
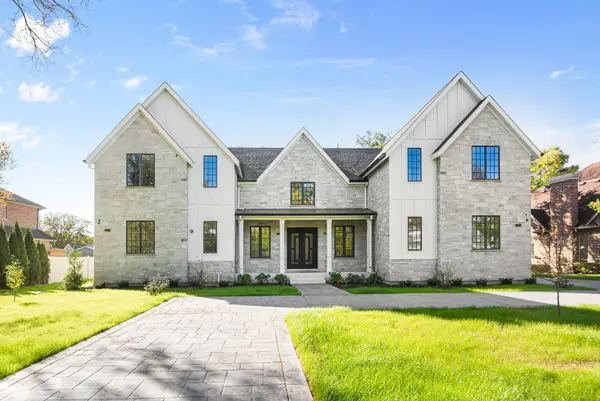
1922 Deercrest Lane, Northbrook, IL 60062
Local realty services provided by:CENTURY 21 New Beginnings
1922 Deercrest Lane,Northbrook, IL 60062
$1,599,900
- 5 Beds
- 5 Baths
- 5,806 sq. ft.
- Single family
- Active
Listed by: vasanti bhatt, pradip bhatt
Office: home 4 u realty, inc.
MLS#:12709232
Source:MLSNI
Price summary
- Price:$1,599,900
- Price per sq. ft.:$275.56
- Monthly HOA dues:$83.33
About this home
Rare Custom Built Deercrest Estate Offering Over 5,700 Square Feet of Luxury Living Welcome to this exceptional custom built estate in the prestigious unincorporated cook county Deercrest Estates subdivision within Northfield township. Impeccably maintained and thoughtfully updated, this stunning residence offers 5 bedrooms, 4.5 bathrooms, and over 5,700 square feet of elegant living space designed for both everyday comfort and grand entertaining. Step through the front door into an impressive interior featuring soaring ceilings, abundant natural light, and beautiful custom cabinetry throughout. The breathtaking family room serves as the centerpiece of the home with dramatic vaulted ceilings, skylights, a cozy gas fireplace, built in Bose speakers, and patio doors that lead directly to the freshly painted deck, creating a seamless transition between indoor and outdoor living. The spacious gourmet kitchen is designed for both function and style, featuring numerous recent upgrades including a brand new refrigerator and dual oven installed in 2026, a premium dishwasher and gas range replaced in 2021, and a high efficiency dryer installed in 2020. The fully finished lower level offers an incredible extension of the home, making it ideal for entertaining, multi generational living, or long term guests. This custom designed space features a massive recreation room with a second gas fireplace, a fully equipped second kitchen, a custom wet bar, built in Bose speakers, a private fifth bedroom, and a full bathroom, providing the perfect in law arrangement or guest suite. Additional peace of mind comes from major mechanical updates completed in 2014, including the high efficiency dual furnace, central air conditioning, and water heater. Outside, enjoy the beautifully maintained grounds from the freshly painted deck, while the pristine three car garage features a professionally finished epoxy floor, offering both durability and a polished appearance. This is a rare opportunity to own a meticulously maintained custom home in one of Northbrook's most sought after communities, combining timeless craftsmanship, modern updates, and exceptional living space in an unbeatable location....
Contact an agent
Home facts
- Year built:1993
- Listing ID #:12709232
- Updated:August 02, 2026 at 05:45 PM
Rooms and interior
- Bedrooms:5
- Total bathrooms:5
- Full bathrooms:4
- Half bathrooms:1
- Rooms Total:10
- Dining Description:Separate Dining Room
- Bathrooms Description:Double Sinks, Separate Shower, Whirlpool
- Kitchen Description:Dishwasher, Disposal, Double Oven, Gas Cooktop, Gas Oven, Microwave, Range Hood, Refrigerator, Stainless Steel Appliance(s)
- Basement Description:Finished, Full
- Living area:5,806 sq. ft.
Heating and cooling
- Cooling:Central Air
- Heating:Natural Gas
- Central air:Yes
Structure and exterior
- Year built:1993
- Building area:5,806 sq. ft.
- Lot area:0.29 Acres
- Foundation Description:Concrete Perimeter
- Levels:3 Story
Schools
- Elementary school:Glenbrook North High School
Utilities
- Water:Lake Michigan
- Sewer:Public Sewer
Finances and disclosures
- Price:$1,599,900
- Price per sq. ft.:$275.56
- Tax amount:$13,712 (2023)
Features and amenities
- Laundry features:Dryer, Washer
Parking
- Total parking spaces:3
- Parking description:Attached Garage, Concrete, Garage
- Garage:Yes
- Garage spaces:3
 Copyright 2026 Midwest Real Estate Data LLC. All rights reserved. The data relating to real estate for sale on this web site comes in part from the Broker Reciprocity Program of the Midwest Real Estate Data LLC. Listing information is deemed reliable but not guaranteed. MLSNI Member Broker: Vivian Galarza
New listings near 1922 Deercrest Lane
- New
 $525,000Active2 beds 3 baths
2351 Crystal Road, Northbrook, IL 60062
MLS# 12718093Listed by: JAMESON SOTHEBY'S INTERNATIONAL REALTY - New
 $2,349,000Active6 beds 6 baths6,265 sq. ft.
1921 Beechnut Road, Northbrook, IL 60062
MLS# 12721251Listed by: COLDWELL BANKER REALTY - Open Sun, 12 to 3pmNew
 $579,900Active3 beds 2 baths1,453 sq. ft.
349 Park Drive, Northbrook, IL 60062
MLS# 12712547Listed by: COMPASS - New
 $715,000Active4 beds 3 baths2,713 sq. ft.
3214 River Falls Drive, Northbrook, IL 60062
MLS# 12719776Listed by: @PROPERTIES CHRISTIE'S INTERNATIONAL REAL ESTATE - Open Sun, 1 to 3pmNew
 $399,999Active2 beds 2 baths1,250 sq. ft.
1116 Kensington Drive #21-A1, Northbrook, IL 60062
MLS# 12719841Listed by: REAL BROKER LLC - New
 $799,000Active5 beds 4 baths3,074 sq. ft.
1704 Sunnyside Circle, Northbrook, IL 60062
MLS# 12715202Listed by: @PROPERTIES CHRISTIE'S INTERNATIONAL REAL ESTATE - New
 $900,000Active4 beds 3 baths2,672 sq. ft.
2699 Lisa Court, Northbrook, IL 60062
MLS# 12716312Listed by: KELLER WILLIAMS SUCCESS REALTY - New
 $285,000Active2 beds 2 baths1,250 sq. ft.
2005 Valencia Drive #306D, Northbrook, IL 60062
MLS# 12719816Listed by: COLDWELL BANKER REALTY - New
 $669,900Active3 beds 4 baths4,050 sq. ft.
1871 Mission Hills Lane, Northbrook, IL 60062
MLS# 12717060Listed by: @PROPERTIES CHRISTIE'S INTERNATIONAL REAL ESTATE - New
 $1,195,000Active4 beds 3 baths3,949 sq. ft.
1426 Woodhill Drive, Northbrook, IL 60062
MLS# 12710646Listed by: JAFFE REALTY INC.


Protect your home and budget from life's surprises with an Assurant Home Warranty, backed by a partner that supports you through every step of homeownership. Explore Plans.
©2026 Century 21 Real Estate LLC. All rights reserved. CENTURY 21®, the CENTURY 21 Logo and C21® are service marks owned by Century 21 Real Estate LLC. Century 21 Real Estate LLC fully supports the principles of the Fair Housing Act and the Equal Opportunity Act. Each office is independently owned and operated. Listing information is deemed reliable but not guaranteed accurate.