
2074 Greenview Road, Northbrook, IL 60062
Local realty services provided by:CENTURY 21 Circle
Listed by: audra casey
Office: @properties christie's international real estate
MLS#:12678813
Source:MLSNI
Price summary
- Price:$1,050,000
- Price per sq. ft.:$259.9
About this home
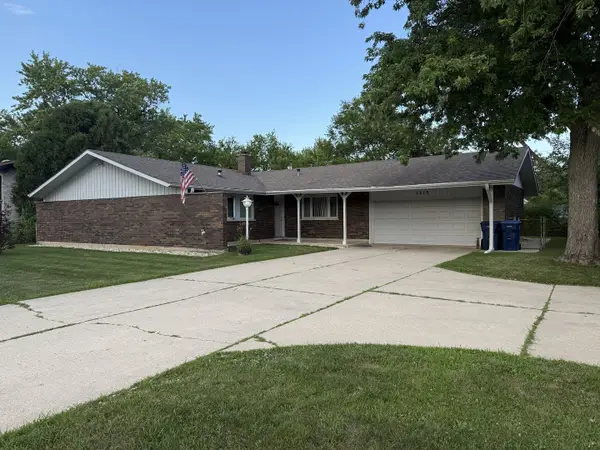
MULTIPLE OFFERS RECEIVED, BEST AND FINAL DUE THURSDAY, AUGUST 27 AT 1PM CST. Wow! Don't miss this impressive and updated District 30 residence offering over 4,000 square feet of living space on a private half-acre lot. With expansive rooms, exceptional entertaining spaces, a spacious backyard, and extensive recent improvements, this home delivers the space, functionality, and lifestyle today's buyers are searching for. The spectacular family room is the centerpiece of the home, featuring soaring A-frame ceilings, a wood-burning fireplace, dramatic floor-to-ceiling windows that frame picturesque backyard views, and French doors leading to the wraparound deck. Filled with natural light, the new kitchen and breakfast area seamlessly connect to the family room, creating the open-concept living and entertaining space buyers desire. A richly appointed wood-paneled living room with built-in bookcases and a gas fireplace offers timeless character and warmth, creating the perfect space for a main floor office, library, or intimate gathering room. Formal entertaining is easy in the elegant dining room with French doors, while an attractive butler's pantry with granite countertops and built-in cabinetry provides both functionality and additional serving space for gatherings. A spacious mudroom adds exceptional everyday convenience. Upstairs, a striking gallery hallway overlooks the main living area below, creating a sense of openness and architectural interest. One of the secondary bedrooms features charming window seats and a built-in playhouse, creating a unique and inviting space for reading, imagination, and play. The oversized primary suite serves as a true retreat with a soaring tray ceiling, French doors, walk-in closet, and a spacious ensuite bath featuring a separate soaking tub and walk-in shower. Three (3) additional generously sized bedrooms, a hall bath with both a separate shower and tub, and a convenient second-floor laundry room complete the upper level. A large basement provides exceptional storage space and offers endless potential for future expansion. With a bathroom already roughed in, it's ready for your finishing touches and could easily accommodate a recreation room, home gym, media space, playroom, or additional living area. Reclaimed hickory wide-plank flooring throughout much of the home adds warmth, charm, and timeless appeal. Outside, the expansive backyard is ideal for entertaining or enjoying outdoor activities, with plenty of room to play. Located just steps from Wescott Elementary School, the YMCA, and nearby parks, with easy access to Maple School, Glenbrook North High School, shopping, dining, and Techny Prairie Park and Fields. Recent improvements include a new kitchen (2022), new stainless steel appliances (2022), new furnace (2022), new A/C (2022), new hot water heater (2022), new roof (2026), new soffits and gutters (2026), new siding (2026), new asphalt driveway (2026), new exterior paint (2026), new front door (2026), all new exterior landscaping (2026), and whole-home interior paint (2026). Truly turn key in an in-town and close to everything location!...
Contact an agent
Home facts
- Year built:1942
- Listing ID #:12678813
- Updated:September 13, 2026 at 08:06 AM
Rooms and interior
- Bedrooms:4
- Total bathrooms:3
- Full bathrooms:2
- Half bathrooms:1
- Rooms Total:9
- Dining Description:Breakfast Room, Separate Dining Room
- Bathrooms Description:Double Sinks, Separate Shower, Whirlpool
- Kitchen Description:Dishwasher, Disposal, Gas Cooktop, Microwave, Range, Refrigerator, Stainless Steel Appliance(s)
- Basement Description:Partial, Unfinished
- Living area:4,040 sq. ft.
Heating and cooling
- Cooling:Central Air, Zoned
- Heating:Forced Air, Natural Gas, Zoned
- Central air:Yes
Structure and exterior
- Roof:Asphalt
- Year built:1942
- Building area:4,040 sq. ft.
- Lot area:0.51 Acres
- Architectural Style:Colonial
- Levels:2 Story
Schools
- High school:Glenbrook North High School
- Middle school:Maple School
- Elementary school:Wescott Elementary School
Utilities
- Water:Lake Michigan, Public
- Sewer:Public Sewer
Finances and disclosures
- Price:$1,050,000
- Price per sq. ft.:$259.9
- Tax amount:$17,317 (2024)
Features and amenities
- Laundry features:Dryer, Washer
- Amenities:CO Detectors, Ceiling Fan(s), Sump Pump
Parking
- Total parking spaces:2
- Parking description:Asphalt, Attached Garage, Garage
- Garage:Yes
- Garage spaces:2
 Copyright 2026 Midwest Real Estate Data LLC. All rights reserved. The data relating to real estate for sale on this web site comes in part from the Broker Reciprocity Program of the Midwest Real Estate Data LLC. Listing information is deemed reliable but not guaranteed.
New listings near 2074 Greenview Road
- New
 $229,000Active2 beds 2 baths900 sq. ft.
925 Spring Hill Drive #311, Northbrook, IL 60062
MLS# 12758188Listed by: LPT REALTY - New
 $2,075,000Active5 beds 5 baths3,500 sq. ft.
1540 Carol Court, Northbrook, IL 60062
MLS# 12701927Listed by: @PROPERTIES CHRISTIE'S INTERNATIONAL REAL ESTATE - New
 $1,450,000Active4 beds 4 baths3,379 sq. ft.
3825 Maple Avenue, Northbrook, IL 60062
MLS# 12757703Listed by: OPEN KEY REALTY - New
 $469,000Active2 beds 2 baths1,630 sq. ft.
1066 Shermer Road #11, Northbrook, IL 60062
MLS# 12757343Listed by: LOFTY LLC - New
 $1,098,000Active6 beds 4 baths2,548 sq. ft.
2759 Royal Drive, Northbrook, IL 60062
MLS# 12756778Listed by: REALTY EXCHANGE, INC. - New
 $549,900Active3 beds 3 baths1,711 sq. ft.
1313 Landwehr Road, Northbrook, IL 60062
MLS# 12756678Listed by: REAL PEOPLE REALTY - New
 $999,000Active4 beds 3 baths4,513 sq. ft.
2820 Beckwith Court, Northbrook, IL 60062
MLS# 12752136Listed by: @PROPERTIES CHRISTIE'S INTERNATIONAL REAL ESTATE - New
 $1,499,000Active6 beds 4 baths4,583 sq. ft.
1810 South Lane, Northbrook, IL 60062
MLS# 12743482Listed by: COLDWELL BANKER REALTY  $615,000Pending3 beds 2 baths1,220 sq. ft.
2240 Catherine Street, Northbrook, IL 60062
MLS# 12743837Listed by: @PROPERTIES CHRISTIE'S INTERNATIONAL REAL ESTATE- New
 $1,899,900Active4 beds 5 baths6,101 sq. ft.
220 Astor Place, Northbrook, IL 60062
MLS# 12708335Listed by: PREMIER REALTY GROUP, INC.


Protect your home and budget from life's surprises with an Assurant Home Warranty, backed by a partner that supports you through every step of homeownership. Explore Plans.
©2026 Century 21 Real Estate LLC. All rights reserved. CENTURY 21®, the CENTURY 21 Logo and C21® are service marks owned by Century 21 Real Estate LLC. Century 21 Real Estate LLC fully supports the principles of the Fair Housing Act and the Equal Opportunity Act. Each office is independently owned and operated. Listing information is deemed reliable but not guaranteed accurate.