
2104 Shermer Road, Northbrook, IL 60062
Local realty services provided by:CENTURY 21 New Beginnings
2104 Shermer Road,Northbrook, IL 60062
$1,750,000
- 3 Beds
- 4 Baths
- 3,417 sq. ft.
- Single family
- Active
Listed by: sarah leonard, james brown
Office: legacy properties, a sarah leonard company, llc.
MLS#:12644873
Source:MLSNI
Price summary
- Price:$1,750,000
- Price per sq. ft.:$512.15
About this home
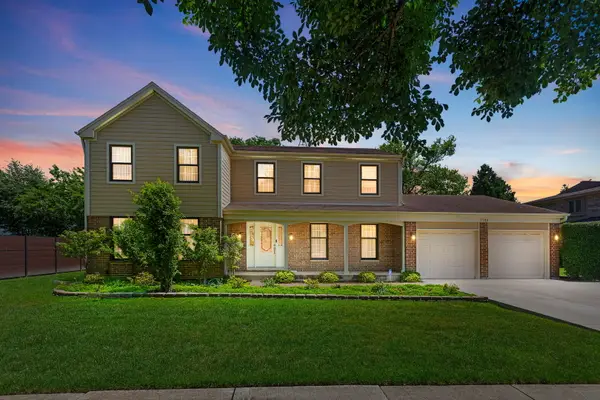
This incredible newly built (2024) custom luxury ranch redefines single-level living with over 3,400 square feet of architecturally striking design, magazine-quality finishes, and a rare resort-style indoor-outdoor entertaining experience set on an expansive and extremely private .65-acre lot in Northbrook. Thoughtfully designed with soaring ceilings, expansive windows, wide-plank flooring, and striking modern architecture throughout, the home seamlessly blends sophisticated luxury with exceptional comfort and functionality. The dramatic open-concept layout is anchored by a stunning floor-to-ceiling stone fireplace that serves as the centerpiece of the expansive living and family room spaces, creating warmth and visual impact throughout the home. Designed without compromise, the chef's kitchen showcases custom cabinetry, quartz countertops, an oversized waterfall island with seating, Sub-Zero refrigeration, Bosch appliances, a professional-grade BlueStar range, double wall ovens, beverage refrigeration, walk-in pantry, and abundant prep and storage space. The adjacent dining area is surrounded by oversized windows and opens seamlessly to the covered outdoor living space through expansive glass doors, creating exceptional indoor-outdoor flow ideal for both everyday living and entertaining. Privately positioned in its own wing, the luxurious primary suite offers a true retreat with peaceful backyard views, an expansive custom walk-in closet, and a breathtaking spa-inspired bath featuring dual vanities, a freestanding soaking tub, oversized walk-in shower with multiple shower heads, and exceptional designer finishes throughout. Two additional spacious bedrooms feature walk-in closets and share a beautifully appointed Jack-and-Jill bath with oversized shower and upscale finishes. A dedicated front office provides an ideal work-from-home setup, while the oversized laundry room and additional powder room add everyday convenience. The backyard was designed for entertaining and future resort-style living, featuring a massive fenced in yard, covered rear deck, and a remarkable detached pool house complete with recreation space, full bath, second kitchen, and covered patio area - ideal for entertaining, guests, extended living space, or future pool integration. Architectural plans for a future inground pool are available upon request. Additional highlights include the oversized attached 3-car garage, premium finishes throughout, custom millwork, designer lighting, and exceptional attention to detail rarely found in today's market. Ideally located within the highly sought-after Wescott Elementary, Maple Middle School, and Glenbrook North High School districts, with convenient access to parks, shopping, dining, parks, and transportation....
Contact an agent
Home facts
- Year built:2024
- Listing ID #:12644873
- Updated:June 23, 2026 at 11:09 AM
Rooms and interior
- Bedrooms:3
- Total bathrooms:4
- Full bathrooms:3
- Half bathrooms:1
- Rooms Total:10
- Dining Description:Combined With Living Room
- Bathrooms Description:Double Shower, Double Sinks, Separate Shower, Soaking Tub
- Kitchen Description:Dishwasher, Disposal, Double Oven, Freezer, Gas Cooktop, Kitchen, Microwave, Refrigerator, Stainless Steel Appliance(s), Wine Refrigerator
- Living area:3,417 sq. ft.
Heating and cooling
- Cooling:Central Air
- Heating:Natural Gas
- Central air:Yes
Structure and exterior
- Year built:2024
- Building area:3,417 sq. ft.
- Lot area:0.65 Acres
- Levels:1 Story
Schools
- High school:Glenbrook North High School
- Middle school:Maple School
- Elementary school:Wescott Elementary School
Utilities
- Water:Public
- Sewer:Public Sewer
Finances and disclosures
- Price:$1,750,000
- Price per sq. ft.:$512.15
- Tax amount:$8,343 (2024)
Features and amenities
- Laundry features:Dryer, Washer
- Amenities:CO Detectors, Ceiling Fan(s)
Parking
- Total parking spaces:3
- Parking description:Attached Garage, Concrete, Garage
- Garage:Yes
- Garage spaces:3
 Copyright 2026 Midwest Real Estate Data LLC. All rights reserved. The data relating to real estate for sale on this web site comes in part from the Broker Reciprocity Program of the Midwest Real Estate Data LLC. Listing information is deemed reliable but not guaranteed. MLSNI Member Broker: Vivian Galarza
New listings near 2104 Shermer Road
- New
 $238,000Active2 beds 1 baths99,999 sq. ft.
2050 Valencia Drive #205C, Northbrook, IL 60062
MLS# 12666022Listed by: BERKSHIRE HATHAWAY HOMESERVICES CHICAGO - New
 $585,000Active5 beds 3 baths1,900 sq. ft.
3435 Tamarind Drive, Northbrook, IL 60062
MLS# 12626625Listed by: BERKSHIRE HATHAWAY HOMESERVICES CHICAGO - New
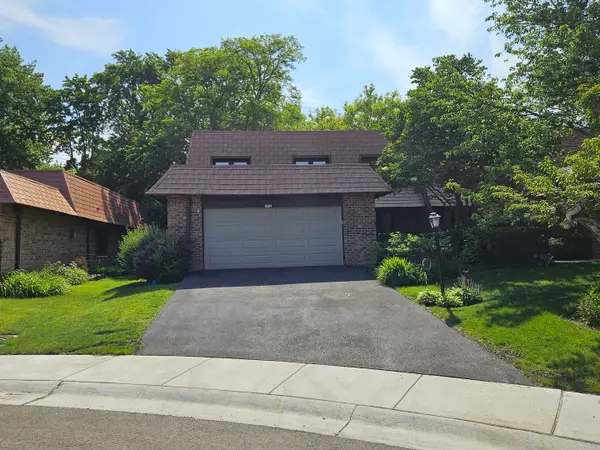 $419,000Active2 beds 3 baths2,382 sq. ft.
3912 Dundee Road, Northbrook, IL 60062
MLS# 12681059Listed by: HOMECOIN.COM - New
 $500,000Active4 beds 4 baths4,000 sq. ft.
3875 S Mission Hills Road, Northbrook, IL 60062
MLS# 12683052Listed by: RE/MAX PROPERTIES NORTHWEST - New
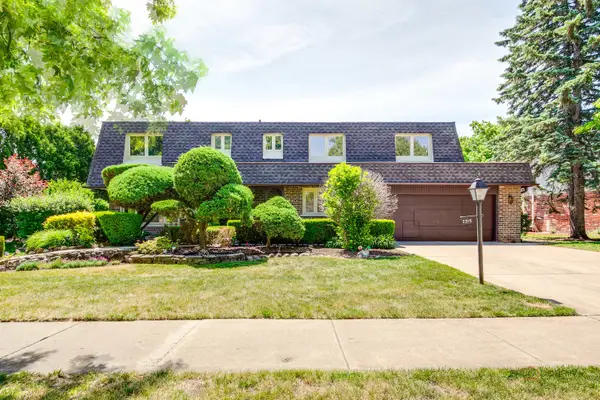 $999,900Active5 beds 4 baths3,074 sq. ft.
2315 Castilian Circle, Northbrook, IL 60062
MLS# 12684409Listed by: RE/MAX TOP PERFORMERS - New
 $799,000Active3 beds 3 baths2,465 sq. ft.
2288 Royal Ridge Drive, Northbrook, IL 60062
MLS# 12647174Listed by: @PROPERTIES CHRISTIE'S INTERNATIONAL REAL ESTATE - New
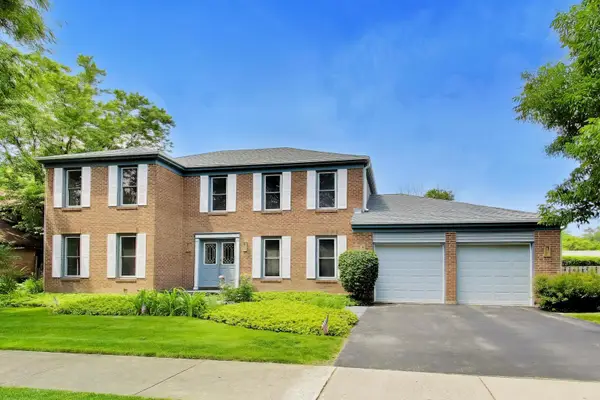 $775,000Active5 beds 4 baths2,829 sq. ft.
4269 Terri Lyn Lane, Northbrook, IL 60062
MLS# 12677235Listed by: @PROPERTIES CHRISTIE'S INTERNATIONAL REAL ESTATE - New
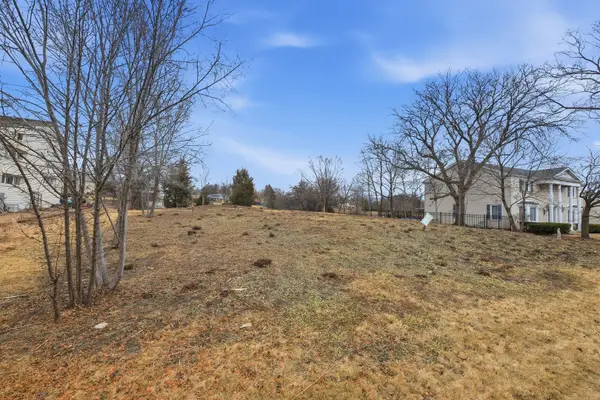 $639,000Active0.69 Acres
2149 Post Road, Northbrook, IL 60062
MLS# 12683031Listed by: KOMAR - New
 $890,000Active5 beds 3 baths2,812 sq. ft.
1509 Lori Lyn Lane, Northbrook, IL 60062
MLS# 12681504Listed by: COLDWELL BANKER REALTY - New
 $1,199,000Active5 beds 4 baths3,500 sq. ft.
613 Michelline Lane, Northbrook, IL 60062
MLS# 12678909Listed by: SOLID REALTY SERVICES INC


Protect your home and budget from life's surprises with an Assurant Home Warranty, backed by a partner that supports you through every step of homeownership. Explore Plans.
©2026 Century 21 Real Estate LLC. All rights reserved. CENTURY 21®, the CENTURY 21 Logo and C21® are service marks owned by Century 21 Real Estate LLC. Century 21 Real Estate LLC fully supports the principles of the Fair Housing Act and the Equal Opportunity Act. Each office is independently owned and operated. Listing information is deemed reliable but not guaranteed accurate.