
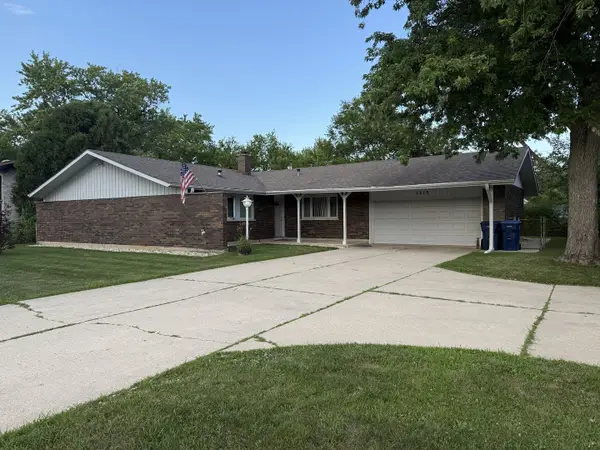
2250 White Oak Drive, Northbrook, IL 60062
Local realty services provided by:CENTURY 21 Broughton Team
2250 White Oak Drive,Northbrook, IL 60062
$925,000
- 4 Beds
- - Baths
- 2,150 sq. ft.
- Single family
- Active
Listed by: maria karis
Office: coldwell banker realty
MLS#:12735252
Source:MLSNI
Price summary
- Price:$925,000
- Price per sq. ft.:$430.23
About this home
Located in one of the most exclusive areas of Northbrook, this remarkable property rests on an expansive 34,000+ square-foot parcel. The existing residence is a sprawling bi-level over 3,100 sf showcasing timeless Frank Lloyd Wright-inspired design elements. Highlights include a private pool and a convenient storage shed, adding to both lifestyle and functionality. Over the years, the current owners have made thoughtful updates, and now the opportunity awaits for the next buyer to make it their own-whether through further customization, a full reimagining, or maximizing the land's full potential. The setting is truly exceptional, surrounded by some of the most prestigious real estate in Northbrook. Families will appreciate access to award-winning schools and the abundance of recreational amenities nearby, including pickleball and tennis courts, lush parks, and more. A rare opportunity to own in one of Northbrook's most desirable enclaves-this property is ready to be the foundation of your family's future. Currently occupied...
Contact an agent
Home facts
- Year built:1960
- Listing ID #:12735252
- Updated:September 13, 2026 at 11:28 AM
Rooms and interior
- Bedrooms:4
- Full bathrooms:2
- Half bathrooms:1
- Rooms Total:9
- Dining Description:Separate Dining Room
- Bathrooms Description:Full Body Spray Shower, Separate Shower, Soaking Tub, Whirlpool
- Kitchen Description:Dishwasher, Disposal, Freezer, Range, Refrigerator
- Basement Description:Finished, Full
- Living area:2,150 sq. ft.
Heating and cooling
- Cooling:Central Air
- Heating:Natural Gas
- Central air:Yes
Structure and exterior
- Roof:Asphalt
- Year built:1960
- Building area:2,150 sq. ft.
- Lot area:0.79 Acres
- Foundation Description:Concrete Perimeter
- Levels:Split Level
Schools
- High school:Glenbrook North High School
- Middle school:Field School
- Elementary school:Henry Winkelman Elementary Schoo
Utilities
- Water:Lake Michigan
Finances and disclosures
- Price:$925,000
- Price per sq. ft.:$430.23
- Tax amount:$10,742 (2023)
Features and amenities
- Laundry features:Dryer, Washer
Parking
- Total parking spaces:3
- Parking description:Asphalt, Attached Garage, Garage
- Garage:Yes
- Garage spaces:3
 Copyright 2026 Midwest Real Estate Data LLC. All rights reserved. The data relating to real estate for sale on this web site comes in part from the Broker Reciprocity Program of the Midwest Real Estate Data LLC. Listing information is deemed reliable but not guaranteed. MLSNI Member Broker: Barbara K. Broughton
New listings near 2250 White Oak Drive
- New
 $229,000Active2 beds 2 baths900 sq. ft.
925 Spring Hill Drive #311, Northbrook, IL 60062
MLS# 12758188Listed by: LPT REALTY - New
 $2,075,000Active5 beds 5 baths3,500 sq. ft.
1540 Carol Court, Northbrook, IL 60062
MLS# 12701927Listed by: @PROPERTIES CHRISTIE'S INTERNATIONAL REAL ESTATE - New
 $1,450,000Active4 beds 4 baths3,379 sq. ft.
3825 Maple Avenue, Northbrook, IL 60062
MLS# 12757703Listed by: OPEN KEY REALTY - New
 $469,000Active2 beds 2 baths1,630 sq. ft.
1066 Shermer Road #11, Northbrook, IL 60062
MLS# 12757343Listed by: LOFTY LLC - New
 $1,098,000Active6 beds 4 baths2,548 sq. ft.
2759 Royal Drive, Northbrook, IL 60062
MLS# 12756778Listed by: REALTY EXCHANGE, INC. - New
 $549,900Active3 beds 3 baths1,711 sq. ft.
1313 Landwehr Road, Northbrook, IL 60062
MLS# 12756678Listed by: REAL PEOPLE REALTY - New
 $999,000Active4 beds 3 baths4,513 sq. ft.
2820 Beckwith Court, Northbrook, IL 60062
MLS# 12752136Listed by: @PROPERTIES CHRISTIE'S INTERNATIONAL REAL ESTATE - New
 $1,499,000Active6 beds 4 baths4,583 sq. ft.
1810 South Lane, Northbrook, IL 60062
MLS# 12743482Listed by: COLDWELL BANKER REALTY  $615,000Pending3 beds 2 baths1,220 sq. ft.
2240 Catherine Street, Northbrook, IL 60062
MLS# 12743837Listed by: @PROPERTIES CHRISTIE'S INTERNATIONAL REAL ESTATE- New
 $1,899,900Active4 beds 5 baths6,101 sq. ft.
220 Astor Place, Northbrook, IL 60062
MLS# 12708335Listed by: PREMIER REALTY GROUP, INC.


Protect your home and budget from life's surprises with an Assurant Home Warranty, backed by a partner that supports you through every step of homeownership. Explore Plans.
©2026 Century 21 Real Estate LLC. All rights reserved. CENTURY 21®, the CENTURY 21 Logo and C21® are service marks owned by Century 21 Real Estate LLC. Century 21 Real Estate LLC fully supports the principles of the Fair Housing Act and the Equal Opportunity Act. Each office is independently owned and operated. Listing information is deemed reliable but not guaranteed accurate.