
2457 Seville Circle, Northbrook, IL 60062
Local realty services provided by:CENTURY 21 Broughton Team
2457 Seville Circle,Northbrook, IL 60062
$725,000
- 2 Beds
- 2 Baths
- 2,360 sq. ft.
- Single family
- Active
Upcoming open houses
- Sun, Sep 1302:00 pm - 04:00 pm
Listed by: jane lee
Office: re/max top performers
MLS#:12737632
Source:MLSNI
Price summary
- Price:$725,000
- Price per sq. ft.:$307.2
- Monthly HOA dues:$410
About this home
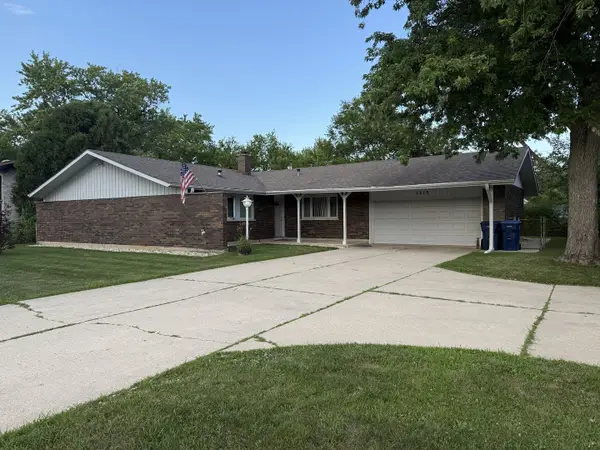
Enjoy the ease of maintenance-free ranch living in the highly desirable Villas West Northbrook community in one of the largest models. This beautifully refreshed, exceptionally spacious all-brick home offers 2360 square feet of comfortable living with the rare combination of generous room sizes, one level convenience and a truly low-maintenance lifestyle with plenty of possibilities for the future. The flexible layout can easily convert to a 3-bedroom home. Move-in ready with freshly painted interiors, hardwood flooring and all new ceiling can lighting, the spacious rooms are anchored by a grand foyer with a vaulted ceiling and new custom skylight filling the space with natural light. The spacious living and dining rooms are bright, airy, and ideal for both everyday living and entertaining. The eat-in kitchen features quartz countertops, double ovens, built-in range and abundant Wood-Mode cabinetry with custom pull-out drawers, plate racks, built-in organizational systems, and a convenient pantry. The cabinets have been freshly stained and finished with new hardware. Direct access to the private backyard brick patio with connected gas grill makes outdoor dining and entertaining effortless.The inviting family room is a warm and comfortable retreat with a gas fireplace accented by a stone threshold, dry bar, built-in shelving, media center/sound system hookup, and direct access to the patio. With patio access from nearly every main-level room, this home offers exceptional indoor/outdoor flow and beautiful views throughout. The large primary suite is a true retreat, featuring two separate closets with built-in organization, an additional oversized walk-in closet and a private ensuite bath with soaking tub, separate shower, and dual-sink vanity. The second bedroom enjoys access to a full shared ensuite bath, while a main-level laundry hookup and plentiful closets add convenience. The expansive unfinished basement offers exceptional bonus space and flexibility and currently includes laundry, a dedicated workroom, cedar closet and abundant space for storage or future finished living area. Outside, enjoy the tranquility of a corner lot at the end of a quiet cul-de-sac, with beautifully landscaped surroundings. The freshly painted 2-car garage features a brand-new durable epoxy floor. Additional highlights include a 2021 roof, new storm door and refreshed entry and new landscaping. Ideally situated within minutes of shopping, recreation, transportation and healthcare, this home offers the ideal combination of comfort, convenience and flexibility. A wonderful opportunity to enjoy spacious single-level, maintenance-free living in move-in ready condition and exceptional convenience in a beautifully maintained Northbrook community. Sold as-is....
Contact an agent
Home facts
- Year built:1976
- Subdivision & Development:Villas West
- Listing ID #:12737632
- Updated:September 13, 2026 at 11:28 AM
Rooms and interior
- Bedrooms:2
- Total bathrooms:2
- Full bathrooms:2
- Rooms Total:6
- Dining Description:Combined With Living Room
- Bathrooms Description:Double Sinks, Separate Shower
- Kitchen Description:Cooktop, Dishwasher, Disposal, Double Oven, Microwave, Refrigerator
- Basement Description:Partial, Unfinished
- Living area:2,360 sq. ft.
Heating and cooling
- Cooling:Central Air
- Heating:Forced Air, Natural Gas
- Central air:Yes
Structure and exterior
- Roof:Asphalt
- Year built:1976
- Building area:2,360 sq. ft.
- Lot area:0.13 Acres
- Lot Features:Corner Lot, Landscaped
- Exterior Features:Outdoor Grill
- Levels:1 Story
Schools
- High school:Glenbrook North High School
- Middle school:Maple School
- Elementary school:Wescott Elementary School
Utilities
- Water:Lake Michigan
- Sewer:Public Sewer
Finances and disclosures
- Price:$725,000
- Price per sq. ft.:$307.2
- Tax amount:$8,925 (2024)
Features and amenities
- Laundry features:Dryer, Washer
- Amenities:Backup Sump Pump, CO Detectors, Security System, Sprinkler-Lawn, Sump Pump
Parking
- Total parking spaces:2
- Parking description:Attached Garage, Concrete, Garage
- Garage:Yes
- Garage spaces:2
 Copyright 2026 Midwest Real Estate Data LLC. All rights reserved. The data relating to real estate for sale on this web site comes in part from the Broker Reciprocity Program of the Midwest Real Estate Data LLC. Listing information is deemed reliable but not guaranteed. MLSNI Member Broker: Barbara K. Broughton
New listings near 2457 Seville Circle
- New
 $229,000Active2 beds 2 baths900 sq. ft.
925 Spring Hill Drive #311, Northbrook, IL 60062
MLS# 12758188Listed by: LPT REALTY - New
 $2,075,000Active5 beds 5 baths3,500 sq. ft.
1540 Carol Court, Northbrook, IL 60062
MLS# 12701927Listed by: @PROPERTIES CHRISTIE'S INTERNATIONAL REAL ESTATE - New
 $1,450,000Active4 beds 4 baths3,379 sq. ft.
3825 Maple Avenue, Northbrook, IL 60062
MLS# 12757703Listed by: OPEN KEY REALTY - New
 $469,000Active2 beds 2 baths1,630 sq. ft.
1066 Shermer Road #11, Northbrook, IL 60062
MLS# 12757343Listed by: LOFTY LLC - New
 $1,098,000Active6 beds 4 baths2,548 sq. ft.
2759 Royal Drive, Northbrook, IL 60062
MLS# 12756778Listed by: REALTY EXCHANGE, INC. - New
 $549,900Active3 beds 3 baths1,711 sq. ft.
1313 Landwehr Road, Northbrook, IL 60062
MLS# 12756678Listed by: REAL PEOPLE REALTY - New
 $999,000Active4 beds 3 baths4,513 sq. ft.
2820 Beckwith Court, Northbrook, IL 60062
MLS# 12752136Listed by: @PROPERTIES CHRISTIE'S INTERNATIONAL REAL ESTATE - New
 $1,499,000Active6 beds 4 baths4,583 sq. ft.
1810 South Lane, Northbrook, IL 60062
MLS# 12743482Listed by: COLDWELL BANKER REALTY  $615,000Pending3 beds 2 baths1,220 sq. ft.
2240 Catherine Street, Northbrook, IL 60062
MLS# 12743837Listed by: @PROPERTIES CHRISTIE'S INTERNATIONAL REAL ESTATE- New
 $1,899,900Active4 beds 5 baths6,101 sq. ft.
220 Astor Place, Northbrook, IL 60062
MLS# 12708335Listed by: PREMIER REALTY GROUP, INC.


Protect your home and budget from life's surprises with an Assurant Home Warranty, backed by a partner that supports you through every step of homeownership. Explore Plans.
©2026 Century 21 Real Estate LLC. All rights reserved. CENTURY 21®, the CENTURY 21 Logo and C21® are service marks owned by Century 21 Real Estate LLC. Century 21 Real Estate LLC fully supports the principles of the Fair Housing Act and the Equal Opportunity Act. Each office is independently owned and operated. Listing information is deemed reliable but not guaranteed accurate.