
2624 Prince Street, Northbrook, IL 60062
Local realty services provided by:CENTURY 21 Affiliated
2624 Prince Street,Northbrook, IL 60062
$1,975,000
- 5 Beds
- 6 Baths
- 4,655 sq. ft.
- Single family
- Active
Listed by: sari wolf
Office: wolf & gordon realty, llc.
MLS#:12741507
Source:MLSNI
Price summary
- Price:$1,975,000
- Price per sq. ft.:$424.27
About this home
Luxury Northbrook retreat set on a large, private lot with a vacation-like setting. Grand entrance and vaulted ceilings create a stunning first impression. Great room features wood floors, a wall of windows, and a floor-to-ceiling double-sided stone fireplace. DK&B-designed kitchen with Leicht cabinetry offers a center island, breakfast bar, Sub-Zero refrigerator/freezer, new Wolf double oven, new microwave drawer, new wine refrigerator, and abundant pantry storage. Dining room showcases custom DK&B built-ins with two Sub-Zero 150-bottle wine coolers. Primary suite overlooks the private backyard with a spa-inspired bath - steam shower, jet tub, his-and-her walk-in closets and vanities, makeup table. Two additional bedrooms with ensuite baths, plus a first-floor bedroom ideal for an au pair, guests, or extra space. First-floor office with custom built-ins and matching stone fireplace wall. Oversized three-car garage and large laundry room offer exceptional storage. Finished lower level includes a custom DK&B dry bar, 85" TV entertainment center, exercise room, bedroom, full bath, and art room. Private backyard oasis with in-ground pool, multi-level deck, and hot tub. Minutes to Glenbrook North and Maple School. Close proximity, to grocery store, restaurants, park, and tollway. If you love to entertain this home is for you !...
Contact an agent
Home facts
- Year built:1984
- Listing ID #:12741507
- Updated:September 23, 2026 at 01:40 PM
Rooms and interior
- Bedrooms:5
- Total bathrooms:6
- Full bathrooms:5
- Half bathrooms:1
- Rooms Total:13
- Bathrooms Description:Full Body Spray Shower, Separate Shower, Whirlpool
- Kitchen Description:Cooktop, Dishwasher, Disposal, Double Oven, High End Refrigerator, Microwave, Range Hood, Stainless Steel Appliance(s)
- Basement Description:Finished, Full
- Living area:4,655 sq. ft.
Heating and cooling
- Cooling:Central Air
- Heating:Natural Gas
- Central air:Yes
Structure and exterior
- Roof:Asphalt
- Year built:1984
- Building area:4,655 sq. ft.
- Exterior Features:Dog Run, Fire Pit, Outdoor Grill
- Foundation Description:Concrete Perimeter
- Levels:2 Story
Schools
- Middle school:Maple School
Utilities
- Water:Lake Michigan
- Sewer:Public Sewer
Finances and disclosures
- Price:$1,975,000
- Price per sq. ft.:$424.27
- Tax amount:$23,659 (2025)
Features and amenities
- Laundry features:Dryer, Washer
Parking
- Total parking spaces:3
- Parking description:Attached Garage, Concrete, Garage
- Garage:Yes
- Garage spaces:3
 Copyright 2026 Midwest Real Estate Data LLC. All rights reserved. The data relating to real estate for sale on this web site comes in part from the Broker Reciprocity Program of the Midwest Real Estate Data LLC. Listing information is deemed reliable but not guaranteed. MLSNI Member Broker: David Try
New listings near 2624 Prince Street
- New
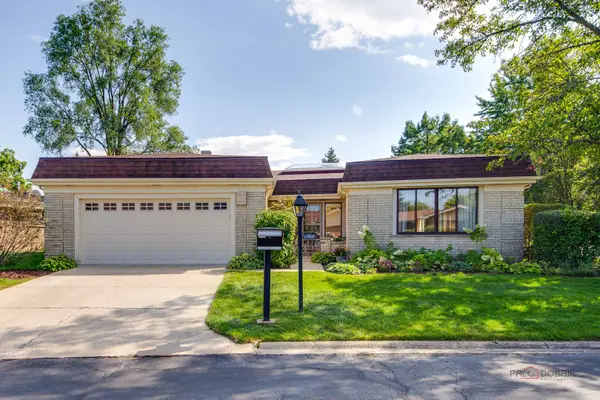 $725,000Active2 beds 2 baths2,360 sq. ft.
2457 Seville Circle, Northbrook, IL 60062
MLS# 12767051Listed by: RE/MAX TOP PERFORMERS - New
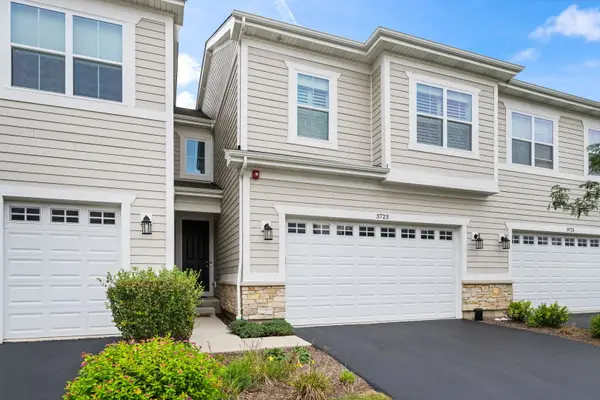 $769,000Active3 beds 3 baths2,246 sq. ft.
3723 Provenance Way, Northbrook, IL 60062
MLS# 12752916Listed by: COMPASS - New
 $2,790,000Active5 beds 9 baths8,007 sq. ft.
1683 Braeside Lane, Northbrook, IL 60062
MLS# 12724759Listed by: CHARLES RUTENBERG REALTY - New
 $265,000Active2 beds 2 baths1,250 sq. ft.
2005 Valencia Drive #306D, Northbrook, IL 60062
MLS# 12764188Listed by: COLDWELL BANKER REALTY - New
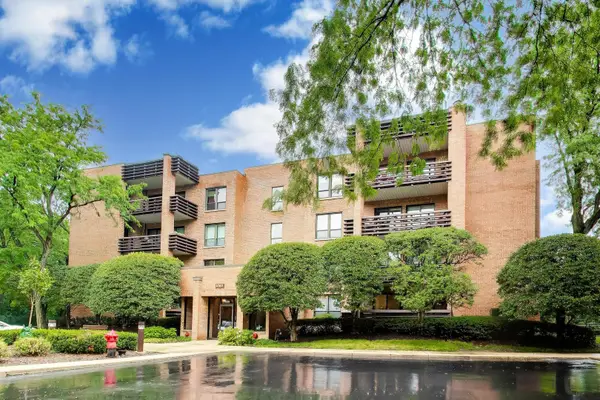 $339,000Active2 beds 2 baths1,564 sq. ft.
1060 Shermer Road #25, Northbrook, IL 60062
MLS# 12737570Listed by: @PROPERTIES CHRISTIE'S INTERNATIONAL REAL ESTATE - New
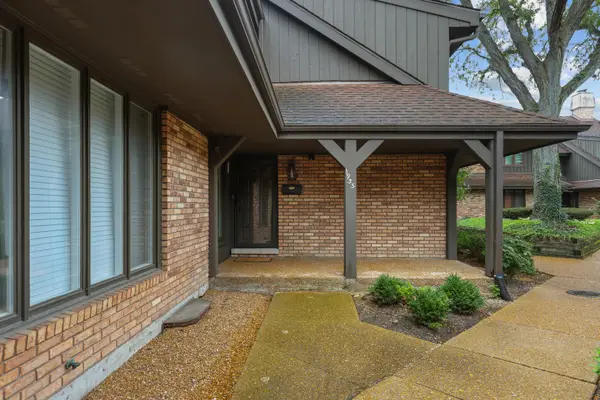 $655,000Active3 beds 3 baths2,687 sq. ft.
1935 Mission Hills Lane, Northbrook, IL 60062
MLS# 12763486Listed by: KOLO PROPERTIES LLC - New
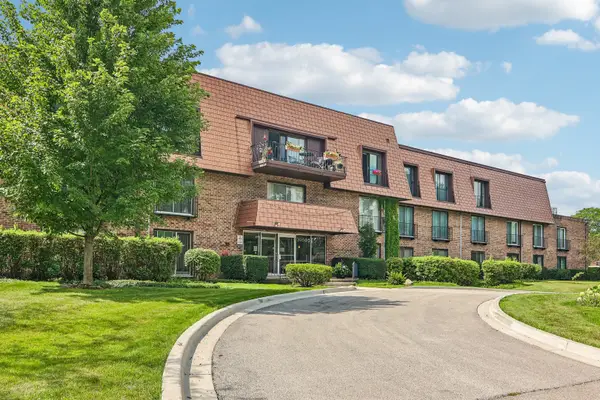 $348,500Active2 beds 2 baths1,300 sq. ft.
3950 Dundee Road #203, Northbrook, IL 60062
MLS# 12763391Listed by: EXP REALTY - New
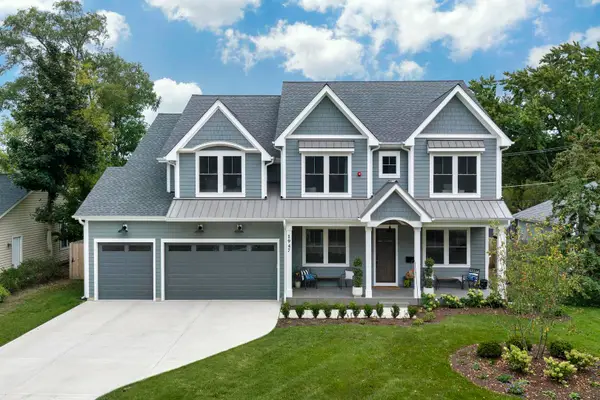 $1,999,999Active6 beds 6 baths3,424 sq. ft.
1947 Summerton Place, Northbrook, IL 60062
MLS# 12754583Listed by: @PROPERTIES CHRISTIE'S INTERNATIONAL REAL ESTATE - New
 $850,000Active5 beds 4 baths3,422 sq. ft.
937 Sutton Drive, Northbrook, IL 60062
MLS# 12755986Listed by: BERKSHIRE HATHAWAY HOMESERVICES CHICAGO


Protect your home and budget from life's surprises with an Assurant Home Warranty, backed by a partner that supports you through every step of homeownership. Explore Plans.
©2026 Century 21 Real Estate LLC. All rights reserved. CENTURY 21®, the CENTURY 21 Logo and C21® are service marks owned by Century 21 Real Estate LLC. Century 21 Real Estate LLC fully supports the principles of the Fair Housing Act and the Equal Opportunity Act. Each office is independently owned and operated. Listing information is deemed reliable but not guaranteed accurate.