325 Versailles Drive, Northbrook, IL 60062
Local realty services provided by:CENTURY 21 New Beginnings
325 Versailles Drive,Northbrook, IL 60062
$899,000
- 4 Beds
- 3 Baths
- 2,637 sq. ft.
- Single family
- Active
Upcoming open houses
- Sun, Aug 0912:00 am - 02:00 pm
Listed by: joe gattone
Office: compass
MLS#:12722393
Source:MLSNI
Price summary
- Price:$899,000
- Price per sq. ft.:$340.92
- Monthly HOA dues:$11.25
About this home
Set on a quiet bend in Northbrook's sought-after Charlemagne neighborhood, this two-story colonial backs to one of the most private yards on the street. Mature, freshly enhanced landscaping frames a paver-brick patio with exterior lighting, underground sprinklers, and a built-in grill - peaceful and screened from view, built for relaxing or hosting. Inside, the current owners have done the work buyers rarely give credit for until they're living without it. The kitchen carries brand-new LG stainless appliances, refaced cabinets, granite counters, a center island, pantry, and planning desk. Recessed lighting was added in every room, the carpet is new, and the whole interior was freshly painted. A formal living room and separate dining room, a family room anchored by a gas-log fireplace, and first-floor laundry/mud room off the garage round out the main level. Upstairs, the primary suite includes a walk-in closet and updated bath, with a refreshed hall bath. The partial basement is unfinished - a clean slate to build out the way you want. The expensive and often overlooked items are already handled: newer windows, sliding doors, HVAC, roof, driveway, and a battery back-up sump pump. The result is genuinely move-in ready - nothing left to do but settle in. Updated homes in Charlemagne don't come up often. Location does the rest. It's a walk to Hickory Point Elementary, with Wood Oaks Junior High (District 27) feeding into Glenbrook North (District 225) - the school path that drives demand in this pocket of Northbrook. Shopping, dining, and the Metra are all a short drive....
Contact an agent
Home facts
- Year built:1974
- Listing ID #:12722393
- Updated:August 08, 2026 at 04:37 PM
Rooms and interior
- Bedrooms:4
- Total bathrooms:3
- Full bathrooms:2
- Half bathrooms:1
- Rooms Total:10
- Dining Description:Eating Area, Separate Dining Room
- Bathrooms Description:Double Sinks, Soaking Tub
- Kitchen Description:Dishwasher, Disposal, Microwave, Range, Stainless Steel Appliance(s)
- Basement Description:Partial, Unfinished
- Living area:2,637 sq. ft.
Heating and cooling
- Cooling:Central Air
- Heating:Forced Air, Natural Gas
- Central air:Yes
Structure and exterior
- Roof:Asphalt
- Year built:1974
- Building area:2,637 sq. ft.
- Lot area:0.28 Acres
- Lot Features:Corner Lot, Landscaped, Mature Trees
- Architectural Style:Colonial
- Foundation Description:Concrete Perimeter
- Levels:2 Story
Schools
- High school:Glenbrook North High School
- Middle school:Wood Oaks Junior High School
- Elementary school:Hickory Point Elementary School
Utilities
- Water:Lake Michigan
- Sewer:Public Sewer
Finances and disclosures
- Price:$899,000
- Price per sq. ft.:$340.92
- Tax amount:$13,501 (2023)
Features and amenities
- Laundry features:Dryer, Washer
- Amenities:Backup Sump Pump, CO Detectors, Fan-Attic Exhaust, Security System, Sump Pump
Parking
- Total parking spaces:2
- Parking description:Attached Garage, Garage
- Garage:Yes
- Garage spaces:2
 Copyright 2026 Midwest Real Estate Data LLC. All rights reserved. The data relating to real estate for sale on this web site comes in part from the Broker Reciprocity Program of the Midwest Real Estate Data LLC. Listing information is deemed reliable but not guaranteed. MLSNI Member Broker: Vivian Galarza
New listings near 325 Versailles Drive
- Open Sat, 1 to 3pmNew
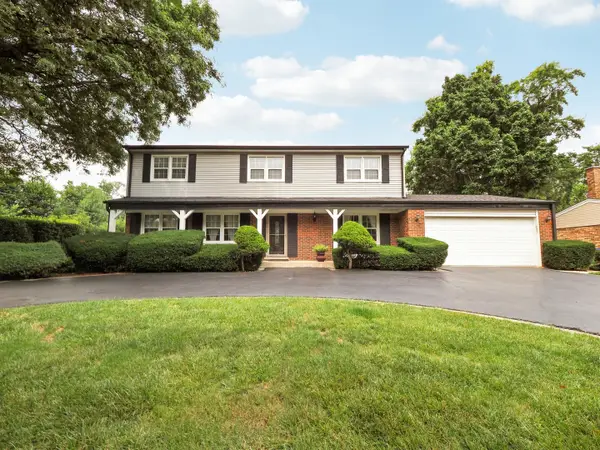
 $869,000Active4 beds 3 baths2,473 sq. ft.
3150 Hemlock Lane, Northbrook, IL 60062
MLS# 12727504Listed by: CENTURY 21 UTMOST - New
 $1,825,000Active6 beds 5 baths5,500 sq. ft.
1744 Walnut Circle, Northbrook, IL 60062
MLS# 12727825Listed by: KELLER WILLIAMS ONECHICAGO - Open Sun, 2 to 4pmNew
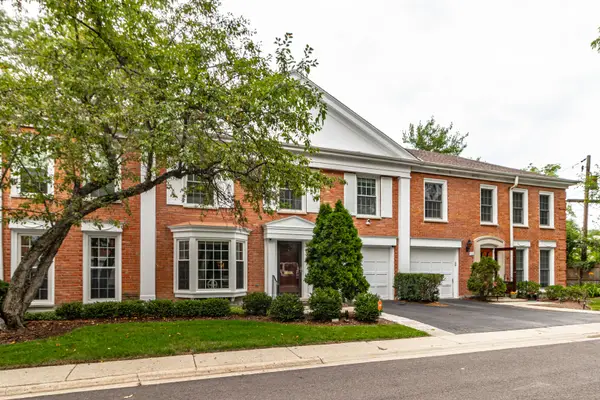 $599,000Active3 beds 3 baths1,991 sq. ft.
714 York Court, Northbrook, IL 60062
MLS# 12726287Listed by: RE/MAX TOP PERFORMERS - New
 $1,999,000Active4 beds 5 baths4,000 sq. ft.
3456 Whirlaway Drive, Northbrook, IL 60062
MLS# 12726721Listed by: LANDMARK REALTORS - New
 $520,000Active2 beds 2 baths1,573 sq. ft.
1831 S Mission Hills Road #106, Northbrook, IL 60062
MLS# 12727135Listed by: BEYCOME BROKERAGE REALTY LLC - New
 $225,000Active2 beds 2 baths
925 Springhill Drive #202, Northbrook, IL 60062
MLS# 12666474Listed by: @PROPERTIES CHRISTIE'S INTERNATIONAL REAL ESTATE - New
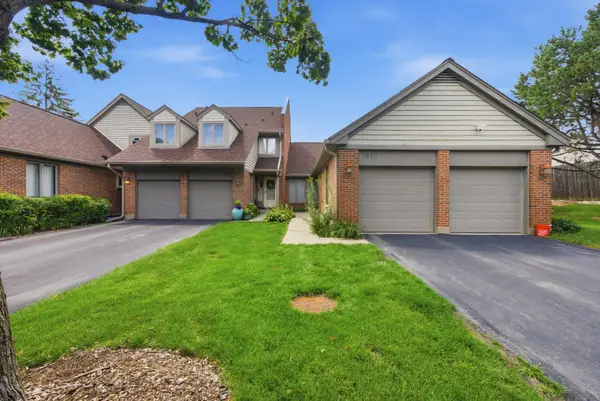 $700,000Active2 beds 2 baths1,612 sq. ft.
1975 Koehling Road, Northbrook, IL 60062
MLS# 12726648Listed by: EXIT REALTY REDEFINED - New
 $699,000Active3 beds 4 baths2,703 sq. ft.
1762 Tudor Lane, Northbrook, IL 60062
MLS# 12722044Listed by: @PROPERTIES CHRISTIE'S INTERNATIONAL REAL ESTATE - New
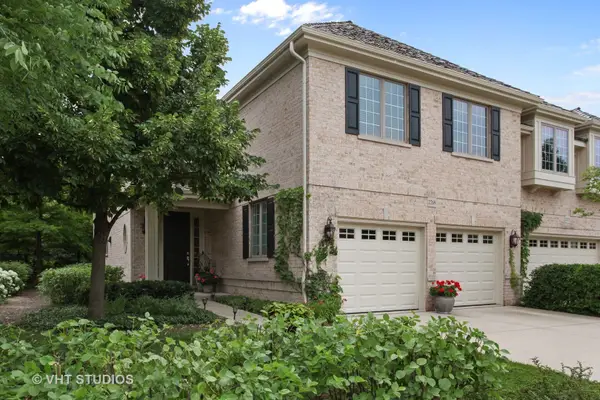 $750,000Active3 beds 3 baths2,511 sq. ft.
2269 Royal Ridge Drive, Northbrook, IL 60062
MLS# 12726200Listed by: @PROPERTIES CHRISTIE'S INTERNATIONAL REAL ESTATE


Protect your home and budget from life's surprises with an Assurant Home Warranty, backed by a partner that supports you through every step of homeownership. Explore Plans.
©2026 Century 21 Real Estate LLC. All rights reserved. CENTURY 21®, the CENTURY 21 Logo and C21® are service marks owned by Century 21 Real Estate LLC. Century 21 Real Estate LLC fully supports the principles of the Fair Housing Act and the Equal Opportunity Act. Each office is independently owned and operated. Listing information is deemed reliable but not guaranteed accurate.