
363 Anjou Drive, Northbrook, IL 60062
Local realty services provided by:CENTURY 21 Broughton Team
363 Anjou Drive,Northbrook, IL 60062
$1,100,363
- 4 Beds
- 3 Baths
- - sq. ft.
- Single family
- Sold
Listed by: audra casey
Office: @properties christie's international real estate
MLS#:12645063
Source:MLSNI
Sorry, we are unable to map this address
Price summary
- Price:$1,100,363
- Monthly HOA dues:$12.08
About this home
**MULTIPLE OFFERS RECEIVED, BEST AND FINAL DUE MONDAY, MAY 18 BY 12 NOON CST** Wow! Don't miss this 4 bedroom, 2.1 bath colonial with a private backyard in a coveted Charlemagne location backing to the elementary school fields! This well maintained colonial is situated on an oversized lot in award-winning District 27/225. Ideally located in Northbrook's sought-after Charlemagne neighborhood, this home backs to Hickory Point Elementary (Pre-K to 2nd), with private gated access for ultimate convenience. Step inside the welcoming foyer featuring hardwood floors, an open staircase, and updated lighting. The main level has spacious and sun-drenched living areas with recessed lighting, hardwood floors, and a sunroom addition with oversized windows that frame serene views of the backyard. The living room opens to a cozy family room with a gas-burning fireplace, creating a great flow for entertaining. The dining room is perfect for hosting dinner parties and connects to the kitchen, which features an island with seating, eat-in breakfast area with table space, all stainless steel appliances and a pantry closet. Located just off of the living room, you'll find a heated sunroom with vaulted ceilings, floor to ceiling windows and easy access via sliders to the oversized brick paver patio with plenty of seating areas and an outdoor wood burning fireplace. Enjoy your summer days and host backyard BBQs or relax on the expansive paver patio with multiple seating areas while still having plenty of room for yard games. Back inside, practicality meets convenience in the mudroom, complete with large storage closet, washer and dryer, laundry sink and easy access to both the attached 2-car garage and backyard via a new back door. Upstairs, you'll find four generously sized bedrooms, all with hardwood floors, including a spacious primary ensuite with walk-in closet, large vanity with granite top and a separate shower. A hall bath with double vanity serves the oversized three secondary bedrooms and a large linen closet add to the home's functionality. The finished lower level provides approximately 600 square feet of additional living space, including a rec room, utility room and plenty of storage. Recent updates include: (2025) new sump pump with battery backup, (2025) new washing machine, (2019) new dryer, (2020) new stainless steel refrigerator, (2020) new hot water heater, (2025) new back door replaced in mudroom, (2017) new brick paver patio with wood burning fireplace, (2026) interior and exterior paint and new lighting fixtures. This home combines exceptional indoor space with an oversized backyard and a location that simply can't be beat backing to the open fields of Hickory Point. This home truly checks all the boxes -- space, location, and a private backyard for entertaining. Don't miss it!...
Contact an agent
Home facts
- Year built:1971
- Listing ID #:12645063
- Updated:July 19, 2026 at 07:16 AM
Rooms and interior
- Bedrooms:4
- Total bathrooms:3
- Full bathrooms:2
- Half bathrooms:1
- Rooms Total:11
- Dining Description:Breakfast Room, Separate Dining Room
- Bathrooms Description:Double Sinks, Separate Shower
- Kitchen Description:Dishwasher, Disposal, Microwave, Range, Refrigerator, Stainless Steel Appliance(s)
- Basement Description:Partial, Partially Finished
Heating and cooling
- Cooling:Central Air
- Heating:Forced Air, Natural Gas
- Central air:Yes
Structure and exterior
- Roof:Asphalt
- Year built:1971
- Architectural Style:Colonial
- Levels:2 Story
Schools
- High school:Glenbrook North High School
- Middle school:Wood Oaks Junior High School
- Elementary school:Hickory Point Elementary School
Utilities
- Water:Lake Michigan, Public
- Sewer:Public Sewer
Finances and disclosures
- Price:$1,100,363
- Tax amount:$15,255 (2024)
Features and amenities
- Laundry features:Dryer, Washer
- Amenities:Backup Sump Pump, CO Detectors, Ceiling Fan(s), Sump Pump
Parking
- Total parking spaces:2
- Parking description:Attached Garage, Concrete, Garage
- Garage:Yes
- Garage spaces:2
 Copyright 2026 Midwest Real Estate Data LLC. All rights reserved. The data relating to real estate for sale on this web site comes in part from the Broker Reciprocity Program of the Midwest Real Estate Data LLC. Listing information is deemed reliable but not guaranteed. MLSNI Member Broker: Barbara K. Broughton
New listings near 363 Anjou Drive
- New
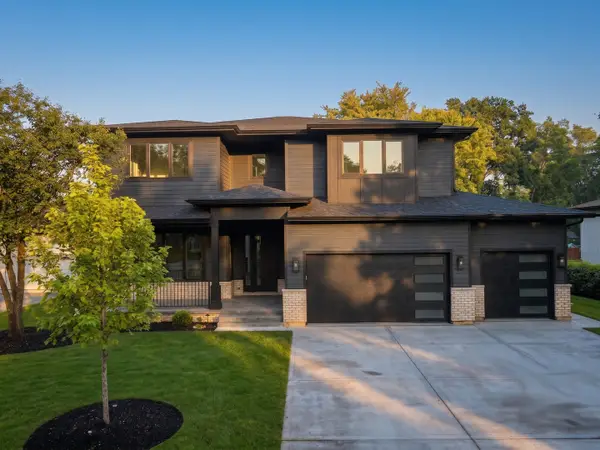 $2,260,000Active5 beds 5 baths5,500 sq. ft.
1841 Western Avenue, Northbrook, IL 60062
MLS# 12709194Listed by: EXIT REALTY REDEFINED - Open Sun, 1 to 3pmNew
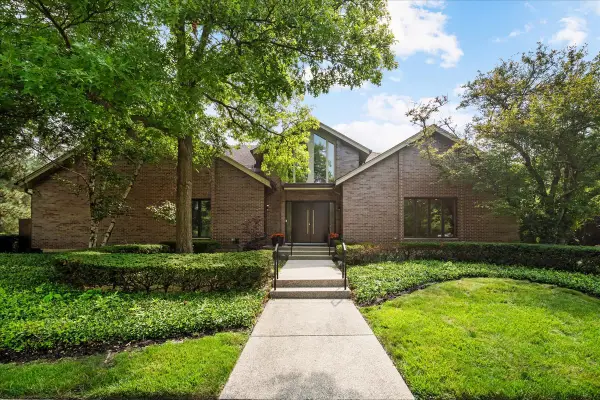 $1,350,000Active4 beds 5 baths3,157 sq. ft.
1317 Eskin Drive, Northbrook, IL 60062
MLS# 12697099Listed by: @PROPERTIES CHRISTIE'S INTERNATIONAL REAL ESTATE - New
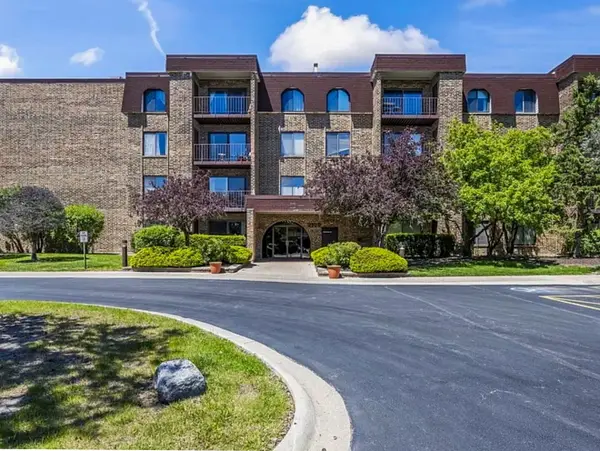 $250,000Active2 beds 2 baths1,200 sq. ft.
2100 Valencia Drive #300B, Northbrook, IL 60062
MLS# 12704915Listed by: KELLER WILLIAMS INFINITY - New
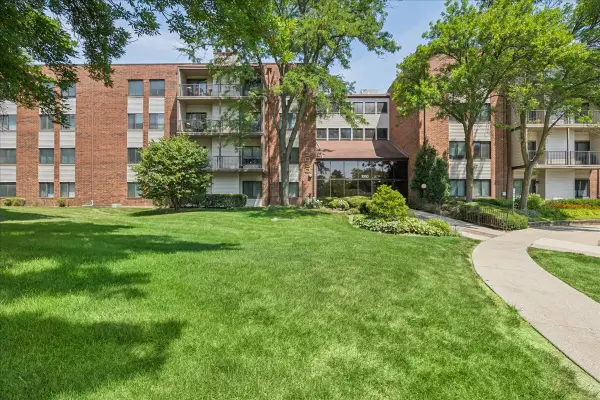 $319,000Active2 beds 2 baths1,200 sq. ft.
3030 Pheasant Creek Drive #103, Northbrook, IL 60062
MLS# 12695524Listed by: JAMESON SOTHEBY'S INTERNATIONAL REALTY - Open Sun, 12 to 3pmNew
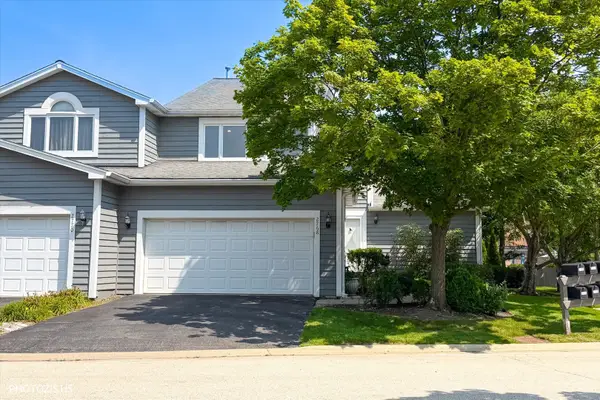 $649,900Active3 beds 3 baths2,664 sq. ft.
2768 The Mews, Northbrook, IL 60062
MLS# 12708547Listed by: YOUR HOUSE REALTY - New
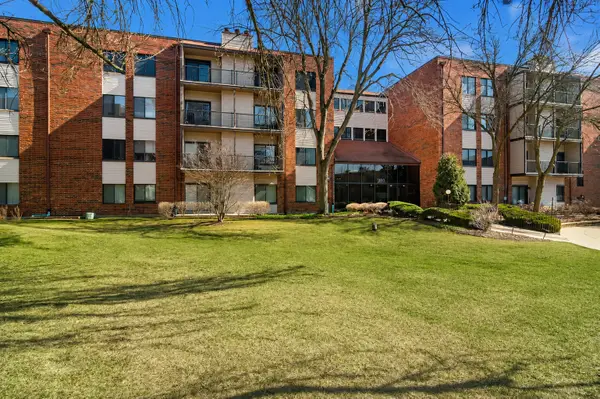 $329,000Active2 beds 2 baths1,275 sq. ft.
3030 Pheasant Creek Drive #405, Northbrook, IL 60062
MLS# 12692977Listed by: BEN & HELLER REALTY LLC - New
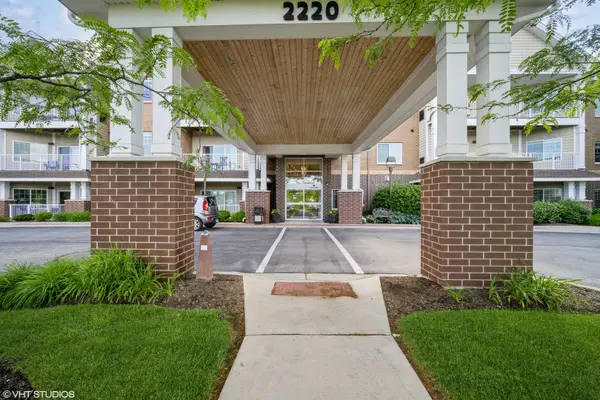 $269,999Active3 beds 2 baths1,933 sq. ft.
2220 Founders Drive #119, Northbrook, IL 60062
MLS# 12708320Listed by: BAIRD & WARNER - New
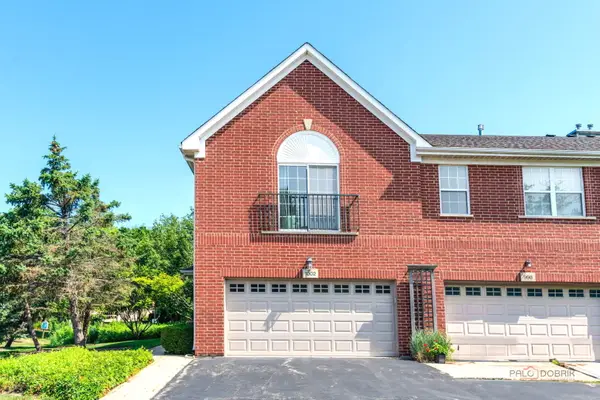 $409,900Active2 beds 2 baths1,400 sq. ft.
1002 Kensington Drive, Northbrook, IL 60062
MLS# 12708099Listed by: HOMESMART CONNECT - New
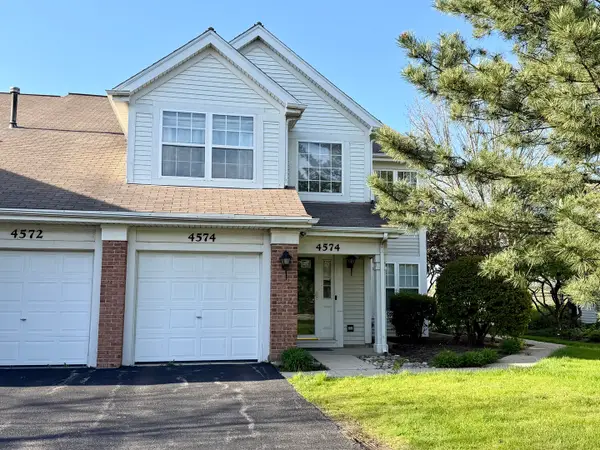 $399,000Active2 beds 2 baths
4574 Concord Lane, Northbrook, IL 60062
MLS# 12708061Listed by: ILLINOIS STAR, LTD - New
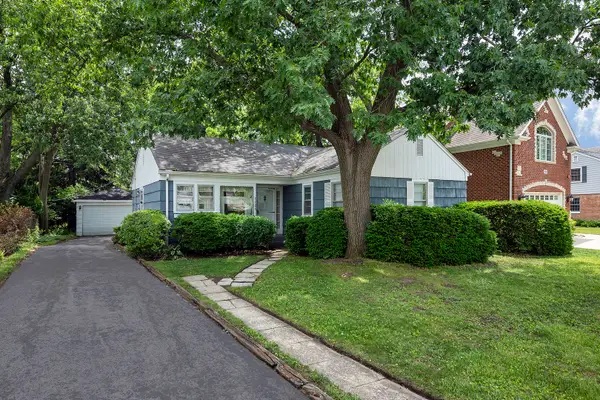 $499,900Active3 beds 2 baths1,226 sq. ft.
1125 Greenbriar Lane, Northbrook, IL 60062
MLS# 12706047Listed by: @PROPERTIES CHRISTIE'S INTERNATIONAL REAL ESTATE


Protect your home and budget from life's surprises with an Assurant Home Warranty, backed by a partner that supports you through every step of homeownership. Explore Plans.
©2026 Century 21 Real Estate LLC. All rights reserved. CENTURY 21®, the CENTURY 21 Logo and C21® are service marks owned by Century 21 Real Estate LLC. Century 21 Real Estate LLC fully supports the principles of the Fair Housing Act and the Equal Opportunity Act. Each office is independently owned and operated. Listing information is deemed reliable but not guaranteed accurate.