
3708 Provenance Way #3708, Northbrook, IL 60062
Local realty services provided by:CENTURY 21 Broughton Team
3708 Provenance Way #3708,Northbrook, IL 60062
$899,000
- 4 Beds
- 3 Baths
- 2,900 sq. ft.
- Condominium
- Active
Listed by: dora yen, richard yen
Office: realty 8 inc.
MLS#:12714437
Source:MLSNI
Price summary
- Price:$899,000
- Price per sq. ft.:$310
- Monthly HOA dues:$550
About this home
Welcome to a rare opportunity to own the largest custom townhome in the highly sought-after Provenance community - Built By Red Seal! Stunning End-Unit Custom Townhome with Pond Views. Open Floor Plan Concept With High 9"Ceilings Main Level. One Bed room / Office / study room on first floor. Three bedrooms on the second floor with a seating room and an activity room. Upgrades throughout the house. Kitchen with 42 " cabinets, Quartz kitchen countertops. Stainless appliances, sink faucets, etc. Fully finished basement features a great built-in stereo sound system. Large living space, approximately 3,900 S.F.. The second floor is equipped with a hot water circulation system, providing instant hot water for faucets and showers upstairs, eliminating the typical extra two-minute wait time. Garage with EV charger. Large deck of LR/DR with gas line to enjoy outdoors and BBQ. Community Common scenic walkways, waterfall & interconnected parks & a playground, easy commute to the city. With easy access to major highways, as well as proximity to shopping, dining, parks, and top-rated Northbrook schools....
Contact an agent
Home facts
- Year built:2021
- Listing ID #:12714437
- Updated:July 24, 2026 at 10:53 AM
Rooms and interior
- Bedrooms:4
- Total bathrooms:3
- Full bathrooms:3
- Rooms Total:9
- Dining Description:Combined With Living Room
- Kitchen Description:Dishwasher, Disposal, High End Refrigerator, Microwave, Range, Range Hood, Refrigerator, Stainless Steel Appliance(s)
- Basement Description:Finished, Full
- Living area:2,900 sq. ft.
Heating and cooling
- Cooling:Central Air
- Heating:Natural Gas
- Central air:Yes
Structure and exterior
- Roof:Asphalt
- Year built:2021
- Building area:2,900 sq. ft.
- Lot Features:Common Grounds, Corner Lot, Landscaped
- Foundation Description:Concrete Perimeter
Schools
- High school:Glenbrook North High School
- Middle school:Field School
- Elementary school:Henry Winkelman Elementary Schoo
Utilities
- Water:Lake Michigan
- Sewer:Public Sewer
Finances and disclosures
- Price:$899,000
- Price per sq. ft.:$310
- Tax amount:$13,226 (2024)
Features and amenities
- Laundry features:Dryer, Washer
Parking
- Total parking spaces:4
- Parking description:Asphalt, Attached Garage, Garage
- Garage:Yes
- Garage spaces:2
 Copyright 2026 Midwest Real Estate Data LLC. All rights reserved. The data relating to real estate for sale on this web site comes in part from the Broker Reciprocity Program of the Midwest Real Estate Data LLC. Listing information is deemed reliable but not guaranteed. MLSNI Member Broker: Barbara K. Broughton
New listings near 3708 Provenance Way #3708
- New
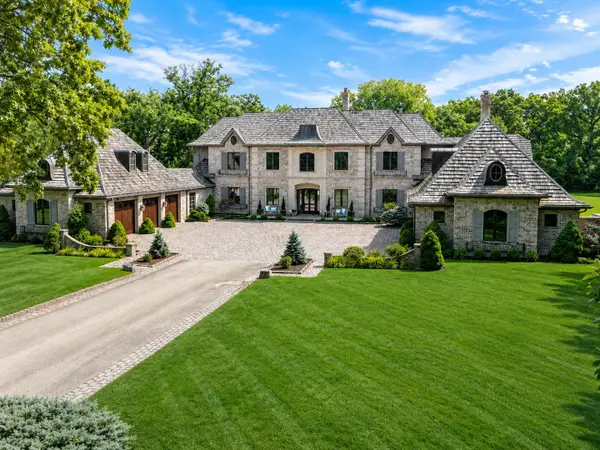 $3,999,000Active7 beds 8 baths
24 Bridlewood Road, Northbrook, IL 60062
MLS# 12714458Listed by: @PROPERTIES CHRISTIE'S INTERNATIONAL REAL ESTATE - New
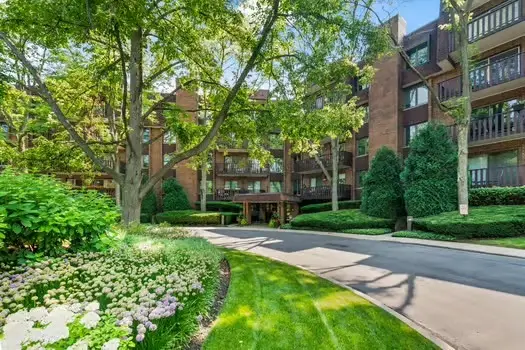 $425,000Active2 beds 2 baths1,573 sq. ft.
1125 Lake Cook Road #505E, Northbrook, IL 60062
MLS# 12712225Listed by: @PROPERTIES CHRISTIE'S INTERNATIONAL REAL ESTATE - New
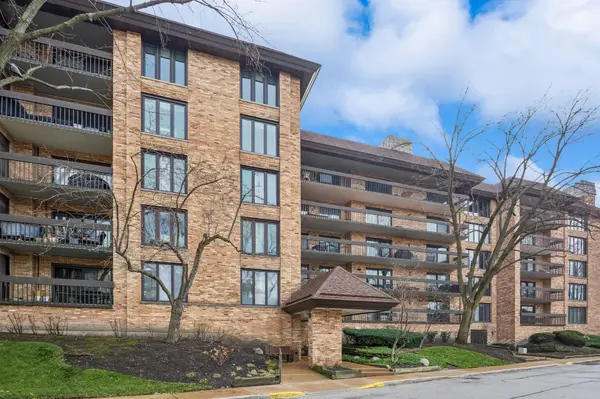 $485,000Active2 beds 2 baths1,614 sq. ft.
1671 Mission Hills Road #S404, Northbrook, IL 60062
MLS# 12712320Listed by: COMPASS - New
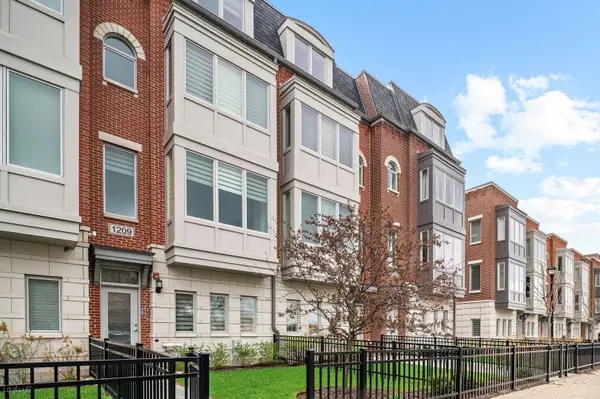 $799,000Active3 beds 3 baths2,392 sq. ft.
1209 Shermer Road, Northbrook, IL 60062
MLS# 12713195Listed by: @PROPERTIES CHRISTIE'S INTERNATIONAL REAL ESTATE - Open Sat, 11am to 12:30pmNew
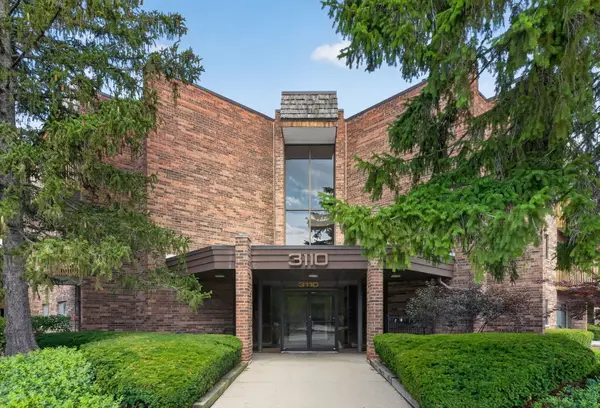 $269,999Active2 beds 2 baths1,000 sq. ft.
3110 Pheasant Creek Drive #209, Northbrook, IL 60062
MLS# 12711075Listed by: KELLER WILLIAMS ONECHICAGO - Open Sat, 2 to 4pmNew
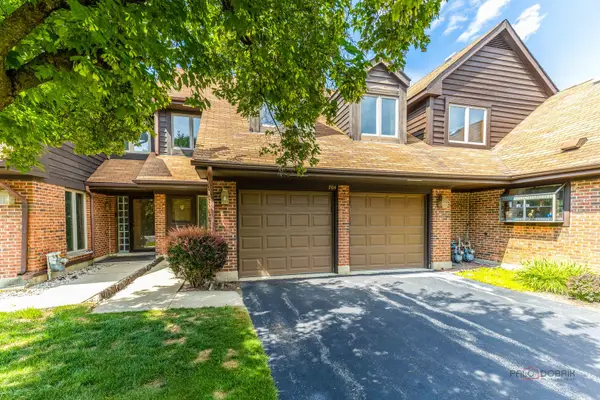 $450,000Active2 beds 3 baths1,751 sq. ft.
704 Picardy Circle, Northbrook, IL 60062
MLS# 12708350Listed by: RE/MAX TOP PERFORMERS - Open Sun, 12 to 2pmNew
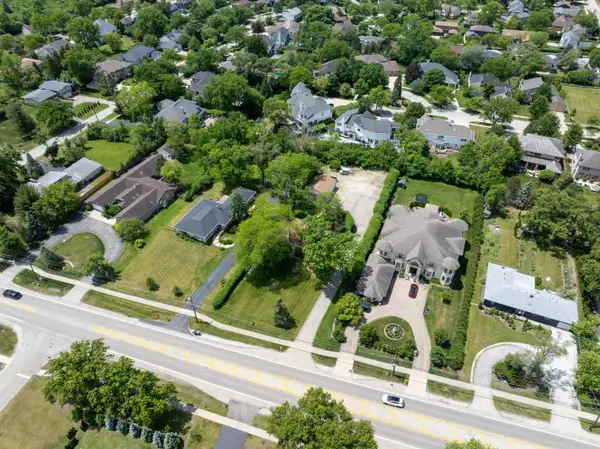 $675,000Active5 beds 2 baths2,628 sq. ft.
1450 Sanders Road, Northbrook, IL 60062
MLS# 12669535Listed by: COLDWELL BANKER REALTY - New
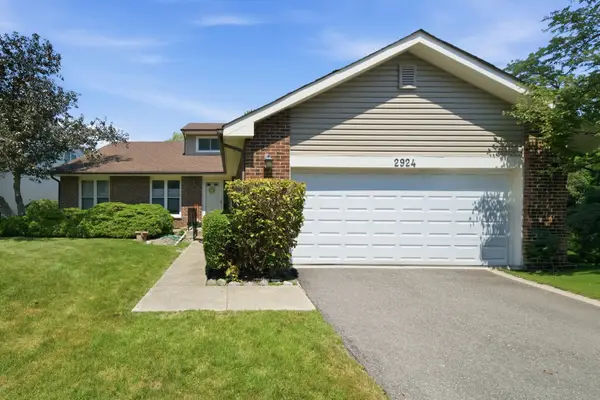 $650,000Active3 beds 3 baths1,873 sq. ft.
2924 Acorn Lane, Northbrook, IL 60062
MLS# 12707690Listed by: RE/MAX 10 - Open Sat, 12 to 2pmNew
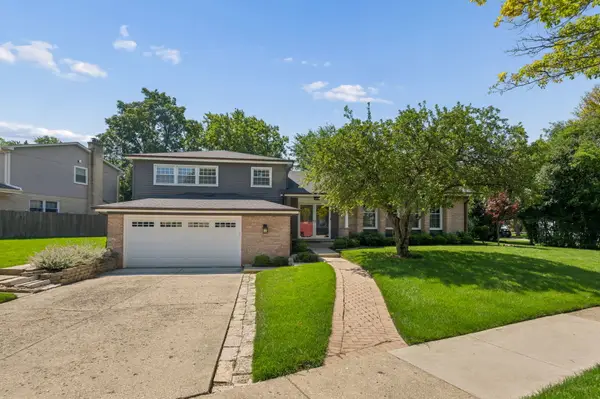 $925,000Active5 beds 3 baths3,200 sq. ft.
3923 Rutgers Lane, Northbrook, IL 60062
MLS# 12705731Listed by: COMPASS


Protect your home and budget from life's surprises with an Assurant Home Warranty, backed by a partner that supports you through every step of homeownership. Explore Plans.
©2026 Century 21 Real Estate LLC. All rights reserved. CENTURY 21®, the CENTURY 21 Logo and C21® are service marks owned by Century 21 Real Estate LLC. Century 21 Real Estate LLC fully supports the principles of the Fair Housing Act and the Equal Opportunity Act. Each office is independently owned and operated. Listing information is deemed reliable but not guaranteed accurate.