
3741 Mission Hills Road #208, Northbrook, IL 60062
Local realty services provided by:CENTURY 21 All Pro Real Estate
3741 Mission Hills Road #208,Northbrook, IL 60062
$610,000
- 2 Beds
- 2 Baths
- 1,806 sq. ft.
- Condominium
- Active
Listed by: heidi michaels
Office: @properties christie's international real estate
MLS#:12713933
Source:MLSNI
Price summary
- Price:$610,000
- Price per sq. ft.:$337.76
- Monthly HOA dues:$707
About this home
WELCOME HOME TO THIS BEAUTIFULLY RENOVATED 1806sf 2 BED/2 BATH RESIDENCE W/A DEN AND A HIDDEN BUILT IN OFFICE IN THE HIGHLY SOUGHT-AFTER MISSION HILLS COMMUNITY! THIS MOVE-IN-READY CONDO SHOWCASES GORGEOUS ENGINEERED HARDWOOD FLOORING, RECESSED LIGHTING, DESIGNER FIXTURES, AND ABUNDANT STORAGE THROUGHOUT! THE SPACIOUS LIVING AREA FEATURES A STUNNING GAS-START, GAS-LOG FIREPLACE, WHILE NEW WINDOWS FILL THE HOME WITH NATURAL LIGHT. THE BEAUTIFULLY UPDATED KITCHEN OFFERS 42" WHITE CABINETRY, SS APPLIANCES, A ONE-MONTH OLD DISHWASHER, QUARTZ COUNTEROPS, AND A SUNNY EAT-IN AREA. BOTH BATHROOMS HAVE BEEN TASTEFULLY RENOVATED WITH QUARTZ COUNTERTOPS AND QUALITY FINISHES. ADDITIONAL HIGHLIGHTS INCLUDE A 2-YEAR-OLD HVAC SYSTEM, PROFESSIONALLY FINISHED CLOSETS THROUGHOUT, NEW WINDOWS, NOTHING LEFT TO DO BUT MOVE RIGHT IN! ENJOY ALL THAT MISSION HILLS HAS TO OFFER, INCLUDING 24-HOUR GATED SECURITY, BEAUTIFULLY LANDSCAPED GROUNDS, WALKING PATHS, 6 OUTDOOR POOLS, AND A TRUE MAINTENANCE-FREE LIFESTYLE! Parking Space #44 Locker #208 ARE INCLUDED....
Contact an agent
Home facts
- Year built:1979
- Subdivision & Development:Mission Hills
- Listing ID #:12713933
- Updated:August 19, 2026 at 11:28 AM
Rooms and interior
- Bedrooms:2
- Total bathrooms:2
- Full bathrooms:2
- Rooms Total:7
- Dining Description:Separate Dining Room
- Bathrooms Description:Double Sinks, Separate Shower, Soaking Tub
- Kitchen Description:Dishwasher, Disposal, Freezer, Microwave, Range, Refrigerator, Stainless Steel Appliance(s)
- Living area:1,806 sq. ft.
Heating and cooling
- Cooling:Central Air, Electric
- Heating:Forced Air, Natural Gas
- Central air:Yes
Structure and exterior
- Year built:1979
- Building area:1,806 sq. ft.
- Lot Features:Common Grounds, Landscaped
- Exterior Features:Balcony
Schools
- High school:Glenbrook North High School
- Middle school:Field School
- Elementary school:Henry Winkelman Elementary Schoo
Utilities
- Water:Lake Michigan
- Sewer:Public Sewer
Finances and disclosures
- Price:$610,000
- Price per sq. ft.:$337.76
- Tax amount:$3,936 (2024)
Features and amenities
- Laundry features:Dryer, Washer
- Amenities:CO Detectors, Ceiling Fan(s)
- Pool features:Pool
Parking
- Total parking spaces:1
- Parking description:Attached Garage, Garage
- Garage:Yes
- Garage spaces:1
 Copyright 2026 Midwest Real Estate Data LLC. All rights reserved. The data relating to real estate for sale on this web site comes in part from the Broker Reciprocity Program of the Midwest Real Estate Data LLC. Listing information is deemed reliable but not guaranteed. MLSNI Member Broker: Lisa McKinney
New listings near 3741 Mission Hills Road #208
- New
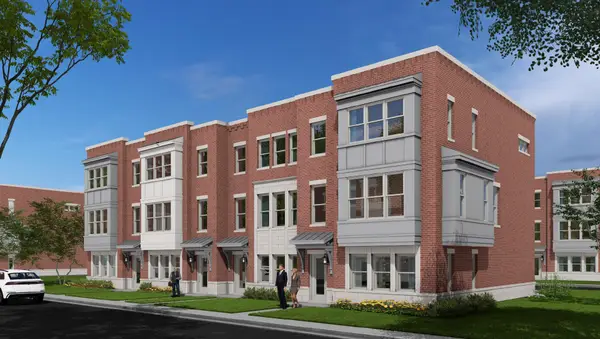 $968,825Active3 beds 3 baths2,278 sq. ft.
1181 Shermer Road, Northbrook, IL 60062
MLS# 12736517Listed by: NATHAN WYNSMA - New
 $972,380Active3 beds 3 baths2,278 sq. ft.
1171 Shermer Road, Northbrook, IL 60062
MLS# 12736271Listed by: NATHAN WYNSMA - New
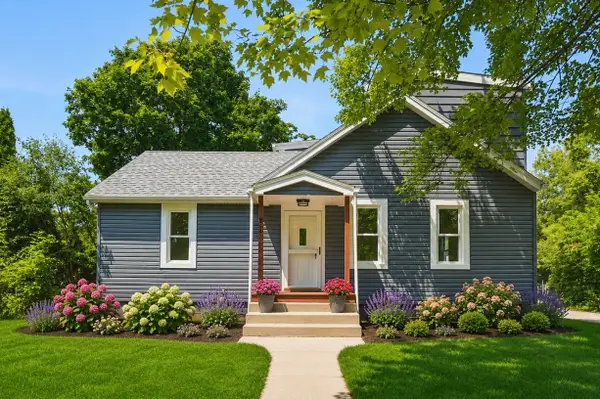 $779,000Active5 beds 3 baths2,384 sq. ft.
818 Bach Street, Northbrook, IL 60062
MLS# 12736407Listed by: HOMETRADE REALTY LLC - New
 $625,000Active3 beds 4 baths2,000 sq. ft.
1 The Court Of Harbinger Falls, Northbrook, IL 60062
MLS# 12735693Listed by: COLDWELL BANKER REALTY - New
 $399,999Active2 beds 2 baths1,250 sq. ft.
1116 Kensington Drive #21-A1, Northbrook, IL 60062
MLS# 12734848Listed by: REAL BROKER LLC - New
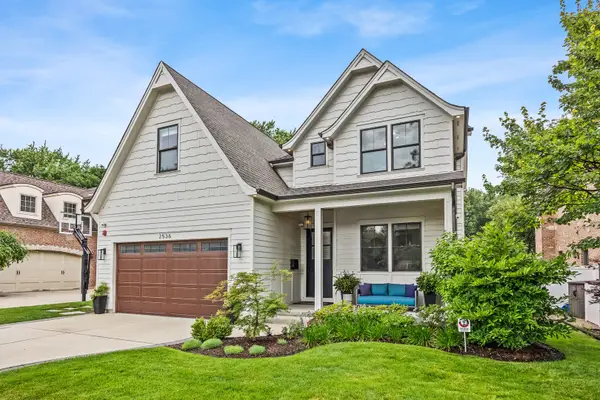 $1,695,000Active5 beds 5 baths3,288 sq. ft.
2536 Oak Avenue, Northbrook, IL 60062
MLS# 12734979Listed by: BAIRD & WARNER - New
 $315,000Active1 beds 1 baths1,023 sq. ft.
1781 Tudor Lane #204, Northbrook, IL 60062
MLS# 12734956Listed by: BERKSHIRE HATHAWAY HOMESERVICES CHICAGO 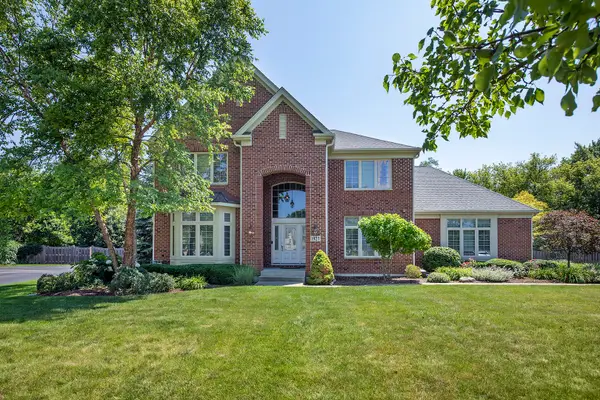 $1,549,900Pending4 beds 4 baths4,051 sq. ft.
1927 Alexandra Court, Northbrook, IL 60062
MLS# 12700886Listed by: @PROPERTIES CHRISTIE'S INTERNATIONAL REAL ESTATE- New
 $157,000Active1 beds 1 baths600 sq. ft.
3850 S Parkway Drive #1G, Northbrook, IL 60062
MLS# 12733367Listed by: BERKSHIRE HATHAWAY HOMESERVICES CHICAGO - New
 $665,000Active3 beds 3 baths2,687 sq. ft.
1935 Mission Hills Lane, Northbrook, IL 60062
MLS# 12733592Listed by: KOLO PROPERTIES LLC


Protect your home and budget from life's surprises with an Assurant Home Warranty, backed by a partner that supports you through every step of homeownership. Explore Plans.
©2026 Century 21 Real Estate LLC. All rights reserved. CENTURY 21®, the CENTURY 21 Logo and C21® are service marks owned by Century 21 Real Estate LLC. Century 21 Real Estate LLC fully supports the principles of the Fair Housing Act and the Equal Opportunity Act. Each office is independently owned and operated. Listing information is deemed reliable but not guaranteed accurate.