
3825 Maple Avenue, Northbrook, IL 60062
Local realty services provided by:CENTURY 21 All Pro Real Estate
3825 Maple Avenue,Northbrook, IL 60062
$1,450,000
- 4 Beds
- 4 Baths
- 3,379 sq. ft.
- Single family
- Active
Listed by: kinga andrzejewska
Office: open key realty
MLS#:12757703
Source:MLSNI
Price summary
- Price:$1,450,000
- Price per sq. ft.:$429.12
About this home
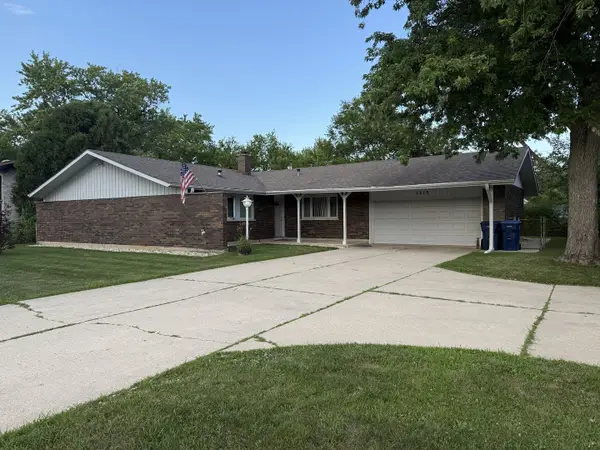
Spacious and beautifully updated Northbrook ranch offering over 3,000 sq ft of living space with 4 bedrooms, 3.5 baths, a finished partial basement, and an approximately 0.5-acre lot. Bright, open layout with vaulted ceilings and three new skylights in the kitchen providing abundant natural light. The custom kitchen features a 48" Viking range, built-in double oven, built-in microwave, oversized refrigerator/freezer, beverage and wine refrigerators, built-in Miele coffee machine, generous cabinetry, and a new under-sink water filtration system. The home also features beautifully updated bathrooms, new flooring, new HVAC ductwork, new furnace, new water heater, water softener, and recent drainage improvements. Convenient first-floor laundry. Enjoy the large fenced backyard, rear deck, and spacious 3-car garage. Located in highly regarded District 225 and just minutes from shopping, restaurants, fitness centers, Metra, and highway access. Finished basement provides additional flexible living, recreation, or storage space....
Contact an agent
Home facts
- Year built:1959
- Listing ID #:12757703
- Updated:September 13, 2026 at 11:08 AM
Rooms and interior
- Bedrooms:4
- Total bathrooms:4
- Full bathrooms:3
- Half bathrooms:1
- Rooms Total:9
- Dining Description:Breakfast Room, Separate Dining Room
- Bathrooms Description:Double Sinks
- Kitchen Description:Dishwasher, Double Oven, High End Refrigerator, Microwave, Range Hood, Wine Refrigerator
- Basement Description:Finished, Partial
- Living area:3,379 sq. ft.
Heating and cooling
- Cooling:Central Air
- Heating:Forced Air, Natural Gas
- Central air:Yes
Structure and exterior
- Roof:Asphalt
- Year built:1959
- Building area:3,379 sq. ft.
- Lot Features:Corner Lot
- Foundation Description:Block
- Levels:1 Story
Schools
- High school:Glenbrook North High School
- Middle school:Wood Oaks Junior High School
- Elementary school:Hickory Point Elementary School
Utilities
- Sewer:Public Sewer
Finances and disclosures
- Price:$1,450,000
- Price per sq. ft.:$429.12
- Tax amount:$10,497 (2024)
Features and amenities
- Laundry features:Dryer, Washer
- Amenities:Sump Pump
Parking
- Total parking spaces:3
- Parking description:Asphalt, Detached Garage, Garage
- Garage:Yes
- Garage spaces:3
 Copyright 2026 Midwest Real Estate Data LLC. All rights reserved. The data relating to real estate for sale on this web site comes in part from the Broker Reciprocity Program of the Midwest Real Estate Data LLC. Listing information is deemed reliable but not guaranteed. MLSNI Member Broker: Lisa McKinney
New listings near 3825 Maple Avenue
- New
 $229,000Active2 beds 2 baths900 sq. ft.
925 Spring Hill Drive #311, Northbrook, IL 60062
MLS# 12758188Listed by: LPT REALTY - New
 $2,075,000Active5 beds 5 baths3,500 sq. ft.
1540 Carol Court, Northbrook, IL 60062
MLS# 12701927Listed by: @PROPERTIES CHRISTIE'S INTERNATIONAL REAL ESTATE - New
 $469,000Active2 beds 2 baths1,630 sq. ft.
1066 Shermer Road #11, Northbrook, IL 60062
MLS# 12757343Listed by: LOFTY LLC - New
 $1,098,000Active6 beds 4 baths2,548 sq. ft.
2759 Royal Drive, Northbrook, IL 60062
MLS# 12756778Listed by: REALTY EXCHANGE, INC. - New
 $549,900Active3 beds 3 baths1,711 sq. ft.
1313 Landwehr Road, Northbrook, IL 60062
MLS# 12756678Listed by: REAL PEOPLE REALTY - New
 $999,000Active4 beds 3 baths4,513 sq. ft.
2820 Beckwith Court, Northbrook, IL 60062
MLS# 12752136Listed by: @PROPERTIES CHRISTIE'S INTERNATIONAL REAL ESTATE - New
 $1,499,000Active6 beds 4 baths4,583 sq. ft.
1810 South Lane, Northbrook, IL 60062
MLS# 12743482Listed by: COLDWELL BANKER REALTY  $615,000Pending3 beds 2 baths1,220 sq. ft.
2240 Catherine Street, Northbrook, IL 60062
MLS# 12743837Listed by: @PROPERTIES CHRISTIE'S INTERNATIONAL REAL ESTATE- New
 $1,899,900Active4 beds 5 baths6,101 sq. ft.
220 Astor Place, Northbrook, IL 60062
MLS# 12708335Listed by: PREMIER REALTY GROUP, INC.


Protect your home and budget from life's surprises with an Assurant Home Warranty, backed by a partner that supports you through every step of homeownership. Explore Plans.
©2026 Century 21 Real Estate LLC. All rights reserved. CENTURY 21®, the CENTURY 21 Logo and C21® are service marks owned by Century 21 Real Estate LLC. Century 21 Real Estate LLC fully supports the principles of the Fair Housing Act and the Equal Opportunity Act. Each office is independently owned and operated. Listing information is deemed reliable but not guaranteed accurate.