
3850 S Parkway Drive #1F, Northbrook, IL 60062
Local realty services provided by:CENTURY 21 New Heritage
3850 S Parkway Drive #1F,Northbrook, IL 60062
$173,900
- 1 Beds
- 1 Baths
- 700 sq. ft.
- Condominium
- Active
Listed by: norman lieber
Office: berkshire hathaway homeservices chicago
MLS#:12684713
Source:MLSNI
Price summary
- Price:$173,900
- Price per sq. ft.:$248.43
- Monthly HOA dues:$372
About this home
BRING ALL OFFERS, OWNERS SAY SELL. Beautiful ground level unit for easy access, very clean. Kitchen appliances include stainless steel refrigerator, stainless steel oven/stove, stainless steel hood, newer dishwasher, large deep stainless steel sink with pullout spray nozzle. Loads of cabinets and ample counter space. Low voltage recessed lighting. Freshly painted, wood look flooring throughout, porcelain tile kitchen floor and newer counter tops. Large walk-in closet in bedroom. Linen closet in bathroom. Sliding glass door out to garden view patio, where you can have a Bar-b-que, table and chairs. Multiple washers & dryers in each building. Has it's own storage locker. Great location with easy access to 294. HOA fee includes water, trash removal, snow plowing and 1 parking space. Additional parking spaces available. Suitable for investors, can be rented immediately. Owner is a Licensed Illinois Realtor.
Contact an agent
Home facts
- Year built:1975
- Listing ID #:12684713
- Updated:September 13, 2026 at 11:49 AM
Rooms and interior
- Bedrooms:1
- Total bathrooms:1
- Full bathrooms:1
- Rooms Total:4
- Dining Description:L-Shaped
- Bathrooms Description:Full Body Spray Shower
- Kitchen Description:Dishwasher, Electric Oven, Freezer, Range, Range Hood, Refrigerator, Stainless Steel Appliance(s)
- Living area:700 sq. ft.
Heating and cooling
- Cooling:Central Air
- Heating:Electric
- Central air:Yes
Structure and exterior
- Roof:Asphalt
- Year built:1975
- Building area:700 sq. ft.
- Lot Features:Common Grounds
- Foundation Description:Concrete Perimeter
Schools
- High school:Glenbrook South High School
- Middle school:Field School
- Elementary school:Henry Winkelman Elementary Schoo
Utilities
- Water:Lake Michigan
- Sewer:Public Sewer
Finances and disclosures
- Price:$173,900
- Price per sq. ft.:$248.43
- Tax amount:$2,780 (2025)
Features and amenities
- Laundry features:Coin Laundry
- Pool features:Pool
Parking
- Total parking spaces:1
- Parking description:Off Street, Unassigned
 Copyright 2026 Midwest Real Estate Data LLC. All rights reserved. The data relating to real estate for sale on this web site comes in part from the Broker Reciprocity Program of the Midwest Real Estate Data LLC. Listing information is deemed reliable but not guaranteed. MLSNI Member Broker: Lisa Rossow
New listings near 3850 S Parkway Drive #1F
- New
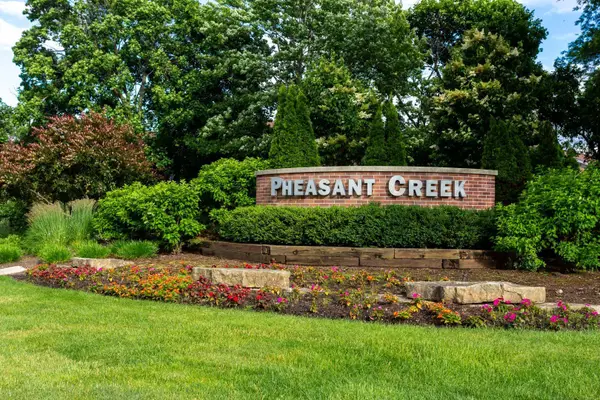 $229,000Active2 beds 2 baths900 sq. ft.
925 Spring Hill Drive #311, Northbrook, IL 60062
MLS# 12758188Listed by: LPT REALTY - New
 $2,075,000Active5 beds 5 baths3,500 sq. ft.
1540 Carol Court, Northbrook, IL 60062
MLS# 12701927Listed by: @PROPERTIES CHRISTIE'S INTERNATIONAL REAL ESTATE - New
 $1,450,000Active4 beds 4 baths3,379 sq. ft.
3825 Maple Avenue, Northbrook, IL 60062
MLS# 12757703Listed by: OPEN KEY REALTY - New
 $469,000Active2 beds 2 baths1,630 sq. ft.
1066 Shermer Road #11, Northbrook, IL 60062
MLS# 12757343Listed by: LOFTY LLC - New
 $1,098,000Active6 beds 4 baths2,548 sq. ft.
2759 Royal Drive, Northbrook, IL 60062
MLS# 12756778Listed by: REALTY EXCHANGE, INC. - New
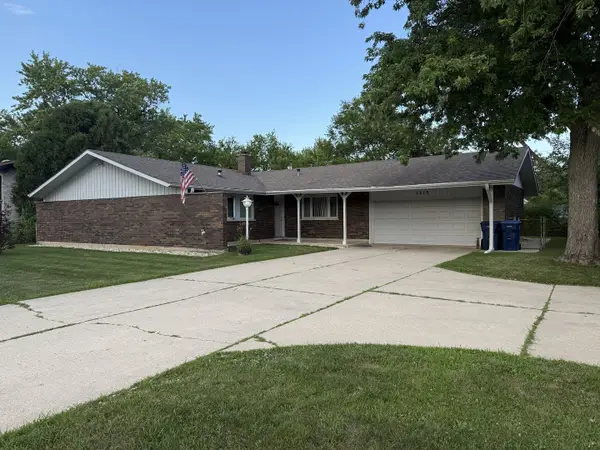 $549,900Active3 beds 3 baths1,711 sq. ft.
1313 Landwehr Road, Northbrook, IL 60062
MLS# 12756678Listed by: REAL PEOPLE REALTY - New
 $999,000Active4 beds 3 baths4,513 sq. ft.
2820 Beckwith Court, Northbrook, IL 60062
MLS# 12752136Listed by: @PROPERTIES CHRISTIE'S INTERNATIONAL REAL ESTATE - New
 $1,499,000Active6 beds 4 baths4,583 sq. ft.
1810 South Lane, Northbrook, IL 60062
MLS# 12743482Listed by: COLDWELL BANKER REALTY  $615,000Pending3 beds 2 baths1,220 sq. ft.
2240 Catherine Street, Northbrook, IL 60062
MLS# 12743837Listed by: @PROPERTIES CHRISTIE'S INTERNATIONAL REAL ESTATE- New
 $1,899,900Active4 beds 5 baths6,101 sq. ft.
220 Astor Place, Northbrook, IL 60062
MLS# 12708335Listed by: PREMIER REALTY GROUP, INC.


Protect your home and budget from life's surprises with an Assurant Home Warranty, backed by a partner that supports you through every step of homeownership. Explore Plans.
©2026 Century 21 Real Estate LLC. All rights reserved. CENTURY 21®, the CENTURY 21 Logo and C21® are service marks owned by Century 21 Real Estate LLC. Century 21 Real Estate LLC fully supports the principles of the Fair Housing Act and the Equal Opportunity Act. Each office is independently owned and operated. Listing information is deemed reliable but not guaranteed accurate.