
603 Gregg Road, Northbrook, IL 60062
Local realty services provided by:CENTURY 21 Circle
603 Gregg Road,Northbrook, IL 60062
$565,000
- 4 Beds
- 3 Baths
- 2,310 sq. ft.
- Single family
- Active
Upcoming open houses
- Sun, Sep 1301:00 pm - 03:00 pm
Listed by: carla visoky
Office: berkshire hathaway homeservices chicago
MLS#:12740227
Source:MLSNI
Price summary
- Price:$565,000
- Price per sq. ft.:$244.59
About this home
Set on an approximately 0.30-acre lot in a quiet cul-de-sac, this spacious split-level home offers one of the larger floor plans of its style. Originally built as the model unit, it offers a thoughtfully designed layout with versatile living areas and room to accommodate a variety of needs. The main-level family room could also serve as a formal dining room, giving you flexibility for everyday living or entertaining. Enjoy views of the backyard from the bonus room, which includes a full bathroom and a dedicated through-the-wall climate system for year-round comfort. The lower level consists of a private room with a door and closet that has been used as a bedroom, but could also serve as additional living or entertainment space. Recent updates include a 1-year-old roof and new gutters, 4-year-old air conditioner condenser, new carpeting, fresh paint in most of the home, new refrigerator and stove, and newer washer. The driveway has also been seal-coated. The expansive fenced backyard offers plenty of room to relax, entertain, and enjoy the outdoors, while the 12' x 16' shed provides valuable additional storage. Located within walking distance to Oaklane Park, with easy access to the Edens, shopping, restaurants, and all that Northbrook has to offer. The property is being sold as-is. Seller is offering a closing cost credit toward the kitchen flooring. The kitchen garden window is being replaced, and a few additional finishing touches will be completed prior to closing....
Contact an agent
Home facts
- Year built:1955
- Listing ID #:12740227
- Updated:September 13, 2026 at 11:28 AM
Rooms and interior
- Bedrooms:4
- Total bathrooms:3
- Full bathrooms:3
- Rooms Total:9
- Kitchen Description:Dishwasher, Microwave, Range, Refrigerator
- Basement Description:Partial, Partially Finished
- Living area:2,310 sq. ft.
Heating and cooling
- Cooling:Central Air
- Heating:Natural Gas
- Central air:Yes
Structure and exterior
- Year built:1955
- Building area:2,310 sq. ft.
- Lot area:0.3 Acres
- Lot Features:Cul-De-Sac
- Levels:Split Level
Schools
- High school:Glenbrook North High School
- Middle school:Northbrook Junior High School
- Elementary school:Meadowbrook Elementary School
Utilities
- Water:Lake Michigan, Public
- Sewer:Public Sewer
Finances and disclosures
- Price:$565,000
- Price per sq. ft.:$244.59
- Tax amount:$7,518 (2024)
Features and amenities
- Laundry features:Dryer, Washer
Parking
- Total parking spaces:4
- Parking description:Driveway
 Copyright 2026 Midwest Real Estate Data LLC. All rights reserved. The data relating to real estate for sale on this web site comes in part from the Broker Reciprocity Program of the Midwest Real Estate Data LLC. Listing information is deemed reliable but not guaranteed.
New listings near 603 Gregg Road
- New
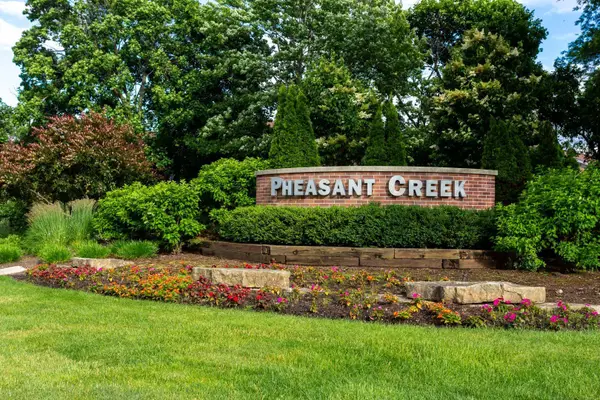 $229,000Active2 beds 2 baths900 sq. ft.
925 Spring Hill Drive #311, Northbrook, IL 60062
MLS# 12758188Listed by: LPT REALTY - New
 $2,075,000Active5 beds 5 baths3,500 sq. ft.
1540 Carol Court, Northbrook, IL 60062
MLS# 12701927Listed by: @PROPERTIES CHRISTIE'S INTERNATIONAL REAL ESTATE - New
 $1,450,000Active4 beds 4 baths3,379 sq. ft.
3825 Maple Avenue, Northbrook, IL 60062
MLS# 12757703Listed by: OPEN KEY REALTY - New
 $469,000Active2 beds 2 baths1,630 sq. ft.
1066 Shermer Road #11, Northbrook, IL 60062
MLS# 12757343Listed by: LOFTY LLC - New
 $1,098,000Active6 beds 4 baths2,548 sq. ft.
2759 Royal Drive, Northbrook, IL 60062
MLS# 12756778Listed by: REALTY EXCHANGE, INC. - New
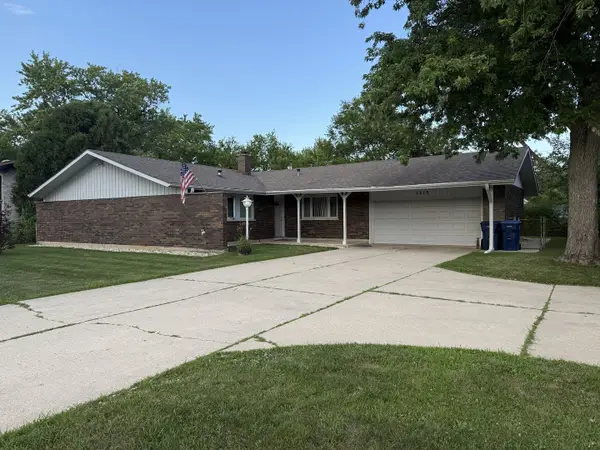 $549,900Active3 beds 3 baths1,711 sq. ft.
1313 Landwehr Road, Northbrook, IL 60062
MLS# 12756678Listed by: REAL PEOPLE REALTY - New
 $999,000Active4 beds 3 baths4,513 sq. ft.
2820 Beckwith Court, Northbrook, IL 60062
MLS# 12752136Listed by: @PROPERTIES CHRISTIE'S INTERNATIONAL REAL ESTATE - New
 $1,499,000Active6 beds 4 baths4,583 sq. ft.
1810 South Lane, Northbrook, IL 60062
MLS# 12743482Listed by: COLDWELL BANKER REALTY  $615,000Pending3 beds 2 baths1,220 sq. ft.
2240 Catherine Street, Northbrook, IL 60062
MLS# 12743837Listed by: @PROPERTIES CHRISTIE'S INTERNATIONAL REAL ESTATE- New
 $1,899,900Active4 beds 5 baths6,101 sq. ft.
220 Astor Place, Northbrook, IL 60062
MLS# 12708335Listed by: PREMIER REALTY GROUP, INC.


Protect your home and budget from life's surprises with an Assurant Home Warranty, backed by a partner that supports you through every step of homeownership. Explore Plans.
©2026 Century 21 Real Estate LLC. All rights reserved. CENTURY 21®, the CENTURY 21 Logo and C21® are service marks owned by Century 21 Real Estate LLC. Century 21 Real Estate LLC fully supports the principles of the Fair Housing Act and the Equal Opportunity Act. Each office is independently owned and operated. Listing information is deemed reliable but not guaranteed accurate.