
880 Bittersweet Drive, Northbrook, IL 60062
Local realty services provided by:CENTURY 21 New Heritage
880 Bittersweet Drive,Northbrook, IL 60062
$2,450,000
- 6 Beds
- 6 Baths
- 5,500 sq. ft.
- Single family
- Active
Upcoming open houses
- Sun, Sep 1310:30 am - 12:30 pm
Listed by: megan hagans
Office: jameson sotheby's intl realty
MLS#:12691029
Source:MLSNI
Price summary
- Price:$2,450,000
- Price per sq. ft.:$445.45
About this home
Introducing an exceptional new construction residence in highly sought-after East Northbrook, District 28. Set on just over half an acre, 880 Bittersweet is a masterfully crafted home defined by architectural elegance and thoughtfully curated contemporary details. Offering approximately 5,500 square feet of refined living space across three finished levels, the residence delivers exceptional scale, effortless functionality, and elevated design at every turn. A charming front porch introduces a gracious foyer, setting the tone for the home's light-filled interiors and sophisticated open-concept layout. Designed for both everyday living and elegant entertaining, the main level features an expansive family room, a beautifully appointed dining area, and a stunning chef's kitchen. Outfitted with premium appliances including a Wolf 48" range, Sub-Zero refrigeration, and Bosch dishwasher, the kitchen is further enhanced by custom cabinetry, an oversized statement island, and a meticulously designed walk-in pantry. A private first-floor office offers an ideal work-from-home retreat, while a separate main-level bedroom with en-suite bath provides exceptional flexibility for guests or multigenerational living. The mudroom, complete with custom built-ins, connects seamlessly to the attached three-car garage for everyday ease. Upstairs, four generously proportioned bedrooms include a luxurious primary suite designed as a serene retreat, featuring a spa-inspired bath with steam shower, soaking tub, and radiant heated floors. The second bedroom enjoys its own en suite bath, while the third and fourth bedrooms are connected by a thoughtfully designed Jack and Jill bath. A conveniently located second-floor laundry room completes the level. The fully finished lower level extends the home's living space with a spacious recreation room, media lounge, wet bar with beverage cooler, storage, fitness room, sixth bedroom, and full bath-ideal for entertaining or extended stays. In-slab hydronic heat floors in basement, along with drain tile and a sump pump system, ensures year-round comfort and peace of mind. Additional highlights include dual-zoned HVAC, wide-plank flooring, bespoke millwork, curated lighting, and high-end finishes throughout. The exterior showcases Hardie siding, elegant limestone accents, and a rear patio designed for effortless outdoor living. Ideally located near top-rated schools, parks, shopping, and dining, this exceptional residence offers a rare blend of sophistication, comfort, and convenience....
Contact an agent
Home facts
- Year built:2026
- Subdivision & Development:Forestview
- Listing ID #:12691029
- Updated:September 13, 2026 at 11:07 AM
Rooms and interior
- Bedrooms:6
- Total bathrooms:6
- Full bathrooms:5
- Half bathrooms:1
- Rooms Total:13
- Dining Description:Separate Dining Room
- Bathrooms Description:Double Sinks, Full Body Spray Shower, Separate Shower, Soaking Tub, Steam Shower
- Kitchen Description:Dishwasher, Disposal, Gas Cooktop, High End Refrigerator, Range, Range Hood, Wine Refrigerator
- Basement Description:Finished, Partial
- Living area:5,500 sq. ft.
Heating and cooling
- Cooling:Central Air, Zoned
- Heating:Electric, Natural Gas
- Central air:Yes
Structure and exterior
- Roof:Asphalt
- Year built:2026
- Building area:5,500 sq. ft.
- Lot area:0.52 Acres
- Foundation Description:Concrete Perimeter
- Levels:2 Story
Schools
- High school:Glenbrook North High School
- Middle school:Northbrook Junior High School
- Elementary school:Meadowbrook Elementary School
Utilities
- Water:Public
- Sewer:Public Sewer
Finances and disclosures
- Price:$2,450,000
- Price per sq. ft.:$445.45
- Tax amount:$16,628 (2025)
Features and amenities
- Laundry features:Dryer, Washer
- Amenities:CO Detectors, Ceiling Fan(s), Sump Pump
Parking
- Total parking spaces:3
- Parking description:Asphalt, Attached Garage, Garage
- Garage:Yes
- Garage spaces:3
 Copyright 2026 Midwest Real Estate Data LLC. All rights reserved. The data relating to real estate for sale on this web site comes in part from the Broker Reciprocity Program of the Midwest Real Estate Data LLC. Listing information is deemed reliable but not guaranteed. MLSNI Member Broker: Lisa Rossow
New listings near 880 Bittersweet Drive
- New
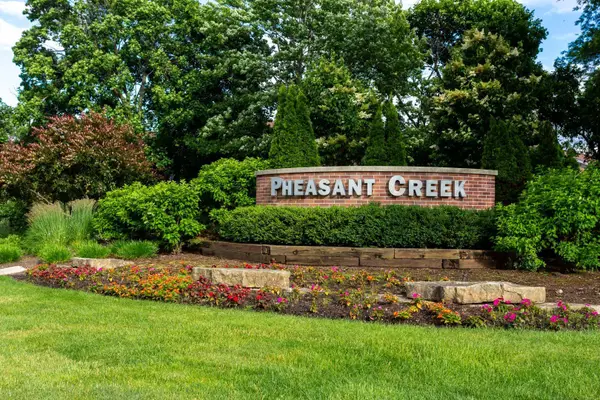 $229,000Active2 beds 2 baths900 sq. ft.
925 Spring Hill Drive #311, Northbrook, IL 60062
MLS# 12758188Listed by: LPT REALTY - New
 $2,075,000Active5 beds 5 baths3,500 sq. ft.
1540 Carol Court, Northbrook, IL 60062
MLS# 12701927Listed by: @PROPERTIES CHRISTIE'S INTERNATIONAL REAL ESTATE - New
 $1,450,000Active4 beds 4 baths3,379 sq. ft.
3825 Maple Avenue, Northbrook, IL 60062
MLS# 12757703Listed by: OPEN KEY REALTY - New
 $469,000Active2 beds 2 baths1,630 sq. ft.
1066 Shermer Road #11, Northbrook, IL 60062
MLS# 12757343Listed by: LOFTY LLC - New
 $1,098,000Active6 beds 4 baths2,548 sq. ft.
2759 Royal Drive, Northbrook, IL 60062
MLS# 12756778Listed by: REALTY EXCHANGE, INC. - New
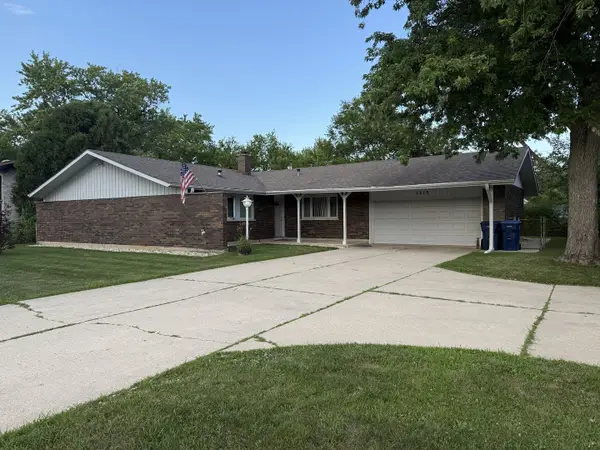 $549,900Active3 beds 3 baths1,711 sq. ft.
1313 Landwehr Road, Northbrook, IL 60062
MLS# 12756678Listed by: REAL PEOPLE REALTY - New
 $999,000Active4 beds 3 baths4,513 sq. ft.
2820 Beckwith Court, Northbrook, IL 60062
MLS# 12752136Listed by: @PROPERTIES CHRISTIE'S INTERNATIONAL REAL ESTATE - New
 $1,499,000Active6 beds 4 baths4,583 sq. ft.
1810 South Lane, Northbrook, IL 60062
MLS# 12743482Listed by: COLDWELL BANKER REALTY  $615,000Pending3 beds 2 baths1,220 sq. ft.
2240 Catherine Street, Northbrook, IL 60062
MLS# 12743837Listed by: @PROPERTIES CHRISTIE'S INTERNATIONAL REAL ESTATE- New
 $1,899,900Active4 beds 5 baths6,101 sq. ft.
220 Astor Place, Northbrook, IL 60062
MLS# 12708335Listed by: PREMIER REALTY GROUP, INC.


Protect your home and budget from life's surprises with an Assurant Home Warranty, backed by a partner that supports you through every step of homeownership. Explore Plans.
©2026 Century 21 Real Estate LLC. All rights reserved. CENTURY 21®, the CENTURY 21 Logo and C21® are service marks owned by Century 21 Real Estate LLC. Century 21 Real Estate LLC fully supports the principles of the Fair Housing Act and the Equal Opportunity Act. Each office is independently owned and operated. Listing information is deemed reliable but not guaranteed accurate.