
66 Brandon Road, Northfield, IL 60093
Local realty services provided by:CENTURY 21 North East
66 Brandon Road,Northfield, IL 60093
$1,525,000
- 4 Beds
- 3 Baths
- 3,443 sq. ft.
- Single family
- Active
Listed by: daniel close, david miller
Office: redfin corporation
MLS#:12778688
Source:MLSNI
Price summary
- Price:$1,525,000
- Price per sq. ft.:$442.93
About this home
Timeless, newly updated brick center-entry colonial in prime Northfield location. The charming foyer welcomes you into this special home, boasting new hardwood floors, a newly fenced yard, and many other thoughtful touches. Generously configured living and dining rooms are perfect for entertaining or just comfortable day-to-day living. A convenient main-level family room is adjacent to the updated chef's Kitchen, with multiple exits to the lush and enclosed backyard. A butler's pantry, laundry room, powder room, and mudroom complete the main level. The second floor boasts four roomy bedrooms, all with generous storage, including the picturesque primary suite and spa-like bath. All closets are professionally organized. Second floor baths are updated, include double vanities, and have heated floors. Unfinished basement has good ceiling height, is clean, and is ready for finishing. Gorgeous lot with mature trees and thoughtful landscaping. Two-car attached garage plus a circle driveway for additional parking. Award-winning Glenview Schools!...
Contact an agent
Home facts
- Year built:1968
- Listing ID #:12778688
- Updated:November 05, 2026 at 12:58 PM
Rooms and interior
- Bedrooms:4
- Total bathrooms:3
- Full bathrooms:2
- Half bathrooms:1
- Rooms Total:9
- Dining Description:Eating Area, Separate Dining Room
- Bathrooms Description:Double Sinks
- Kitchen Description:Cooktop, Dishwasher, Disposal, Double Oven, High End Refrigerator, Microwave, Range Hood, Stainless Steel Appliance(s), Wine Refrigerator
- Basement Description:Full, Unfinished
- Living area:3,443 sq. ft.
Heating and cooling
- Cooling:Central Air, Zoned
- Heating:Forced Air, Gas, Zoned
- Central air:Yes
Structure and exterior
- Roof:Asphalt
- Year built:1968
- Building area:3,443 sq. ft.
- Architectural Style:Colonial
- Exterior Features:Dog Run
- Foundation Description:Concrete Perimeter
- Levels:2 Story
Schools
- High school:Glenbrook South High School
- Middle school:Pleasant Ridge Elementary School
- Elementary school:Lyon Elementary School
Utilities
- Water:Lake Michigan
- Sewer:Public Sewer
Finances and disclosures
- Price:$1,525,000
- Price per sq. ft.:$442.93
- Tax amount:$25,941 (2025)
Features and amenities
- Laundry features:Dryer, Washer
- Amenities:Backup Sump Pump, Ceiling Fan(s), Multiple Water Heaters, Radon Mitigation System, Sump Pump, Water-Softener Owned
Parking
- Total parking spaces:2
- Parking description:Attached Garage, Garage
- Garage:Yes
- Garage spaces:2
 Copyright 2026 Midwest Real Estate Data LLC. All rights reserved. The data relating to real estate for sale on this web site comes in part from the Broker Reciprocity Program of the Midwest Real Estate Data LLC. Listing information is deemed reliable but not guaranteed. MLSNI Member Broker: Nate Brown
New listings near 66 Brandon Road
- New
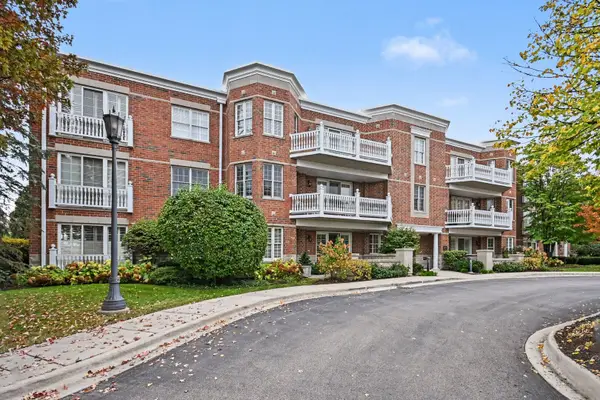 $845,000Active2 beds 3 baths1,900 sq. ft.
1855 Old Willow Road #314, Northfield, IL 60093
MLS# 12796965Listed by: REDFIN CORPORATION - New
 $1,600,000Active6 beds 4 baths5,327 sq. ft.
566 Earl Drive, Northfield, IL 60093
MLS# 12795729Listed by: SERHANT. - New
 $369,900Active1 beds 1 baths920 sq. ft.
6040 Arbor Lane #202, Northfield, IL 60093
MLS# 12791640Listed by: COMPASS  $700,000Pending3 beds 2 baths1,755 sq. ft.
7030 Arbor Lane #102, Northfield, IL 60093
MLS# 12793843Listed by: COMPASS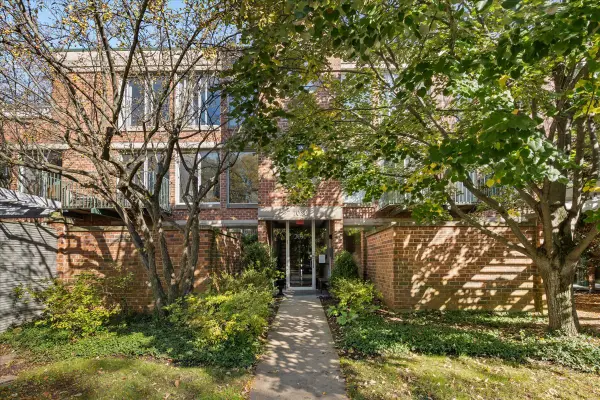 $839,000Active3 beds 2 baths2,041 sq. ft.
7030 Arbor Lane #302, Northfield, IL 60093
MLS# 12777812Listed by: COMPASS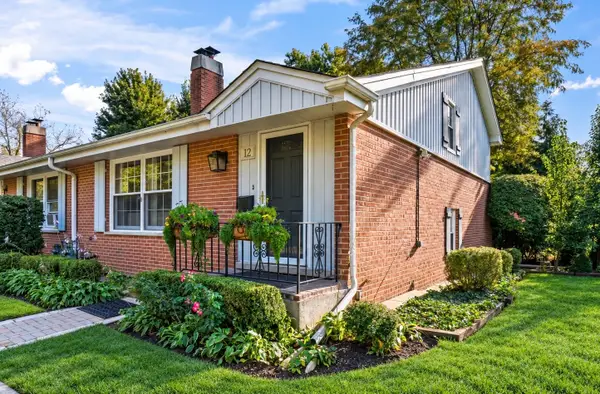 $399,000Active3 beds 2 baths1,463 sq. ft.
12 Robin Hood Lane, Northfield, IL 60093
MLS# 12784904Listed by: @PROPERTIES CHRISTIE'S INTERNATIONAL REAL ESTATE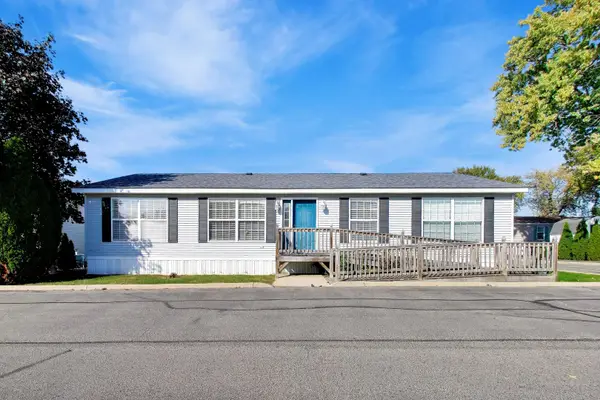 $79,900Pending3 beds 2 baths
315 3rd Street, Northfield, IL 60093
MLS# 12775056Listed by: @PROPERTIES CHRISTIE'S INTERNATIONAL REAL ESTATE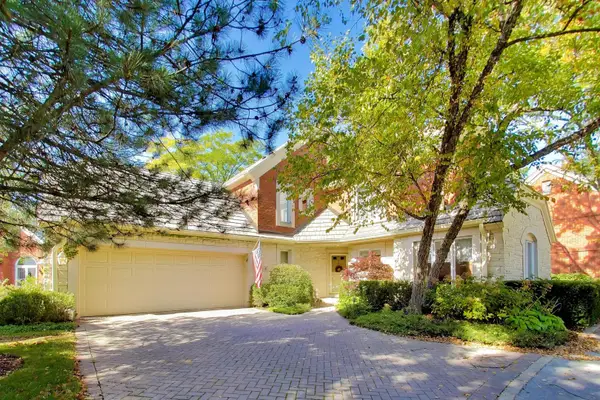 $1,350,000Pending3 beds 3 baths
16 Regent Wood Road, Northfield, IL 60093
MLS# 12775132Listed by: @PROPERTIES CHRISTIE'S INTERNATIONAL REAL ESTATE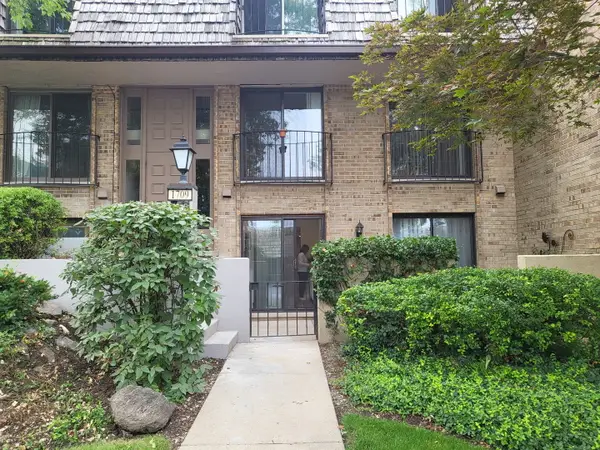 $314,900Active2 beds 2 baths1,200 sq. ft.
1709 Northfield Square #B, Northfield, IL 60093
MLS# 12781207Listed by: ASB BROKERAGE & DEV.


Protect your home and budget from life's surprises with an Assurant Home Warranty, backed by a partner that supports you through every step of homeownership. Explore Plans.
©2026 Century 21 Real Estate LLC. All rights reserved. CENTURY 21®, the CENTURY 21 Logo and C21® are service marks owned by Century 21 Real Estate LLC. Century 21 Real Estate LLC fully supports the principles of the Fair Housing Act and the Equal Opportunity Act. Each office is independently owned and operated. Listing information is deemed reliable but not guaranteed accurate.