
1010 Woods Way, O Fallon, IL 62269
Local realty services provided by:CENTURY 21 Community
1010 Woods Way,O'Fallon, IL 62269
$409,900
- 4 Beds
- 4 Baths
- - sq. ft.
- Single family
- Coming Soon
Listed by: janell schmittling
Office: homes by janell
MLS#:26042224
Source:MO_MARIS
Price summary
- Price:$409,900
- Monthly HOA dues:$16.67
About this home
WELCOME TO THIS WELL MAINTAINED TWO-STORY HOME IN TIMBER CREEK ESTATES! Situated on a private lot, this 2-story home offers a spacious floor plan with numerous updates throughout, including fresh paint, NEW carpet, and an updated primary bathroom. The spacious layout provides plenty of room for everyday living and entertaining. The main level offers a formal dining room, eat-in kitchen w/ island and a large great room w/ a gas fireplace. The vaulted primary suite features a beautifully remodeled bathroom with dual vanities, large shower and a walk-in closet. Down the hall you will find three other ample sized bedrooms. The finished walk-out basement expands your living space with a large family room featuring a 2nd fireplace, a full bathroom, and a non-conforming bedroom perfect for guests, a home office, or a craft room. The large backyard offers a fire pit and plenty of trees for privacy. Other features include main level laundry w/ cabinets, 2 car garage, stainless appliances and more. Conveniently located near schools, parks, shopping, dining, and Scott AFB. You won't want to miss it!...
Contact an agent
Home facts
- Year built:1985
- Listing ID #:26042224
- Updated:July 13, 2026 at 05:07 PM
Rooms and interior
- Bedrooms:4
- Total bathrooms:4
- Full bathrooms:3
- Half bathrooms:1
- Rooms Total:10
- Kitchen Description:Dishwasher, Microwave, Range, Refrigerator
- Basement:Yes
- Basement Description:Full, Partially Finished, Walk-Out Access
Heating and cooling
- Cooling:Central Air
- Heating:Forced Air
- Central air:Yes
Structure and exterior
- Year built:1985
- Architectural Style:Traditional
- Construction Materials:Brick, Vinyl Siding
- Levels:2 Story
Schools
- High school:OFallon
- Middle school:OFALLON DIST 90
- Elementary school:OFALLON DIST 90
Utilities
- Water:Public
- Sewer:Public Sewer
Finances and disclosures
- Price:$409,900
- Tax amount:$8,244 (2025)
Parking
- Garage:Yes
- Garage spaces:2
 Copyright 2026 Mid-America Regional Information Systems. All rights reserved. Listings courtesy of Mid-America Regional Information Systems as distributed by MLS GRID <Last Updated July 13, 2026. Mid-America Regional Information Systems provides content displayed here (“provided content”) on an “as is” basis and makes no representations or warranties regarding the provided content, including, but not limited to those of non-infringement, timeliness, accuracy, or completeness. Individuals and companies using information presented are responsible for verification and validation of information they utilize and present to their customers and clients. Mid-America Regional Information Systems will not be liable for any damage or loss resulting from use of the provided content or the products available through Portals, IDX, VOW, and/or Syndication. Recipients of this information shall not resell, redistribute, reproduce, modify, or otherwise copy any portion thereof without the expressed written consent of Mid-America Regional Information Systems. MO_MARIS Member Broker: Danielle Little
New listings near 1010 Woods Way
- Coming Soon
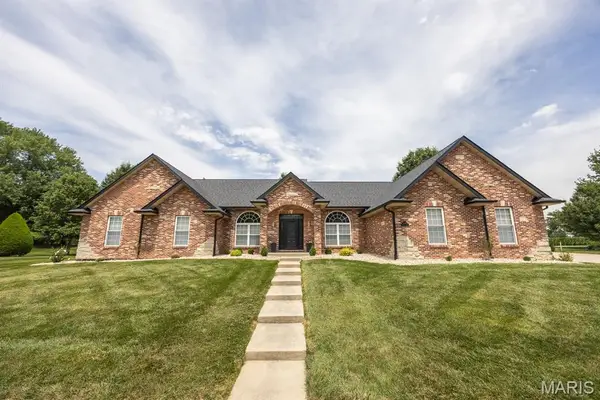 $499,500Coming Soon4 beds 3 baths
1822 Riviera Lane, O'Fallon, IL 62269
MLS# 26041876Listed by: HOMES BY JANELL - New
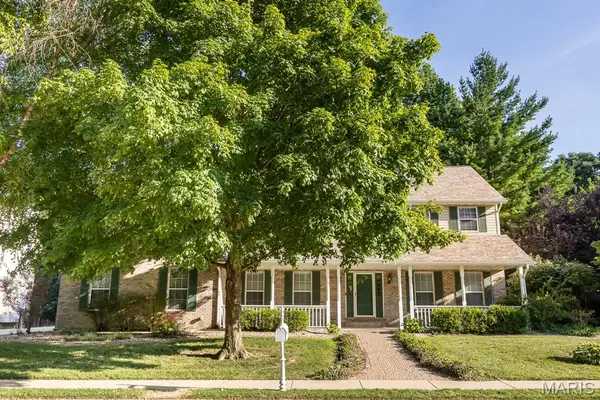 $485,000Active5 beds 4 baths3,828 sq. ft.
107 Knob Creek Lane, O'Fallon, IL 62269
MLS# 26043540Listed by: JOHNSON REALTY, INC - Coming Soon
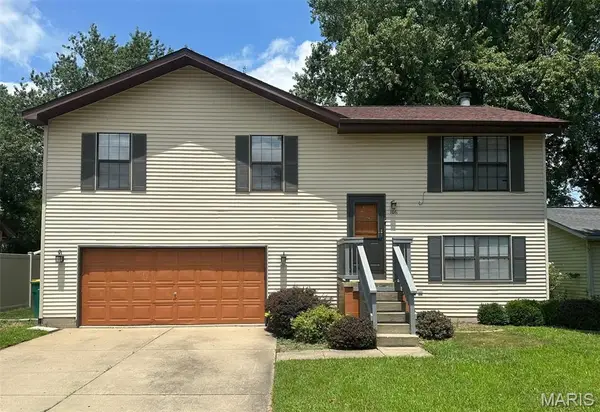 $259,900Coming Soon4 beds 2 baths
106 Center Grove Drive, O'Fallon, IL 62269
MLS# 26043854Listed by: H3 CAPITAL REAL ESTATE, LLC - New
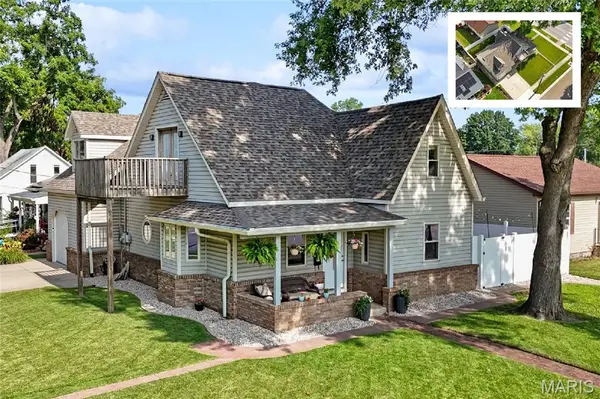 $288,800Active3 beds 3 baths2,054 sq. ft.
303 N Lincoln Avenue, O'Fallon, IL 62269
MLS# 26038929Listed by: JUDY DEMPCY HOMES POWERED BY KW PINNACLE - Coming Soon
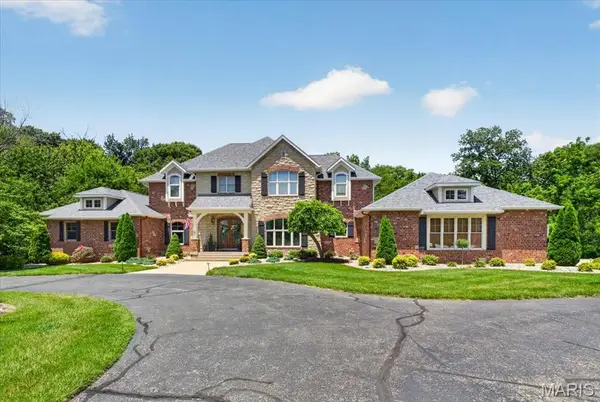 $1,295,000Coming Soon4 beds 5 baths
804 Saint Nicholas Drive, O'Fallon, IL 62269
MLS# 26041392Listed by: HOMES BY JANELL - New
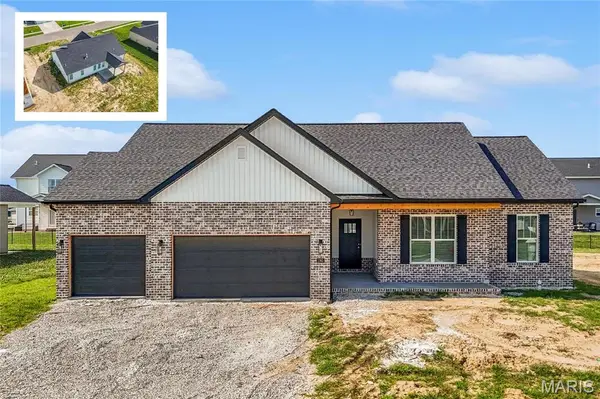 $575,000Active4 beds 3 baths2,696 sq. ft.
1365 Dove Hollow Court, O'Fallon, IL 62269
MLS# 26042271Listed by: JUDY DEMPCY HOMES POWERED BY KW PINNACLE - Coming Soon
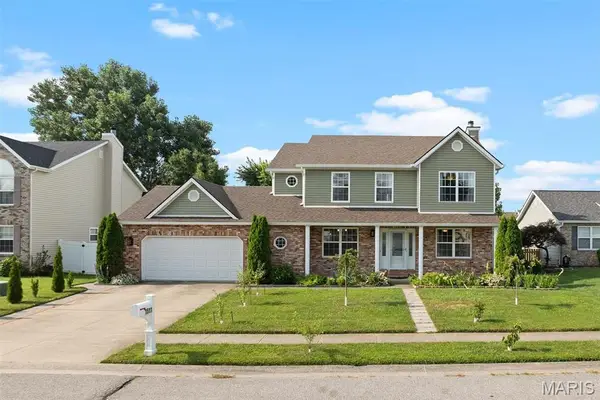 $445,000Coming Soon4 beds 4 baths
1511 Nottinghill Drive, O'Fallon, IL 62269
MLS# 26042851Listed by: COLDWELL BANKER BROWN REALTORS - New
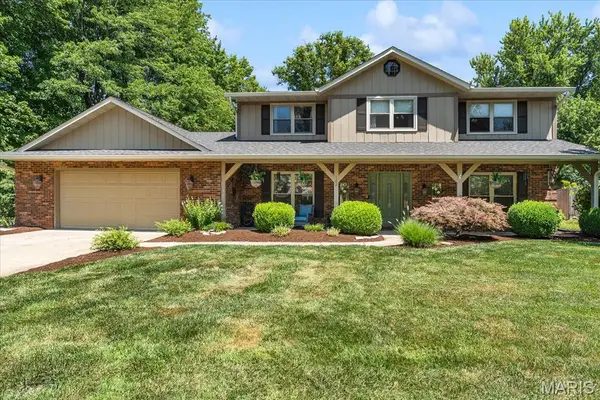 $387,700Active4 beds 3 baths2,729 sq. ft.
102 E Brittany Lane, O'Fallon, IL 62269
MLS# 26041389Listed by: STRANO & ASSOCIATES 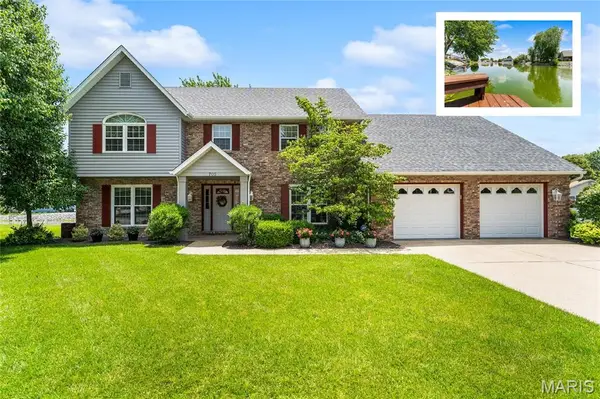 $419,900Pending5 beds 3 baths3,168 sq. ft.
705 E Wesley Drive, O'Fallon, IL 62269
MLS# 26041673Listed by: JUDY DEMPCY HOMES POWERED BY KW PINNACLE


Protect your home and budget from life's surprises with an Assurant Home Warranty, backed by a partner that supports you through every step of homeownership. Explore Plans.
©2026 Century 21 Real Estate LLC. All rights reserved. CENTURY 21®, the CENTURY 21 Logo and C21® are service marks owned by Century 21 Real Estate LLC. Century 21 Real Estate LLC fully supports the principles of the Fair Housing Act and the Equal Opportunity Act. Each office is independently owned and operated. Listing information is deemed reliable but not guaranteed accurate.