1026 Shadow Ridge Crossing, O Fallon, IL 62269
Local realty services provided by:CENTURY 21 Bailey & Co.
Listed by:
 Kenbra Knight(618) 931 - 2121CENTURY 21 Bailey & Co.
Office: century 21 bailey & company
MLS#:26058999
Source:MO_MARIS
Price summary
- Price:$530,000
- Price per sq. ft.:$166.04
About this home
Welcome to this beautifully maintained home offering an impressive list of improvements and inviting spaces both inside and out! From the moment you arrive, you'll appreciate the updated landscaping, welcoming exterior, and thoughtful enhancements throughout.
Step inside to discover a refreshed interior featuring updated flooring, a remodeled laundry room, additional pantry storage, a beautifully remodeled primary bathroom, and an updated staircase. The sunroom provides a wonderful space to relax and enjoy the backyard views.
Outdoor living is equally impressive, with a deck, spa, and a beautifully enhanced beach area complete with sand, a fire pit, and retaining wall. Additional exterior features include an underground sprinkler system utilizing water from the pond and an updated shed designed to complement the home. Major improvements include a new roof, HVAC system, gutters, and front siding in 2025, along with professionally encapsulated crawl space in 2023, a new water heater in 2020, and numerous additional interior and exterior updates.
The home also features a solar system installed in 2022, which the seller states will be paid in full at closing! With extensive improvements, inviting outdoor spaces, and so much to offer, this is a home you won't want to miss. Call your favorite Realtor® today to schedule your private showing, and be sure to ask for the complete list of improvements and updates!...
Contact an agent
Home facts
- Year built:1987
- Subdivision & Development:Cedar Meadows 2nd Add
- Listing ID #:26058999
- Added:2 day(s) ago
- Updated:September 20, 2026 at 11:33 AM
Rooms and interior
- Bedrooms:4
- Total bathrooms:3
- Full bathrooms:2
- Half bathrooms:1
- Rooms Total:14
- Living area:3,192 sq. ft.
Heating and cooling
- Cooling:Central Air
- Heating:Forced Air
- Central air:Yes
Structure and exterior
- Year built:1987
- Building area:3,192 sq. ft.
- Lot area:0.62 Acres
- Architectural Style:Traditional
- Construction Materials:Brick, Vinyl Siding
- Levels:2 Story
Schools
- High school:OFallon
- Middle school:OFALLON DIST 90
- Elementary school:OFALLON DIST 90
Utilities
- Water:Public
- Sewer:Public Sewer
Finances and disclosures
- Price:$530,000
- Price per sq. ft.:$166.04
- Tax amount:$9,234 (2025)
Parking
- Garage:Yes
- Garage spaces:2
Copyright 2026 Mid-America Regional Information Systems. All rights reserved. Listings courtesy of Mid-America Regional Information Systems as distributed by MLS GRID <Last Updated September 20, 2026. Mid-America Regional Information Systems provides content displayed here (“provided content”) on an “as is” basis and makes no representations or warranties regarding the provided content, including, but not limited to those of non-infringement, timeliness, accuracy, or completeness. Individuals and companies using information presented are responsible for verification and validation of information they utilize and present to their customers and clients. Mid-America Regional Information Systems will not be liable for any damage or loss resulting from use of the provided content or the products available through Portals, IDX, VOW, and/or Syndication. Recipients of this information shall not resell, redistribute, reproduce, modify, or otherwise copy any portion thereof without the expressed written consent of Mid-America Regional Information Systems. MO_MARIS Member Broker: Tina BessermanNew listings near 1026 Shadow Ridge Crossing
- Coming Soon
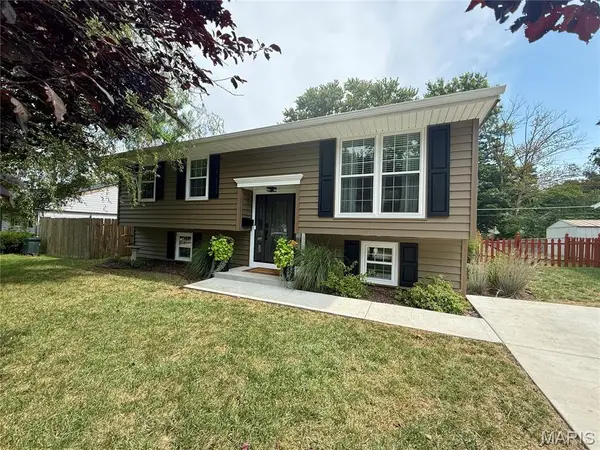 $239,900Coming Soon4 beds 2 baths1,619 sq. ft.
305 Spruce Street, O'Fallon, IL 62269
MLS# 26060228Listed by: NETTWORK GLOBAL - Coming Soon
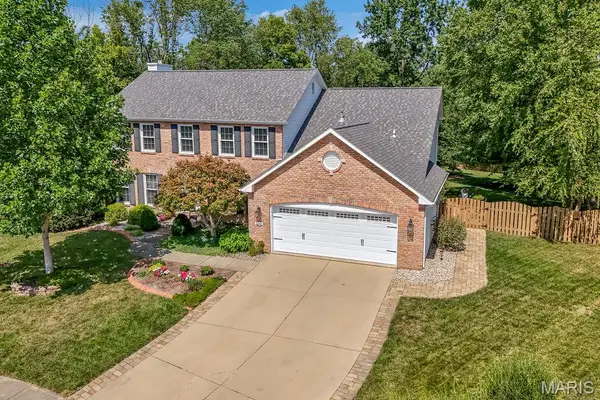 $474,900Coming Soon5 beds 4 baths3,850 sq. ft.
1266 Ruppel Lane, O'Fallon, IL 62269
MLS# 26060240Listed by: KELLER WILLIAMS MARQUEE - Coming Soon
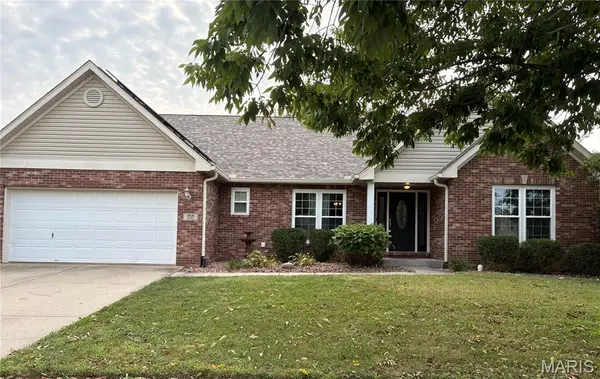 $399,900Coming Soon5 beds 3 baths2,590 sq. ft.
964 Prairie Crossing, O'Fallon, IL 62269
MLS# 26055814Listed by: REAL BROKER LLC - Coming Soon
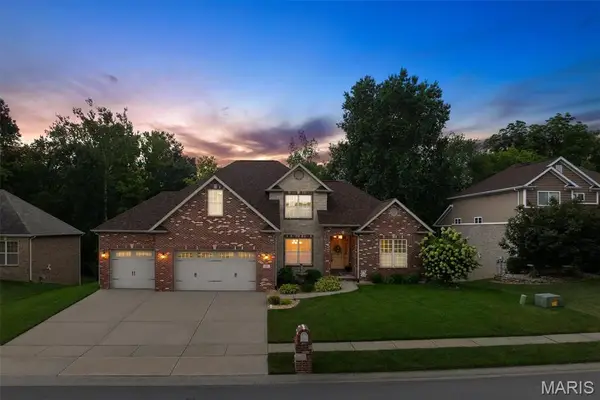 $545,000Coming Soon5 beds 4 baths3,444 sq. ft.
8518 Terracotta Place, O'Fallon, IL 62269
MLS# 26058189Listed by: COLDWELL BANKER BROWN REALTORS - Coming Soon
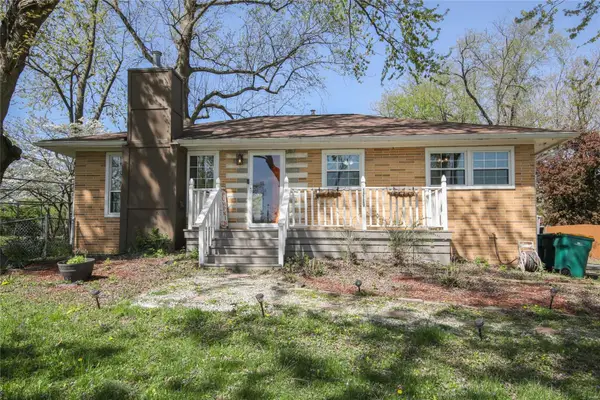 $210,000Coming Soon3 beds 1 baths1,120 sq. ft.
111 Brookside Drive, O'Fallon, IL 62269
MLS# MAR25016366Listed by: RE/MAX SIGNATURE PROPERTIES - Coming Soon
 $399,900Coming Soon5 beds 3 baths3,042 sq. ft.
1042 Oriole Drive, O'Fallon, IL 62269
MLS# MAR23026555Listed by: EXP REALTY - New
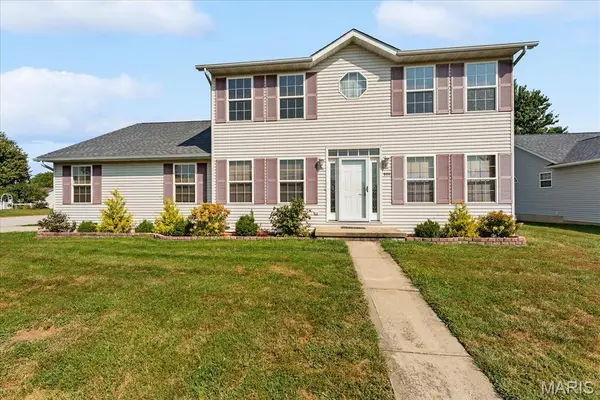 $255,000Active3 beds 3 baths1,965 sq. ft.
950 Whitechapel Drive, O'Fallon, IL 62269
MLS# 26060609Listed by: KELLER WILLIAMS PINNACLE - New
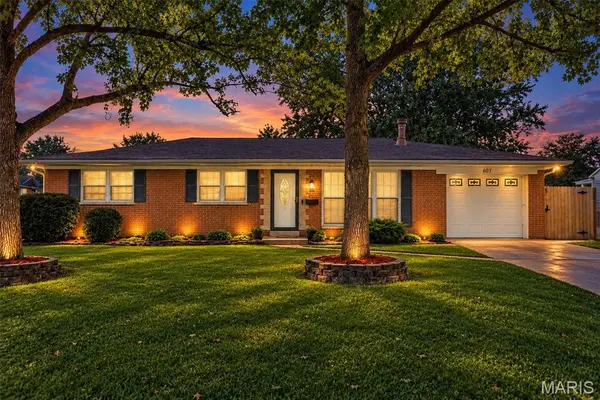 $333,000Active4 beds 3 baths3,378 sq. ft.
607 S Augusta Street, O'Fallon, IL 62269
MLS# 26054461Listed by: COLDWELL BANKER BROWN REALTORS - Open Sun, 11am to 12:30pmNew
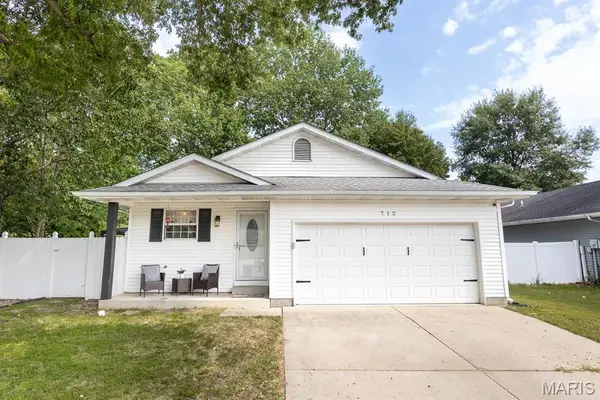 $215,000Active2 beds 2 baths1,136 sq. ft.
712 Country Oaks Lane, O'Fallon, IL 62269
MLS# 26060486Listed by: LIVE LAUGH ILLINOIS REAL ESTATE GROUP - New
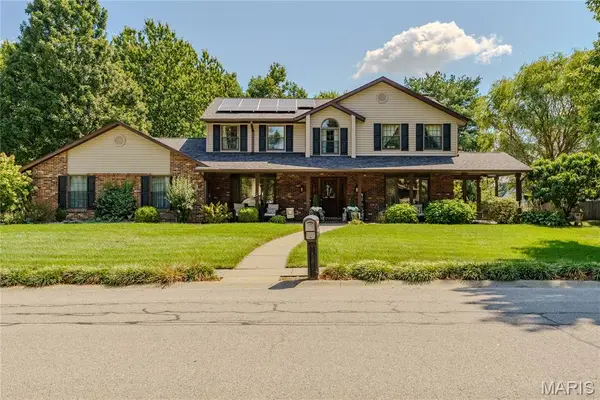
 $530,000Active4 beds 3 baths3,192 sq. ft.
1026 Shadow Ridge Crossing, O'Fallon, IL 62269
MLS# 26058999Listed by: CENTURY 21 BAILEY & COMPANY


Protect your home and budget from life's surprises with an Assurant Home Warranty, backed by a partner that supports you through every step of homeownership. Explore Plans.
©2026 Century 21 Real Estate LLC. All rights reserved. CENTURY 21®, the CENTURY 21 Logo and C21® are service marks owned by Century 21 Real Estate LLC. Century 21 Real Estate LLC fully supports the principles of the Fair Housing Act and the Equal Opportunity Act. Each office is independently owned and operated. Listing information is deemed reliable but not guaranteed accurate.