
1126 Lakeland Avenue, O Fallon, IL 62269
Local realty services provided by:CENTURY 21 Premiere Realty
Listed by: christopher kelly
Office: real broker llc.
MLS#:26057832
Source:MO_MARIS
Price summary
- Price:$585,000
- Price per sq. ft.:$195.39
- Monthly HOA dues:$300
About this home
Elegance, ease and exceptional craftsmanship come together beautifully at 1126 Lakeland. Built by State Construction with an unmistakable attention to quality, this impressive villa was designed around a simpler way of living—offering true zero-entry access, refined finishes, generous living spaces and the kind of low-maintenance lifestyle that gives you more time to simply enjoy home.
The upgraded exterior and polished curb appeal offer a fitting introduction to a home where thoughtful design continues throughout. Inside, luxury vinyl plank flooring carries through the main living spaces, complemented by beautiful decorative trim, upgraded lighting and a striking beamed coffered ceiling. At the heart of the living area, a stone gas fireplace adds warmth and character, while generous dining space and sliding patio doors create an easy connection to the outdoors.
The kitchen is polished without feeling pretentious, featuring quartz countertops, a generous center island, touch faucet, black stainless KitchenAid appliances, pendant lighting, ceramic tile backsplash and custom cabinetry finished with crown molding. Just beyond, a separate walk-in pantry takes everyday convenience to another level with matching custom cabinetry, a dedicated coffee bar and wine refrigerator.
Outdoor living feels equally effortless. The screened stamped-concrete patio includes a ceiling fan and electrical connections for a future outdoor TV, while the stamped concrete continues into an additional open patio with plenty of room for grilling, a firepit, hot tub or simply a quiet place to unwind.
The main-floor primary suite feels like a retreat of its own, complete with a beautiful transom window, extended double vanity, impressive walk-in closet with built-ins and a curbless tiled shower with built-in seating and dual shower heads. A second main-level bedroom offers its own private en-suite bath and walk-in closet, creating exceptional comfort and privacy for guests.
Even the practical spaces have been thoughtfully finished. The main-floor laundry includes matching cabinetry, ceramic tile, motion-activated lighting and a washer and dryer with pedestals that remain. The garage continues the zero-entry design and features epoxy flooring, built-in shelving and camera-equipped garage door openers.
A wide, thoughtfully designed staircase leads to the finished lower level, where you'll find another expansive living and entertainment area, full bath, bedroom with egress window and an attractive stone-look surround, generous walk-in closet and a versatile bonus space ready to become whatever life calls for next. Beyond the finished area is an extraordinary amount of unfinished storage, along with CAT5 wiring and a water softener that remains with the home.
Additional conveniences include a Honeywell security system with sensors at exterior doors and windows, wired internet infrastructure and abundant storage throughout.
Best of all, the lifestyle extends beyond the walls. The HOA handles lawn maintenance and snow removal, while the community pergola and gathering space offer an inviting place to connect when you want to—or simply enjoy the peace, privacy and simplicity of having less to maintain.
Beautifully built, impeccably cared for and intentionally designed, 1126 Lakeland offers something increasingly difficult to find: a home that feels luxurious today while making everyday life remarkably easy....
Contact an agent
Home facts
- Year built:2024
- Subdivision & Development:SEVEN HILLS PRO PARK
- Listing ID #:26057832
- Added:43 day(s) ago
- Updated:October 24, 2026 at 09:14 AM
Rooms and interior
- Bedrooms:3
- Total bathrooms:4
- Full bathrooms:3
- Half bathrooms:1
- Rooms Total:10
- Kitchen Description:Dishwasher, Disposal, Gas Cooktop, Microwave, Range Hood, Refrigerator, Water Softener
- Basement:Yes
- Basement Description:Full, Partially Finished, Sleeping Area, Storage Space
- Living area:2,994 sq. ft.
Heating and cooling
- Cooling:Central Air, Electric
- Heating:Forced Air, Natural Gas
- Central air:Yes
Structure and exterior
- Year built:2024
- Building area:2,994 sq. ft.
- Lot area:0.08 Acres
- Architectural Style:Contemporary, Ranch
- Construction Materials:Brick Veneer
- Levels:1 Story
Schools
- High school:OFallon
- Middle school:OFALLON DIST 90
- Elementary school:OFALLON DIST 90
Utilities
- Water:Public
- Sewer:Public Sewer
Finances and disclosures
- Price:$585,000
- Price per sq. ft.:$195.39
Features and amenities
- Amenities:Breakfast Bar, High Ceilings, Open Floorplan, Pantry, Water Softener, Wet Bar
Parking
- Garage:Yes
- Garage spaces:2
 Copyright 2026 Mid-America Regional Information Systems. All rights reserved. Listings courtesy of Mid-America Regional Information Systems as distributed by MLS GRID <Last Updated October 24, 2026. Mid-America Regional Information Systems provides content displayed here (“provided content”) on an “as is” basis and makes no representations or warranties regarding the provided content, including, but not limited to those of non-infringement, timeliness, accuracy, or completeness. Individuals and companies using information presented are responsible for verification and validation of information they utilize and present to their customers and clients. Mid-America Regional Information Systems will not be liable for any damage or loss resulting from use of the provided content or the products available through Portals, IDX, VOW, and/or Syndication. Recipients of this information shall not resell, redistribute, reproduce, modify, or otherwise copy any portion thereof without the expressed written consent of Mid-America Regional Information Systems.
New listings near 1126 Lakeland Avenue
- Coming Soon
 $662,500Coming Soon4 beds 4 baths3,200 sq. ft.
8001 Nolan Drive, O'Fallon, IL 62269
MLS# 26067706Listed by: JUDY DEMPCY HOMES POWERED BY KW PINNACLE - Coming Soon
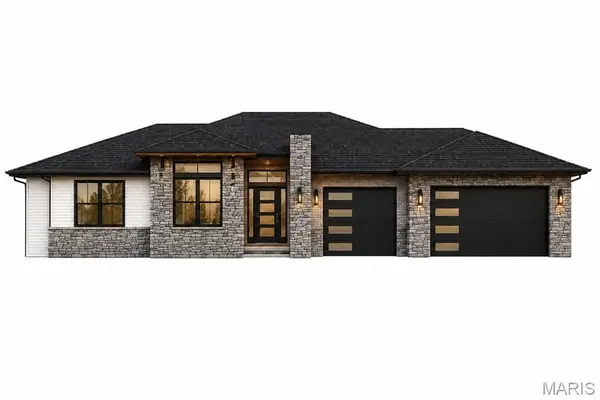 $925,000Coming Soon4 beds 4 baths3,697 sq. ft.
701 Bridgeway Drive, O'Fallon, IL 62269
MLS# 26066771Listed by: JUDY DEMPCY HOMES POWERED BY KW PINNACLE - Coming Soon
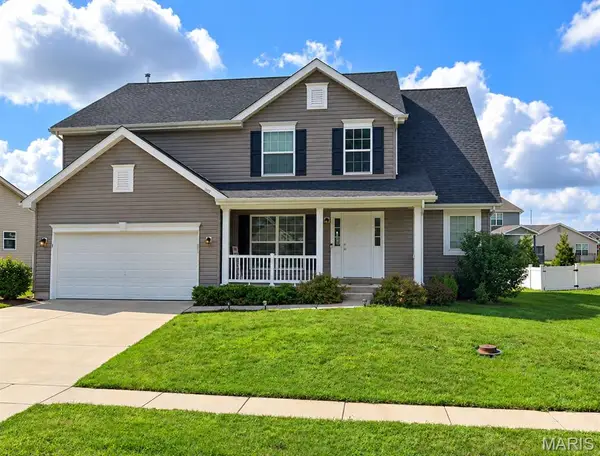 $399,000Coming Soon4 beds 4 baths2,200 sq. ft.
1017 Richland Park Drive, O'Fallon, IL 62269
MLS# 26065017Listed by: KELLER WILLIAMS PINNACLE - Coming Soon
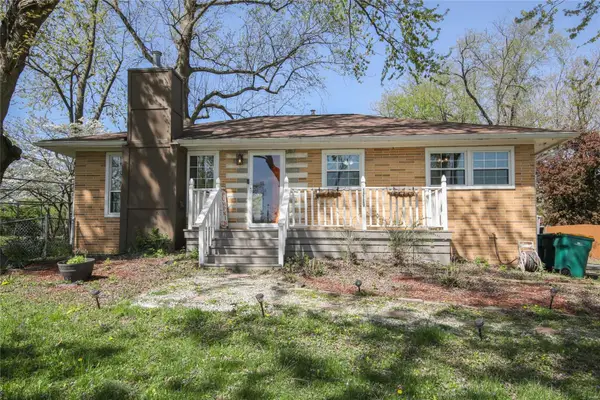 $210,000Coming Soon3 beds 1 baths1,120 sq. ft.
111 Brookside Drive, O'Fallon, IL 62269
MLS# MAR25016366Listed by: RE/MAX SIGNATURE PROPERTIES - Coming Soon
 $399,900Coming Soon5 beds 3 baths3,042 sq. ft.
1042 Oriole Drive, O'Fallon, IL 62269
MLS# MAR23026555Listed by: EXP REALTY - New
 $29,999Active2 beds 2 baths924 sq. ft.
210 Ellen Lane, O'Fallon, IL 62269
MLS# 26067114Listed by: COLE JONES GROUP WITH ELEVATE ILLINOIS REALTY - New
 $450,000Active5 beds 4 baths3,410 sq. ft.
308 Macon Court, O'Fallon, IL 62269
MLS# 26066982Listed by: STRANO & ASSOCIATES - New
 $1,650,000Active7 beds 6 baths6,427 sq. ft.
1910 Bethel Ridge Farms Boulevard, O'Fallon, IL 62269
MLS# 26067165Listed by: BERKSHIRE HATHAWAY HOMESERVICES SELECT PROPERTIES - New
 $400,000Active5 beds 4 baths3,514 sq. ft.
353 & 357 Johnson Road, O'Fallon, IL 62269
MLS# 26067644Listed by: ADAMS AUCTION & REAL ESTATE SERVICES INC.  $642,585Pending4 beds 4 baths3,100 sq. ft.
6801 Timberstone Drive, O'Fallon, IL 62269
MLS# 26036445Listed by: RE/MAX SIGNATURE PROPERTIES


Protect your home and budget from life's surprises with an Assurant Home Warranty, backed by a partner that supports you through every step of homeownership. Explore Plans.
©2026 Century 21 Real Estate LLC. All rights reserved. CENTURY 21®, the CENTURY 21 Logo and C21® are service marks owned by Century 21 Real Estate LLC. Century 21 Real Estate LLC fully supports the principles of the Fair Housing Act and the Equal Opportunity Act. Each office is independently owned and operated. Listing information is deemed reliable but not guaranteed accurate.