
1209 Bayley Drive, O Fallon, IL 62269
Local realty services provided by:CENTURY 21 Bailey & Co.
1209 Bayley Drive,O'Fallon, IL 62269
$503,000
- 3 Beds
- 2 Baths
- - sq. ft.
- Single family
- Coming Soon
Listed by: monika granger
Office: worth clark realty
MLS#:26046401
Source:MO_MARIS
Price summary
- Price:$503,000
About this home
Welcome home to this beautifully appointed 2023-built residence in Park Bridge Station-one of O'Fallon's newest and most sought-after subdivisions. This 3 bedroom, 2 full baths,(both dual vanity) 3 Car with ample parking driveway, has an Open Floor plan with vaulted ceilings anchored by a stunning Hearth space and a massive kitchen-island with under-storage, complemented by a Luxury microwave drawer and Cambria Quartz counters and backsplash. A home Audio System that runs from the living room through to the Master Suite, setting the tone for entertainment or special gatherings. The master suite features a separate private bathroom with both a soaking tub and shower, vanity with custom under-storage, and elegant hanging ceiling lamps on dimmers for the perfect ambiance. All three bedrooms boast spacious walk-in closets. Step outside to your own private oasis —a pretreated, stained upper deck paired with a lower patio featuring a custom privacy corner wall and covered patio space, perfect for relaxing, entertaining, or keeping pets cool in the shade. Downstairs, the huge unfinished basement is a builder's dream — already framed and roughed-in for a 4th bedroom and full bath, with a partially finished gym area and a framed-in 60" TV entertainment space complete with a fireplace unit included-endless potential for future finishing and added Equity. Home is just minutes away from all of your shopping necessities, hospitals and schools! Don't miss the combination of luxury finishes, thoughtful designs, and so much more untapped bonus space!...
Contact an agent
Home facts
- Year built:2023
- Subdivision & Development:Park Bridge Station Ph 1
- Listing ID #:26046401
- Updated:July 31, 2026 at 03:45 PM
Rooms and interior
- Bedrooms:3
- Total bathrooms:2
- Full bathrooms:2
- Rooms Total:3
- Basement:Yes
- Basement Description:Bath/Stubbed, Full, Partial, Unfinished
Heating and cooling
- Cooling:Central Air, Power Roof Vents
- Heating:Forced Air
- Central air:Yes
Structure and exterior
- Year built:2023
- Architectural Style:Craftsman, Ranch
- Construction Materials:Stone, Vinyl Siding
- Levels:1 Story
Schools
- High school:OFallon
- Middle school:OFALLON DIST 90
- Elementary school:OFALLON DIST 90
Utilities
- Water:Public
- Sewer:Public Sewer
Finances and disclosures
- Price:$503,000
- Tax amount:$12,089 (2024)
Features and amenities
- Amenities:Open Floorplan
Parking
- Parking description:Additional Parking, Garage Door Opener, On Street
- Garage:Yes
- Garage spaces:3
 Copyright 2026 Mid-America Regional Information Systems. All rights reserved. Listings courtesy of Mid-America Regional Information Systems as distributed by MLS GRID <Last Updated July 31, 2026. Mid-America Regional Information Systems provides content displayed here (“provided content”) on an “as is” basis and makes no representations or warranties regarding the provided content, including, but not limited to those of non-infringement, timeliness, accuracy, or completeness. Individuals and companies using information presented are responsible for verification and validation of information they utilize and present to their customers and clients. Mid-America Regional Information Systems will not be liable for any damage or loss resulting from use of the provided content or the products available through Portals, IDX, VOW, and/or Syndication. Recipients of this information shall not resell, redistribute, reproduce, modify, or otherwise copy any portion thereof without the expressed written consent of Mid-America Regional Information Systems. MO_MARIS Member Broker: Tina Besserman
New listings near 1209 Bayley Drive
- New
 $489,000Active5 beds 4 baths3,193 sq. ft.
612 Monarch Drive, O'Fallon, IL 62269
MLS# 26048490Listed by: REDFIN CORPORATION - Open Sat, 12 to 2pmNew
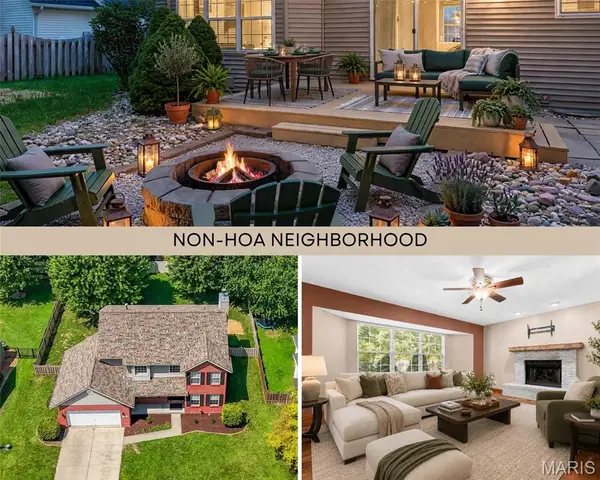 $389,900Active4 beds 4 baths3,199 sq. ft.
1221 Illini Drive, O'Fallon, IL 62269
MLS# 26045497Listed by: KELLER WILLIAMS MARQUEE - New
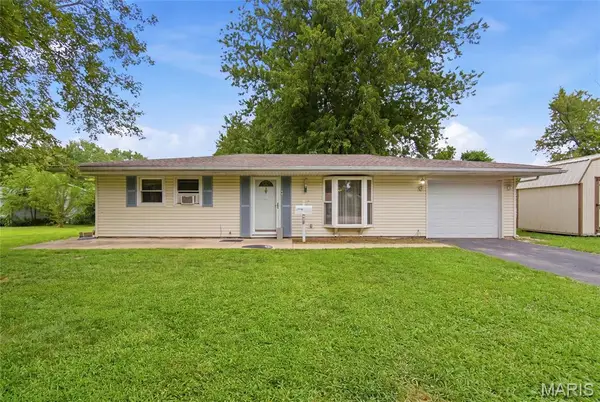 $95,000Active3 beds 1 baths1,104 sq. ft.
802 Cypress Court, O'Fallon, IL 62269
MLS# 26047345Listed by: KELLER WILLIAMS PINNACLE - Coming Soon
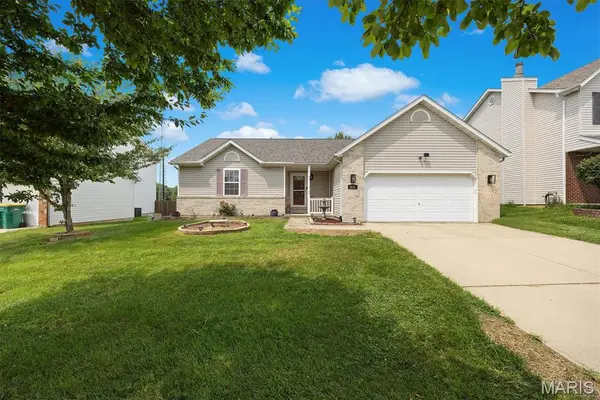 $349,900Coming Soon4 beds 3 baths
953 Pacific Crossing Drive, O'Fallon, IL 62269
MLS# 26048929Listed by: COLDWELL BANKER BROWN REALTORS - Open Sat, 12 to 2pmNew
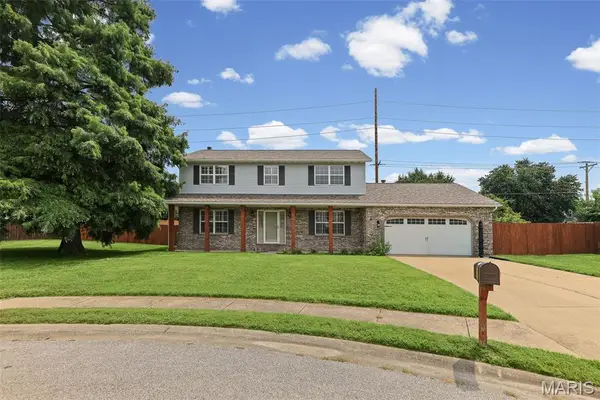 $325,000Active4 beds 3 baths2,128 sq. ft.
1112 Danzig Drive, O'Fallon, IL 62269
MLS# 26048725Listed by: RE/MAX ALLIANCE - New
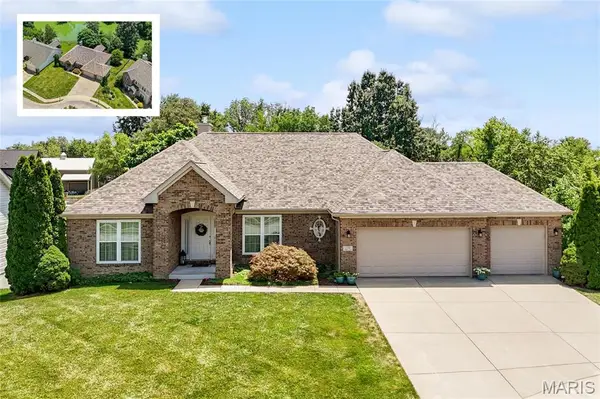 $525,000Active3 beds 2 baths2,741 sq. ft.
238 Shawnee Court, O'Fallon, IL 62269
MLS# 26045535Listed by: JUDY DEMPCY HOMES POWERED BY KW PINNACLE - New
 $54,900Active2 beds 1 baths728 sq. ft.
314 E 3rd Street, O'Fallon, IL 62269
MLS# 26047637Listed by: HOMES BY JANELL - Open Sat, 12 to 2pm
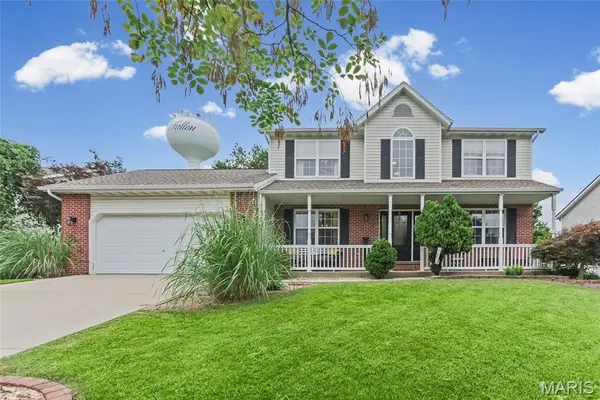 $369,000Pending4 beds 4 baths3,233 sq. ft.
930 Benjamin Drive, O'Fallon, IL 62269
MLS# 26047791Listed by: REAL BROKER LLC - New
 $325,000Active4 beds 4 baths3,212 sq. ft.
1319 Illini Drive, O'Fallon, IL 62269
MLS# 26046834Listed by: WORTH CLARK REALTY


Protect your home and budget from life's surprises with an Assurant Home Warranty, backed by a partner that supports you through every step of homeownership. Explore Plans.
©2026 Century 21 Real Estate LLC. All rights reserved. CENTURY 21®, the CENTURY 21 Logo and C21® are service marks owned by Century 21 Real Estate LLC. Century 21 Real Estate LLC fully supports the principles of the Fair Housing Act and the Equal Opportunity Act. Each office is independently owned and operated. Listing information is deemed reliable but not guaranteed accurate.