1266 Ruppel Lane, O Fallon, IL 62269
Local realty services provided by:CENTURY 21 Community
1266 Ruppel Lane,O'Fallon, IL 62269
$474,900
- 5 Beds
- 4 Baths
- 3,850 sq. ft.
- Single family
- Coming Soon
Listed by: david a walker
Office: keller williams marquee
MLS#:26060240
Source:MO_MARIS
Price summary
- Price:$474,900
- Price per sq. ft.:$123.35
- Monthly HOA dues:$20.83
About this home
Perfectly located private backyard retreat half acre on quiet cul de sac lot Professionally landscaped and maintained mature trees and shrubs Fantastic entertaining paver patio area with gazebo and fire pit area. Over 3700 sq ft of well maintained finished living space. 5 Upstairs bedrooms
Vaulted Master suite with walk-in closet, double vanity, garden tub and separate shower.
Charming built in bookcases and window seat in large second bedroom
Ample closet space throughout. Bright skylit hall bath. Open center island kitchen and bay windowed family room with gas fireplace, separate dining room, and private first floor office. Large separate laundry/mudroom with plenty of space for the drop zone and extra fridge or freezer. Full finished basement with huge living room, stone gas fireplace, full bath, and bonus office/hobby room. Garage has a custom folding workbench, wall organization, and pull down additional attic storage. Roof 2026, Windows 2018-24, Dishwasher 2026, Belt Drive Smart Garage Opener 2026, Fence 2024, Front Door & Back sliding door 2024, Attic Additions bay window and fireplace insulation upgrade 2019.
Enjoy easy access to everywhere in a desirable neighborhood.
Room for neighborhood ball games in the central shared green space.
Bike or walk the amazing nearby dedicated trails to school, parks, downtown restaurants and events, or workout.
Never run out of hot water with the tankless system. Charming traditional exterior with unique specialty brick 1/1 in the neighborhood....
Contact an agent
Home facts
- Year built:1998
- Subdivision & Development:At Fairwood Hills 5th Add
- Listing ID #:26060240
- Updated:September 18, 2026 at 10:51 PM
Rooms and interior
- Bedrooms:5
- Total bathrooms:4
- Full bathrooms:3
- Half bathrooms:1
- Rooms Total:10
- Kitchen Description:Dishwasher, Microwave
- Basement:Yes
- Basement Description:Concrete, Finished, Full, Storage Space, Sump Pump
- Living area:3,850 sq. ft.
Heating and cooling
- Cooling:Central Air
- Heating:Forced Air, Natural Gas
- Central air:Yes
Structure and exterior
- Year built:1998
- Building area:3,850 sq. ft.
- Lot area:0.49 Acres
- Lot Features:Cul-De-Sac, Pie Shaped Lot
- Architectural Style:Traditional
- Construction Materials:Brick Veneer, Vinyl Siding
- Foundation Description:Concrete
- Levels:2 Story
Schools
- High school:OFallon
- Middle school:OFALLON DIST 90
- Elementary school:OFALLON DIST 90
Utilities
- Water:Public
- Sewer:Public Sewer
Finances and disclosures
- Price:$474,900
- Price per sq. ft.:$123.35
- Tax amount:$9,199 (2025)
Parking
- Total parking spaces:2
- Parking description:Additional Parking, Garage Door Opener, On Street
- Garage:Yes
- Garage spaces:2
 Copyright 2026 Mid-America Regional Information Systems. All rights reserved. Listings courtesy of Mid-America Regional Information Systems as distributed by MLS GRID <Last Updated September 18, 2026. Mid-America Regional Information Systems provides content displayed here (“provided content”) on an “as is” basis and makes no representations or warranties regarding the provided content, including, but not limited to those of non-infringement, timeliness, accuracy, or completeness. Individuals and companies using information presented are responsible for verification and validation of information they utilize and present to their customers and clients. Mid-America Regional Information Systems will not be liable for any damage or loss resulting from use of the provided content or the products available through Portals, IDX, VOW, and/or Syndication. Recipients of this information shall not resell, redistribute, reproduce, modify, or otherwise copy any portion thereof without the expressed written consent of Mid-America Regional Information Systems. MO_MARIS Member Broker: Danielle Little
New listings near 1266 Ruppel Lane
- Coming Soon
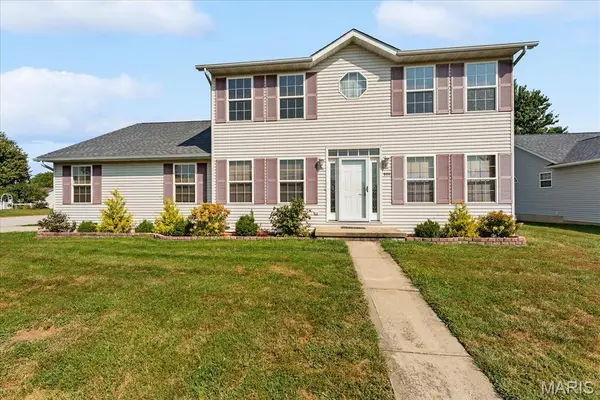 $255,000Coming Soon3 beds 3 baths1,965 sq. ft.
950 Whitechapel Drive, O'Fallon, IL 62269
MLS# 26060609Listed by: KELLER WILLIAMS PINNACLE - Coming Soon
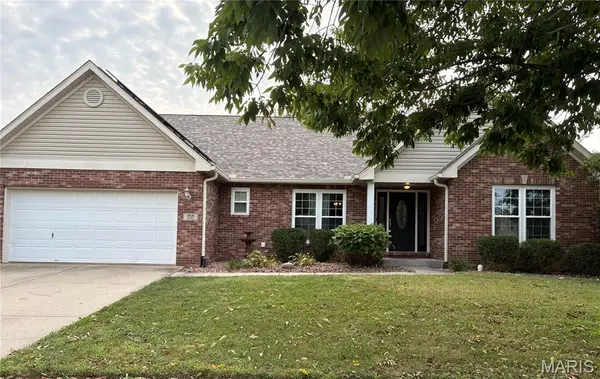 $399,900Coming Soon5 beds 3 baths2,590 sq. ft.
964 Prairie Crossing, O'Fallon, IL 62269
MLS# 26055814Listed by: REAL BROKER LLC - Coming Soon
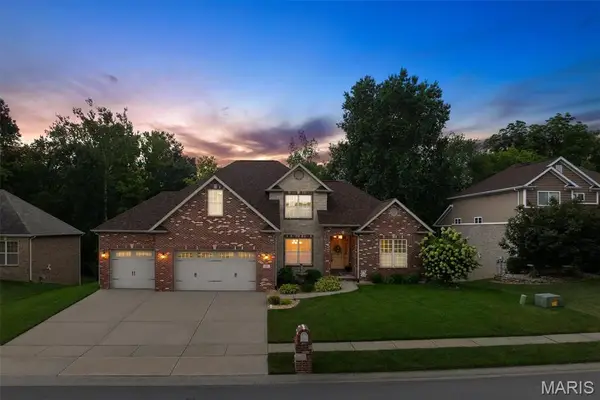 $545,000Coming Soon5 beds 4 baths3,444 sq. ft.
8518 Terracotta Place, O'Fallon, IL 62269
MLS# 26058189Listed by: COLDWELL BANKER BROWN REALTORS - Coming Soon
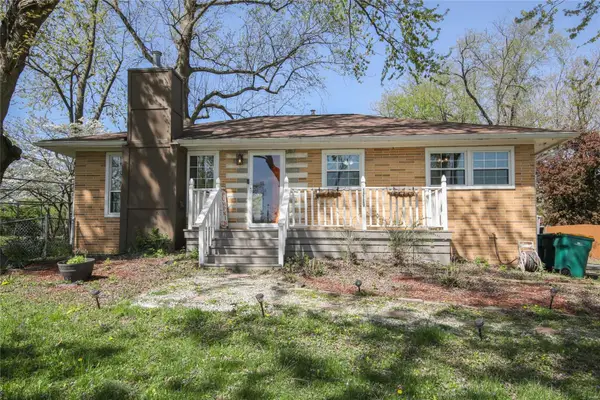 $210,000Coming Soon3 beds 1 baths1,120 sq. ft.
111 Brookside Drive, O'Fallon, IL 62269
MLS# MAR25016366Listed by: RE/MAX SIGNATURE PROPERTIES - Coming Soon
 $399,900Coming Soon5 beds 3 baths3,042 sq. ft.
1042 Oriole Drive, O'Fallon, IL 62269
MLS# MAR23026555Listed by: EXP REALTY - New
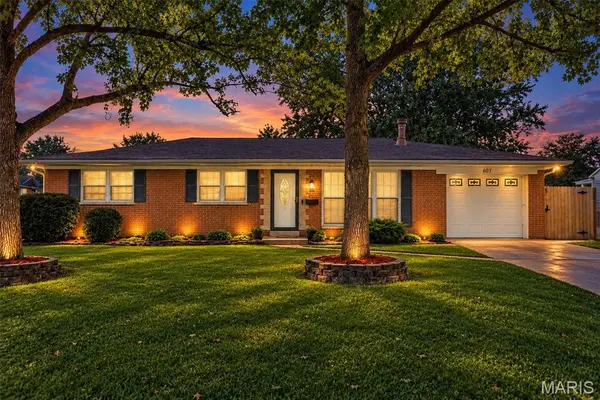 $333,000Active4 beds 3 baths3,378 sq. ft.
607 S Augusta Street, O'Fallon, IL 62269
MLS# 26054461Listed by: COLDWELL BANKER BROWN REALTORS - Open Sun, 11am to 12:30pmNew
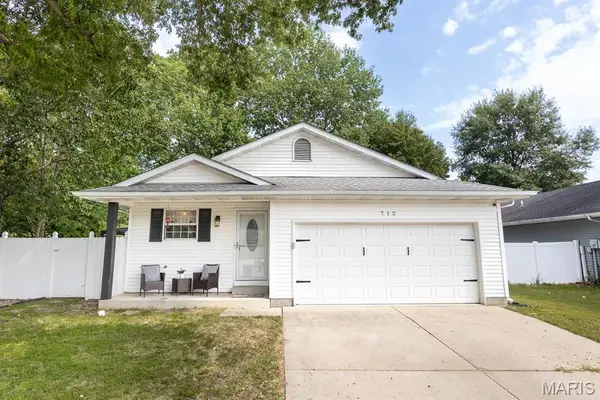 $215,000Active2 beds 2 baths1,136 sq. ft.
712 Country Oaks Lane, O'Fallon, IL 62269
MLS# 26060486Listed by: LIVE LAUGH ILLINOIS REAL ESTATE GROUP - Open Sat, 12 to 2pmNew
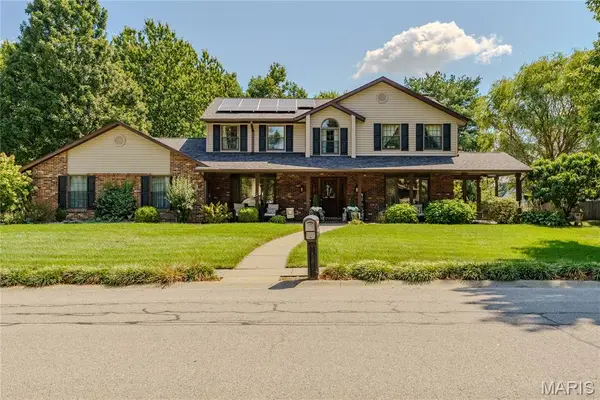
 $530,000Active4 beds 3 baths3,192 sq. ft.
1026 Shadow Ridge Crossing, O'Fallon, IL 62269
MLS# 26058999Listed by: CENTURY 21 BAILEY & COMPANY 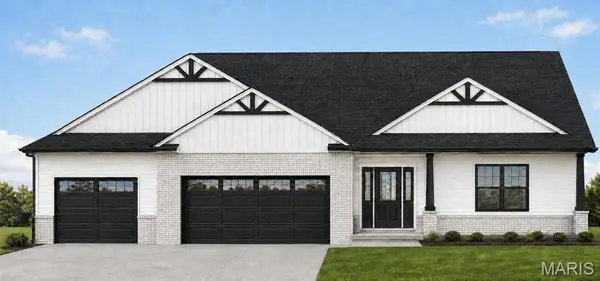 $523,342Pending3 beds 2 baths1,941 sq. ft.
804 Stone Briar Drive, O'Fallon, IL 62269
MLS# 26059886Listed by: RE/MAX SIGNATURE PROPERTIES


Protect your home and budget from life's surprises with an Assurant Home Warranty, backed by a partner that supports you through every step of homeownership. Explore Plans.
©2026 Century 21 Real Estate LLC. All rights reserved. CENTURY 21®, the CENTURY 21 Logo and C21® are service marks owned by Century 21 Real Estate LLC. Century 21 Real Estate LLC fully supports the principles of the Fair Housing Act and the Equal Opportunity Act. Each office is independently owned and operated. Listing information is deemed reliable but not guaranteed accurate.