
134 Jacks Bend, O Fallon, IL 62269
Local realty services provided by:CENTURY 21 Broughton Team
134 Jacks Bend,O'Fallon, IL 62269
$1,295,000
- 5 Beds
- 4 Baths
- 5,091 sq. ft.
- Single family
- Pending
Listed by: carmen flowers
Office: keller williams pinnacle
MLS#:26041995
Source:MO_MARIS
Price summary
- Price:$1,295,000
- Price per sq. ft.:$254.37
- Monthly HOA dues:$58.33
About this home
**Exquisite Custom Estate on a Wooded Cul-de-Sac Lot!** This extraordinary 5-bedroom, 4-bath CUSTOM RANCH showcases exceptional craftsmanship, timeless design, and an unmatched combination of luxury, comfort, and versatility. This remarkable residence offers garage space for up to 10 vehicles—an exceptional amenity for collectors, hobbyists, or those seeking the ultimate workshop. The thoughtfully designed OPEN FLOOR PLAN is highlighted by soaring vaulted ceilings, rich hardwood flooring, and a spectacular floor-to-ceiling stone fireplace that anchors the impressive great room. The gourmet kitchen is beautifully appointed with an expansive center island, custom cabinetry, double convection ovens, premium vent hood, Butler's pantry, and designer organizational features, creating a space that is as functional as it is elegant. The MAIN LEVEL offers four spacious bedrooms, including a luxurious primary suite, an oversized laundry room with built-in workspace, and three beautifully finished baths all on the main floor. The walk-out finished LOWER LEVEL is an entertainer's dream, featuring a private home theater, second kitchen, recreation room, bonus room, custom executive office/cigar room with separate exhaust fan, fifth bedroom, fourth full bath, and abundant storage—perfect for hosting guests or multi-generational living. Step OUTSIDE to your own private resort, where a stunning custom pavilion with a grand wood-burning fireplace, gas fire pit, covered screened deck, stamped concrete patio, hot tub, and tranquil wooded backdrop create the ultimate setting for year-round entertaining and relaxation. Every DETAIL has been carefully considered, including geothermal heating and cooling, heated garages with radiant-heated epoxy floors, workbenches, a climate-controlled lower garage with mini-split HVAC, gutter guard, irrigation system, professional landscape lighting, whole-home audio, outdoor speakers with Disney experience, custom roofline lighting, an integrated security system with cameras, and Control4 Home Automation system. Located in one of O'Fallon's most desirable neighborhoods, just minutes from vibrant downtown O'Fallon and Scott Air Force Base, this exceptional residence offers an unparalleled blend of sophistication, privacy, and modern convenience. A truly rare opportunity to own one of the area's finest custom homes. Ask to see the features sheet for more details!...
Contact an agent
Home facts
- Year built:2019
- Subdivision & Development:Bethel Rdg Farms
- Listing ID #:26041995
- Added:113 day(s) ago
- Updated:October 24, 2026 at 09:14 AM
Rooms and interior
- Bedrooms:5
- Total bathrooms:4
- Full bathrooms:4
- Rooms Total:22
- Kitchen Description:Dishwasher, Disposal, Double Oven, Gas Cooktop, Microwave, Range Hood, Trash Compactor
- Basement:Yes
- Basement Description:Concrete, Full, Partially Finished, Sleeping Area, Storage Space, Sump Pump, Walk-Out Access
- Living area:5,091 sq. ft.
Heating and cooling
- Cooling:Central Air, Electric
- Heating:Electric, Forced Air, Geothermal, Natural Gas, Radiant Floor
- Central air:Yes
Structure and exterior
- Year built:2019
- Building area:5,091 sq. ft.
- Lot area:1.15 Acres
- Lot Features:Cul-De-Sac, Wooded
- Architectural Style:Ranch
- Construction Materials:Brick, Stone, Vinyl Siding
- Foundation Description:Concrete
- Levels:1 Story
Schools
- High school:OFallon
- Middle school:OFALLON DIST 90
- Elementary school:OFALLON DIST 90
Utilities
- Water:Public
- Sewer:Public Sewer
Finances and disclosures
- Price:$1,295,000
- Price per sq. ft.:$254.37
- Tax amount:$23,544 (2025)
Features and amenities
- Amenities:Breakfast Bar, Cathedral Ceiling(s), Coffered Ceiling(s), High Ceilings, Open Floorplan, Pantry, Wet Bar
Parking
- Parking description:Additional Parking, Garage Door Opener, Workshop in Garage
- Garage:Yes
- Garage spaces:10
 Copyright 2026 Mid-America Regional Information Systems. All rights reserved. Listings courtesy of Mid-America Regional Information Systems as distributed by MLS GRID <Last Updated October 24, 2026. Mid-America Regional Information Systems provides content displayed here (“provided content”) on an “as is” basis and makes no representations or warranties regarding the provided content, including, but not limited to those of non-infringement, timeliness, accuracy, or completeness. Individuals and companies using information presented are responsible for verification and validation of information they utilize and present to their customers and clients. Mid-America Regional Information Systems will not be liable for any damage or loss resulting from use of the provided content or the products available through Portals, IDX, VOW, and/or Syndication. Recipients of this information shall not resell, redistribute, reproduce, modify, or otherwise copy any portion thereof without the expressed written consent of Mid-America Regional Information Systems.
New listings near 134 Jacks Bend
- Coming Soon
 $662,500Coming Soon4 beds 4 baths3,200 sq. ft.
8001 Nolan Drive, O'Fallon, IL 62269
MLS# 26067706Listed by: JUDY DEMPCY HOMES POWERED BY KW PINNACLE - Coming Soon
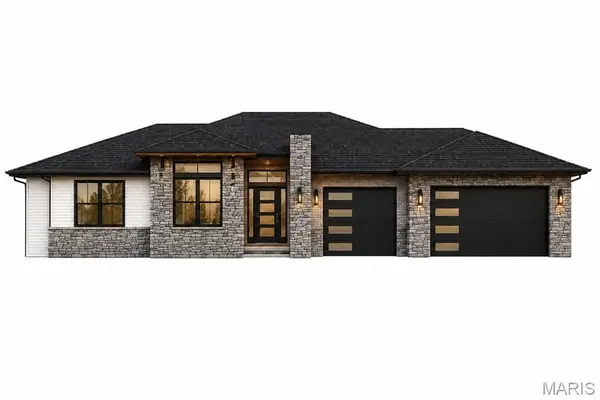 $925,000Coming Soon4 beds 4 baths3,697 sq. ft.
701 Bridgeway Drive, O'Fallon, IL 62269
MLS# 26066771Listed by: JUDY DEMPCY HOMES POWERED BY KW PINNACLE - Coming Soon
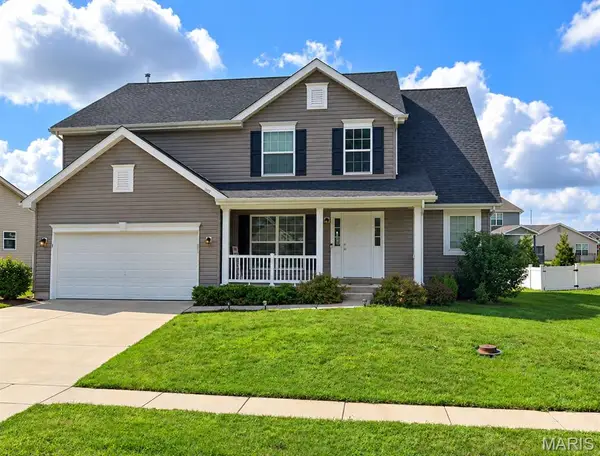 $399,000Coming Soon4 beds 4 baths2,200 sq. ft.
1017 Richland Park Drive, O'Fallon, IL 62269
MLS# 26065017Listed by: KELLER WILLIAMS PINNACLE - Coming Soon
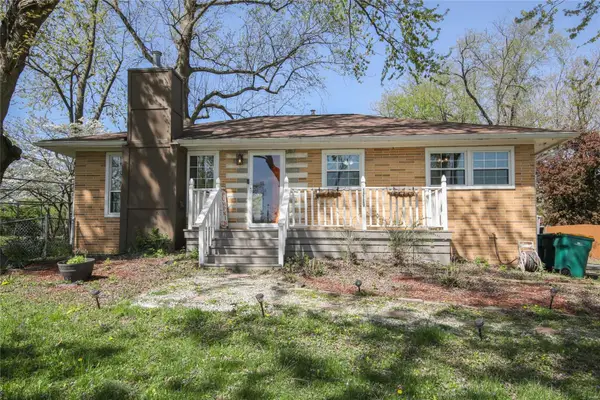 $210,000Coming Soon3 beds 1 baths1,120 sq. ft.
111 Brookside Drive, O'Fallon, IL 62269
MLS# MAR25016366Listed by: RE/MAX SIGNATURE PROPERTIES - Coming Soon
 $399,900Coming Soon5 beds 3 baths3,042 sq. ft.
1042 Oriole Drive, O'Fallon, IL 62269
MLS# MAR23026555Listed by: EXP REALTY - New
 $29,999Active2 beds 2 baths924 sq. ft.
210 Ellen Lane, O'Fallon, IL 62269
MLS# 26067114Listed by: COLE JONES GROUP WITH ELEVATE ILLINOIS REALTY - New
 $450,000Active5 beds 4 baths3,410 sq. ft.
308 Macon Court, O'Fallon, IL 62269
MLS# 26066982Listed by: STRANO & ASSOCIATES - New
 $1,650,000Active7 beds 6 baths6,427 sq. ft.
1910 Bethel Ridge Farms Boulevard, O'Fallon, IL 62269
MLS# 26067165Listed by: BERKSHIRE HATHAWAY HOMESERVICES SELECT PROPERTIES - New
 $400,000Active5 beds 4 baths3,514 sq. ft.
353 & 357 Johnson Road, O'Fallon, IL 62269
MLS# 26067644Listed by: ADAMS AUCTION & REAL ESTATE SERVICES INC.  $642,585Pending4 beds 4 baths3,100 sq. ft.
6801 Timberstone Drive, O'Fallon, IL 62269
MLS# 26036445Listed by: RE/MAX SIGNATURE PROPERTIES


Protect your home and budget from life's surprises with an Assurant Home Warranty, backed by a partner that supports you through every step of homeownership. Explore Plans.
©2026 Century 21 Real Estate LLC. All rights reserved. CENTURY 21®, the CENTURY 21 Logo and C21® are service marks owned by Century 21 Real Estate LLC. Century 21 Real Estate LLC fully supports the principles of the Fair Housing Act and the Equal Opportunity Act. Each office is independently owned and operated. Listing information is deemed reliable but not guaranteed accurate.