
511 Rebecca Drive, O Fallon, IL 62269
Local realty services provided by:CENTURY 21 Community
Upcoming open houses
- Sat, Sep 2612:00 pm - 01:30 pm
Listed by: andrea picchietti
Office: homepro real estate
MLS#:26057616
Source:MO_MARIS
Price summary
- Price:$378,800
- Price per sq. ft.:$146.59
About this home
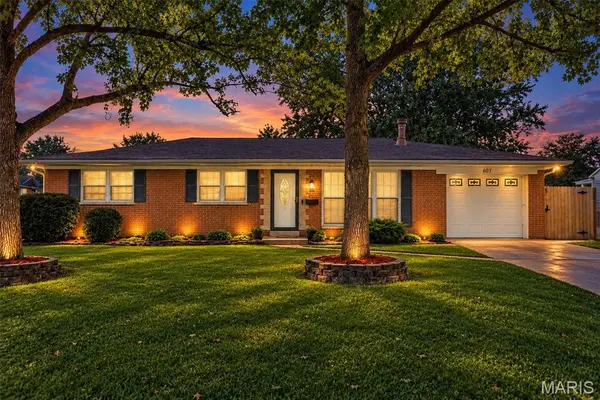
Welcome home to this beautifully maintained 3/4-brick ranch perfectly situated on a large, tree-lined lot with an in-ground, heated and saltwater pool! From the moment you arrive, you'll appreciate the inviting cedar front porch and new front door, both added in 2026. The roof was replaced in 2025, offering peace of mind for years to come. Step inside to an open, welcoming floor plan featuring engineered wood flooring throughout the main level, neutral paint, updated lighting and ceiling fans. The spacious living area flows easily into the separate dining area and well-appointed kitchen, complete with a breakfast bar, quartz countertops, stainless steel appliance package that stays, and an oversized pantry with convenient pull-out drawers.
Three generous bedrooms are located on the main level, including a spacious primary suite overlooking the beautiful backyard and featuring two closets, including a large walk-in. The updated main-level full bath offers a double-sink vanity and oversized linen closet. The finished walkout lower level adds tremendous living space with a comfortable family room, wet bar, two additional non-conforming bedrooms and a full bath — perfect for guests, hobbies, a home office, recreation room or additional entertaining space. The huge laundry room is a standout, offering abundant cabinetry, a folding table/buffet area and a fantastic storage closet. Step outside and you'll find an entertainer's dream! The large composite deck off the main level overlooks the backyard and leads to a covered lower-level area with multiple seating options, making it easy to enjoy the pool, host gatherings or simply relax. There's even a TV for poolside entertainment! The expansive backyard provides plenty of room for kids and pets to play and is partially fenced. Beautiful landscaping surrounds the property, and the shed stays. The oversized attached two-car garage offers plenty of room for vehicles, storage and projects, complete with additional storage and a workbench. Solar panels help reduce utility costs. Pre-inspections have been completed and the home is city compliant. Conveniently located near schools, parks, shopping, restaurants and all that O'Fallon has to offer. Agent owned. This is a home designed for comfortable everyday living and unforgettable entertaining — come see it for yourself!...
Contact an agent
Home facts
- Year built:1974
- Subdivision & Development:Southview Gardens Annex 3rd Add
- Listing ID #:26057616
- Updated:September 22, 2026 at 03:30 PM
Rooms and interior
- Bedrooms:3
- Total bathrooms:2
- Full bathrooms:2
- Rooms Total:13
- Kitchen Description:Dishwasher, Disposal, Microwave, Refrigerator
- Basement:Yes
- Basement Description:Finished, Walk-Out Access
- Living area:2,584 sq. ft.
Heating and cooling
- Cooling:Central Air
- Heating:Forced Air, Natural Gas
- Central air:Yes
Structure and exterior
- Year built:1974
- Building area:2,584 sq. ft.
- Lot area:0.38 Acres
- Architectural Style:Ranch
- Construction Materials:Brick, Vinyl Siding
- Levels:1 Story
Schools
- High school:OFallon
- Middle school:OFALLON DIST 90
- Elementary school:OFALLON DIST 90
Utilities
- Water:Public
- Sewer:Public Sewer
Finances and disclosures
- Price:$378,800
- Price per sq. ft.:$146.59
- Tax amount:$5,575 (2025)
Features and amenities
- Amenities:Pantry, Wet Bar
- Pool features:Private Pool
Parking
- Total parking spaces:2
- Parking description:Garage Door Opener, Oversized
- Garage:Yes
- Garage spaces:2
 Copyright 2026 Mid-America Regional Information Systems. All rights reserved. Listings courtesy of Mid-America Regional Information Systems as distributed by MLS GRID <Last Updated September 22, 2026. Mid-America Regional Information Systems provides content displayed here (“provided content”) on an “as is” basis and makes no representations or warranties regarding the provided content, including, but not limited to those of non-infringement, timeliness, accuracy, or completeness. Individuals and companies using information presented are responsible for verification and validation of information they utilize and present to their customers and clients. Mid-America Regional Information Systems will not be liable for any damage or loss resulting from use of the provided content or the products available through Portals, IDX, VOW, and/or Syndication. Recipients of this information shall not resell, redistribute, reproduce, modify, or otherwise copy any portion thereof without the expressed written consent of Mid-America Regional Information Systems. MO_MARIS Member Broker: Danielle Little
New listings near 511 Rebecca Drive
- Coming Soon
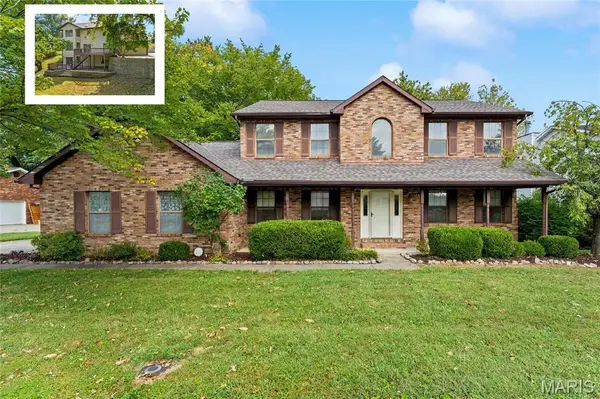 $425,000Coming Soon4 beds 4 baths3,816 sq. ft.
1245 Tanglewood Trace, O'Fallon, IL 62269
MLS# 26060517Listed by: JUDY DEMPCY HOMES POWERED BY KW PINNACLE - Coming Soon
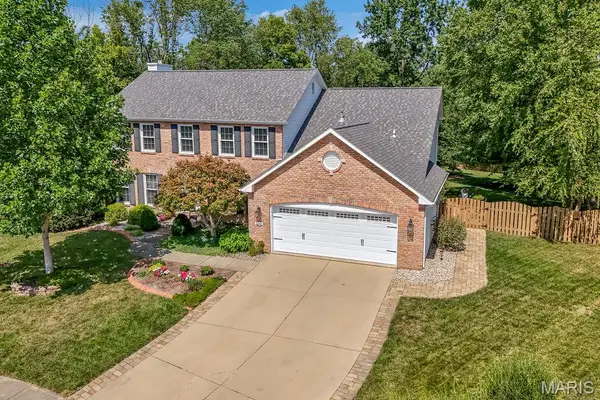 $474,900Coming Soon5 beds 4 baths3,850 sq. ft.
1266 Ruppel Lane, O'Fallon, IL 62269
MLS# 26060240Listed by: KELLER WILLIAMS MARQUEE - Coming Soon
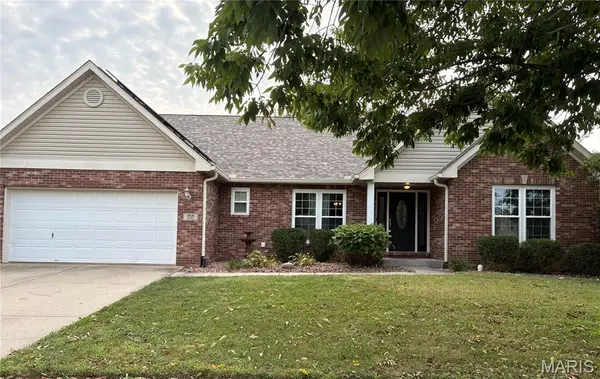 $399,900Coming Soon5 beds 3 baths2,590 sq. ft.
964 Prairie Crossing, O'Fallon, IL 62269
MLS# 26055814Listed by: REAL BROKER LLC - Coming SoonOpen Sat, 12 to 2pm
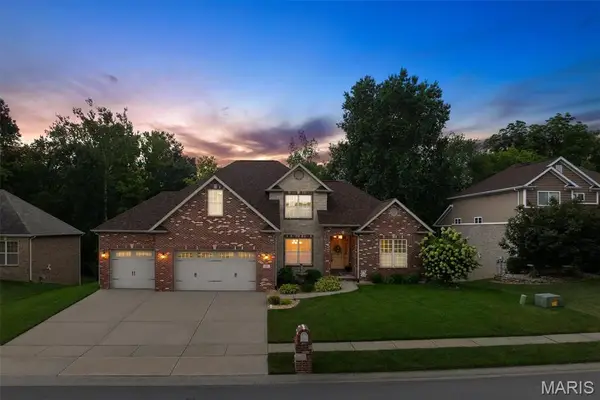 $545,000Coming Soon5 beds 4 baths3,444 sq. ft.
8518 Terracotta Place, O'Fallon, IL 62269
MLS# 26058189Listed by: COLDWELL BANKER BROWN REALTORS - Coming Soon
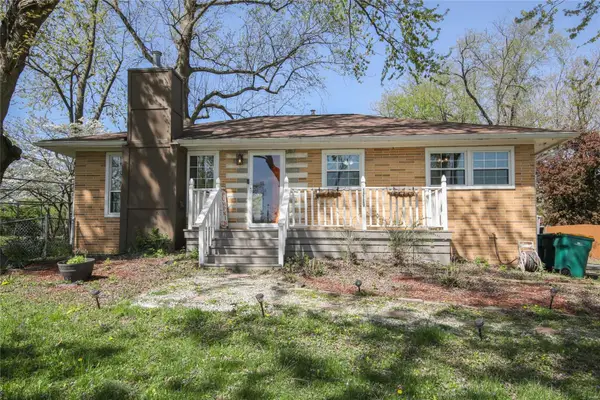 $210,000Coming Soon3 beds 1 baths1,120 sq. ft.
111 Brookside Drive, O'Fallon, IL 62269
MLS# MAR25016366Listed by: RE/MAX SIGNATURE PROPERTIES - Coming Soon
 $399,900Coming Soon5 beds 3 baths3,042 sq. ft.
1042 Oriole Drive, O'Fallon, IL 62269
MLS# MAR23026555Listed by: EXP REALTY - New
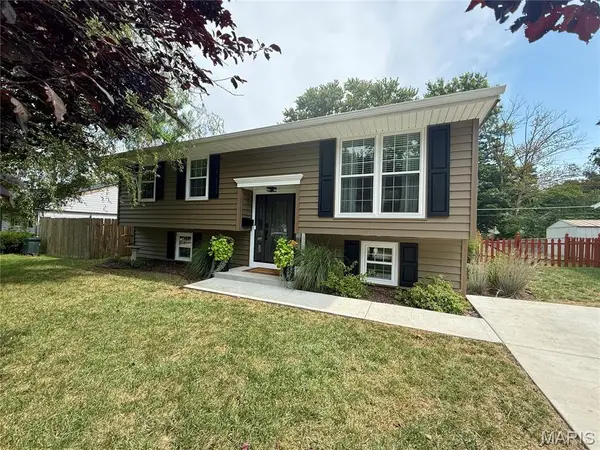 $239,900Active4 beds 2 baths1,619 sq. ft.
305 Spruce Street, O'Fallon, IL 62269
MLS# 26060228Listed by: NETTWORK GLOBAL 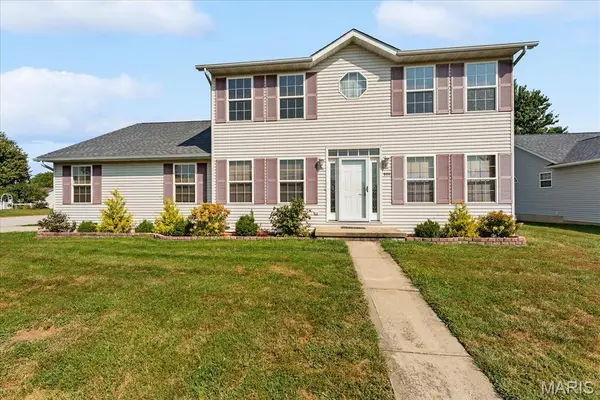 $255,000Pending3 beds 3 baths1,965 sq. ft.
950 Whitechapel Drive, O'Fallon, IL 62269
MLS# 26060609Listed by: KELLER WILLIAMS PINNACLE- New
 $333,000Active4 beds 3 baths3,378 sq. ft.
607 S Augusta Street, O'Fallon, IL 62269
MLS# 26054461Listed by: COLDWELL BANKER BROWN REALTORS


Protect your home and budget from life's surprises with an Assurant Home Warranty, backed by a partner that supports you through every step of homeownership. Explore Plans.
©2026 Century 21 Real Estate LLC. All rights reserved. CENTURY 21®, the CENTURY 21 Logo and C21® are service marks owned by Century 21 Real Estate LLC. Century 21 Real Estate LLC fully supports the principles of the Fair Housing Act and the Equal Opportunity Act. Each office is independently owned and operated. Listing information is deemed reliable but not guaranteed accurate.