
707 Wheatfield Road, O Fallon, IL 62269
Local realty services provided by:CENTURY 21 Premiere Realty
707 Wheatfield Road,O'Fallon, IL 62269
$499,900
- 5 Beds
- 5 Baths
- 3,856 sq. ft.
- Single family
- Active
Listed by: rachel grimm, janell schmittling
Office: homes by janell
MLS#:26049662
Source:MO_MARIS
Price summary
- Price:$499,900
- Price per sq. ft.:$129.64
About this home
Move-in ready! Welcome to 707 Wheatfield Road, a spacious and beautifully updated home located just 3 streets from EK Elementary School and the O’Fallon Police Department! Offering an abundance of living space across three finished levels, this home features formal living and dining rooms, family room, 5 bedrooms, including a convenient main-level junior suite and an impressive oversized primary suite upstairs. Gleaming hardwood floors flow through much of the main level, complemented by NEW carpet in the formal living room, junior suite and all upstairs bedrooms. The updated kitchen is bright and open with white cabinetry, quartz countertops, hardwood flooring, newer stainless appliances and a seamless flow into the family room with gas fireplace. Upstairs, the spacious primary suite features an updated bath with LVP flooring, white cabinetry and a subway-tiled shower with glass enclosure, along with a redesigned walk-in closet featuring custom built-ins. Generously sized secondary bedrooms with walk-in closets provide plenty of additional space. The finished lower level offers even more living and entertaining space with a large rec/family room, wet bar, full bath and 5th bedroom. Outside, enjoy the deck overlooking the fenced backyard with mature trees. Major improvements include whole-home humidifier, dual HVAC systems replaced in 2023 & 2025,
75-gallon water heater in 2025, and NEW ROOF & GUTTERS in 2026! PROFESSIONALLY CLEANED! Conveniently located near shopping, interstate access and Scott AFB, this home offers an incredible combination of space, updates and location....
Contact an agent
Home facts
- Year built:2006
- Subdivision & Development:Cedar Meadows 11thadd
- Listing ID #:26049662
- Added:71 day(s) ago
- Updated:October 24, 2026 at 03:29 PM
Rooms and interior
- Bedrooms:5
- Total bathrooms:5
- Full bathrooms:4
- Half bathrooms:1
- Rooms Total:10
- Kitchen Description:Dishwasher, Disposal, Microwave, Refrigerator
- Basement:Yes
- Basement Description:Full, Partially Finished, Storage Space, Sump Pump
- Living area:3,856 sq. ft.
Heating and cooling
- Cooling:Central Air, Gas
- Heating:Forced Air, Natural Gas
- Central air:Yes
Structure and exterior
- Year built:2006
- Building area:3,856 sq. ft.
- Lot area:0.3 Acres
- Architectural Style:Traditional
- Construction Materials:Brick Veneer, Vinyl Siding
- Levels:2 Story
Schools
- High school:OFallon
- Middle school:OFALLON DIST 90
- Elementary school:OFALLON DIST 90
Utilities
- Water:Public
- Sewer:Public Sewer
Finances and disclosures
- Price:$499,900
- Price per sq. ft.:$129.64
- Tax amount:$9,119 (2025)
Features and amenities
- Amenities:Breakfast Bar, Pantry
Parking
- Total parking spaces:2
- Parking description:Garage Door Opener
- Garage:Yes
- Garage spaces:2
 Copyright 2026 Mid-America Regional Information Systems. All rights reserved. Listings courtesy of Mid-America Regional Information Systems as distributed by MLS GRID <Last Updated October 24, 2026. Mid-America Regional Information Systems provides content displayed here (“provided content”) on an “as is” basis and makes no representations or warranties regarding the provided content, including, but not limited to those of non-infringement, timeliness, accuracy, or completeness. Individuals and companies using information presented are responsible for verification and validation of information they utilize and present to their customers and clients. Mid-America Regional Information Systems will not be liable for any damage or loss resulting from use of the provided content or the products available through Portals, IDX, VOW, and/or Syndication. Recipients of this information shall not resell, redistribute, reproduce, modify, or otherwise copy any portion thereof without the expressed written consent of Mid-America Regional Information Systems.
New listings near 707 Wheatfield Road
- Coming Soon
 $489,900Coming Soon4 beds 4 baths3,600 sq. ft.
1333 Bossler Lane, O'Fallon, IL 62269
MLS# 26065286Listed by: HOMES BY JANELL - Coming Soon
 $662,500Coming Soon4 beds 4 baths3,200 sq. ft.
8001 Nolan Drive, O'Fallon, IL 62269
MLS# 26067706Listed by: JUDY DEMPCY HOMES POWERED BY KW PINNACLE - Coming Soon
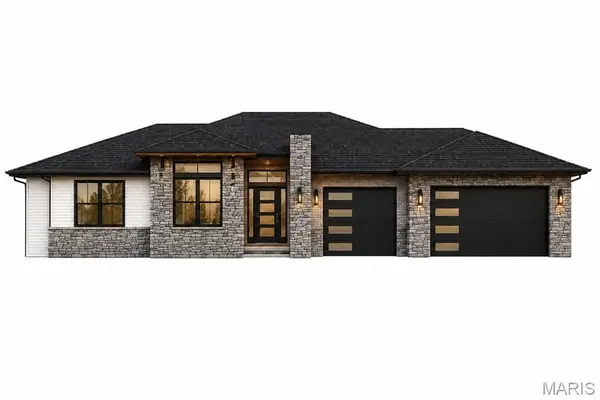 $925,000Coming Soon4 beds 4 baths3,697 sq. ft.
701 Bridgeway Drive, O'Fallon, IL 62269
MLS# 26066771Listed by: JUDY DEMPCY HOMES POWERED BY KW PINNACLE - Coming Soon
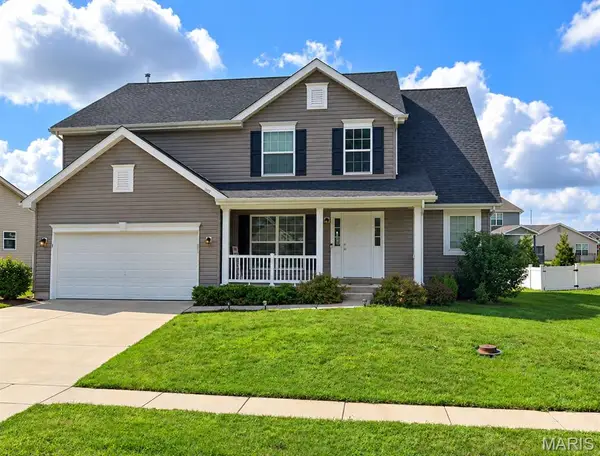 $399,000Coming Soon4 beds 4 baths2,200 sq. ft.
1017 Richland Park Drive, O'Fallon, IL 62269
MLS# 26065017Listed by: KELLER WILLIAMS PINNACLE - Coming Soon
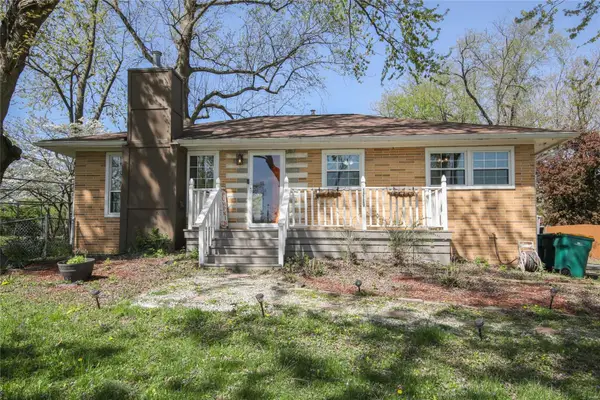 $210,000Coming Soon3 beds 1 baths1,120 sq. ft.
111 Brookside Drive, O'Fallon, IL 62269
MLS# MAR25016366Listed by: RE/MAX SIGNATURE PROPERTIES - Coming Soon
 $399,900Coming Soon5 beds 3 baths3,042 sq. ft.
1042 Oriole Drive, O'Fallon, IL 62269
MLS# MAR23026555Listed by: EXP REALTY - New
 $29,999Active2 beds 2 baths924 sq. ft.
210 Ellen Lane, O'Fallon, IL 62269
MLS# 26067114Listed by: COLE JONES GROUP WITH ELEVATE ILLINOIS REALTY - New
 $450,000Active5 beds 4 baths3,410 sq. ft.
308 Macon Court, O'Fallon, IL 62269
MLS# 26066982Listed by: STRANO & ASSOCIATES - New
 $1,650,000Active7 beds 6 baths6,427 sq. ft.
1910 Bethel Ridge Farms Boulevard, O'Fallon, IL 62269
MLS# 26067165Listed by: BERKSHIRE HATHAWAY HOMESERVICES SELECT PROPERTIES - New
 $400,000Active5 beds 4 baths3,514 sq. ft.
353 & 357 Johnson Road, O'Fallon, IL 62269
MLS# 26067644Listed by: ADAMS AUCTION & REAL ESTATE SERVICES INC.


Protect your home and budget from life's surprises with an Assurant Home Warranty, backed by a partner that supports you through every step of homeownership. Explore Plans.
©2026 Century 21 Real Estate LLC. All rights reserved. CENTURY 21®, the CENTURY 21 Logo and C21® are service marks owned by Century 21 Real Estate LLC. Century 21 Real Estate LLC fully supports the principles of the Fair Housing Act and the Equal Opportunity Act. Each office is independently owned and operated. Listing information is deemed reliable but not guaranteed accurate.