964 Prairie Crossing, O Fallon, IL 62269
Local realty services provided by:CENTURY 21 CopperKey Realty
964 Prairie Crossing,O'Fallon, IL 62269
$399,900
- 5 Beds
- 3 Baths
- 2,590 sq. ft.
- Single family
- Coming Soon
Listed by: lance merrick
Office: real broker llc.
MLS#:26055814
Source:MO_MARIS
Price summary
- Price:$399,900
- Price per sq. ft.:$154.4
- Monthly HOA dues:$31.67
About this home
Welcome to 964 Prairie Crossing, a spacious O’Fallon ranch offering comfortable main-level living and a flexible floor plan. Hardwood floors, vaulted ceilings, and a gas fireplace create a warm, inviting feel, while the open layout connects the living room, dining area, and eat-in kitchen. The kitchen features granite countertops, a breakfast bar, walk-in pantry, stainless steel appliances, and a gas range, making it equally suited for everyday living and entertaining.
The split-bedroom design gives everyone a little breathing room, with two secondary bedrooms sharing an updated full bath and a generous primary suite featuring a walk-in closet, jetted tub, separate shower, and double vanity. A dedicated office with a stylish barn door adds flexibility and may also function as an additional bedroom. Main-floor laundry means fewer trips up and down the stairs, which is always a win.
The lower level offers loads of potential, along with a bathroom and plenty of space for storage, a gym, hobby room, future living space, or the seasonal decorations you swear you’re going to organize someday.
Outside, enjoy a fully fenced backyard with a new fence in 2025, a large patio, and a fire pit area, perfect for relaxing, entertaining, or convincing yourself one more patio chair was absolutely necessary. A new roof in 2025 adds even more peace of mind.
Conveniently located near the O’Fallon YMCA, parks, shopping, dining, Downtown O’Fallon, Scott Air Force Base, and major commuter routes, this home puts everyday conveniences and local favorites close at hand.
Flexible, well-located, and full of possibilities, 964 Prairie Crossing offers the space, comfort, and convenience that make everyday living easy. Come see why this O’Fallon ranch deserves a spot at the top of your list....
Contact an agent
Home facts
- Year built:2005
- Subdivision & Development:The Estates
- Listing ID #:26055814
- Updated:September 18, 2026 at 03:33 PM
Rooms and interior
- Bedrooms:5
- Total bathrooms:3
- Full bathrooms:3
- Rooms Total:8
- Kitchen Description:Dishwasher, Disposal, Gas Cooktop, Microwave, Refrigerator
- Basement:Yes
- Basement Description:Partially Finished, Sleeping Area, Storage Space, Sump Pump
- Living area:2,590 sq. ft.
Heating and cooling
- Cooling:Central Air, Electric
- Heating:Forced Air, Natural Gas
- Central air:Yes
Structure and exterior
- Year built:2005
- Building area:2,590 sq. ft.
- Lot area:0.24 Acres
- Architectural Style:Ranch, Traditional
- Construction Materials:Brick Veneer, Vinyl Siding
- Levels:1 Story
Schools
- High school:OFallon
- Middle school:OFALLON DIST 90
- Elementary school:OFALLON DIST 90
Utilities
- Water:Public
- Sewer:Public Sewer
Finances and disclosures
- Price:$399,900
- Price per sq. ft.:$154.4
- Tax amount:$8,245 (2025)
Features and amenities
- Amenities:Pantry
Parking
- Garage:Yes
- Garage spaces:2
 Copyright 2026 Mid-America Regional Information Systems. All rights reserved. Listings courtesy of Mid-America Regional Information Systems as distributed by MLS GRID <Last Updated September 18, 2026. Mid-America Regional Information Systems provides content displayed here (“provided content”) on an “as is” basis and makes no representations or warranties regarding the provided content, including, but not limited to those of non-infringement, timeliness, accuracy, or completeness. Individuals and companies using information presented are responsible for verification and validation of information they utilize and present to their customers and clients. Mid-America Regional Information Systems will not be liable for any damage or loss resulting from use of the provided content or the products available through Portals, IDX, VOW, and/or Syndication. Recipients of this information shall not resell, redistribute, reproduce, modify, or otherwise copy any portion thereof without the expressed written consent of Mid-America Regional Information Systems.
New listings near 964 Prairie Crossing
- Coming Soon
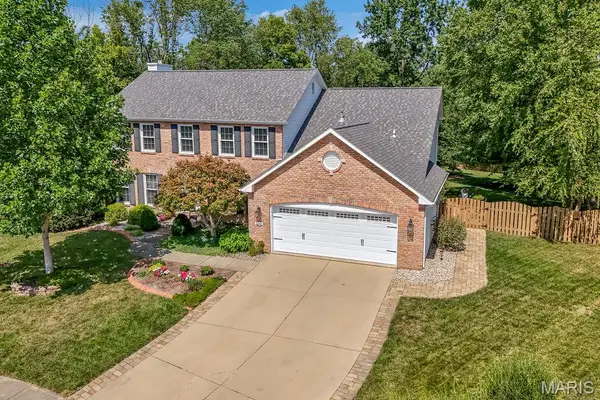 $474,900Coming Soon5 beds 4 baths3,850 sq. ft.
1266 Ruppel Lane, O'Fallon, IL 62269
MLS# 26060240Listed by: KELLER WILLIAMS MARQUEE - Coming Soon
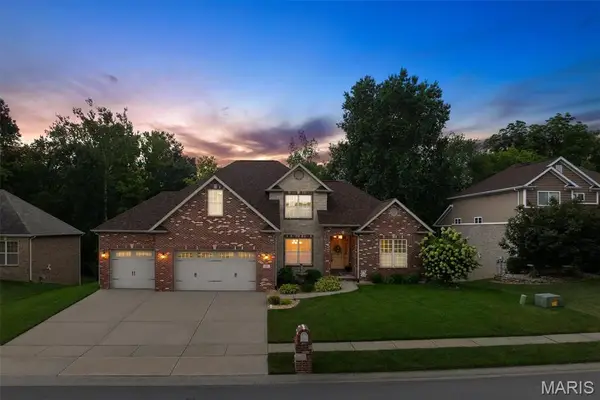 $545,000Coming Soon5 beds 4 baths3,444 sq. ft.
8518 Terracotta Place, O'Fallon, IL 62269
MLS# 26058189Listed by: COLDWELL BANKER BROWN REALTORS - Coming Soon
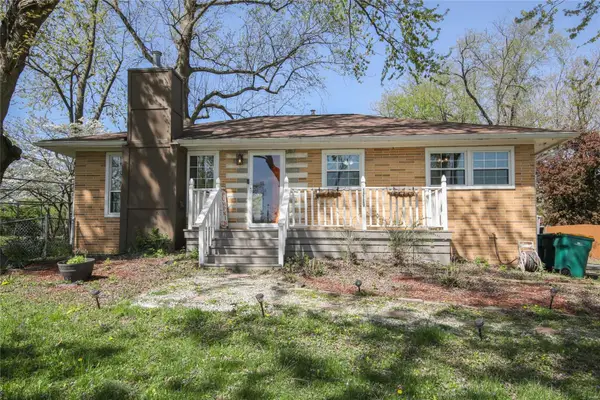 $210,000Coming Soon3 beds 1 baths1,120 sq. ft.
111 Brookside Drive, O'Fallon, IL 62269
MLS# MAR25016366Listed by: RE/MAX SIGNATURE PROPERTIES - Coming Soon
 $399,900Coming Soon5 beds 3 baths3,042 sq. ft.
1042 Oriole Drive, O'Fallon, IL 62269
MLS# MAR23026555Listed by: EXP REALTY - New
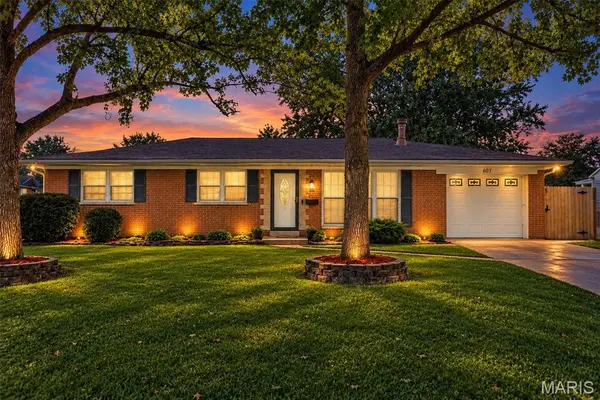 $333,000Active4 beds 3 baths3,378 sq. ft.
607 S Augusta Street, O'Fallon, IL 62269
MLS# 26054461Listed by: COLDWELL BANKER BROWN REALTORS - Open Sun, 11am to 12:30pmNew
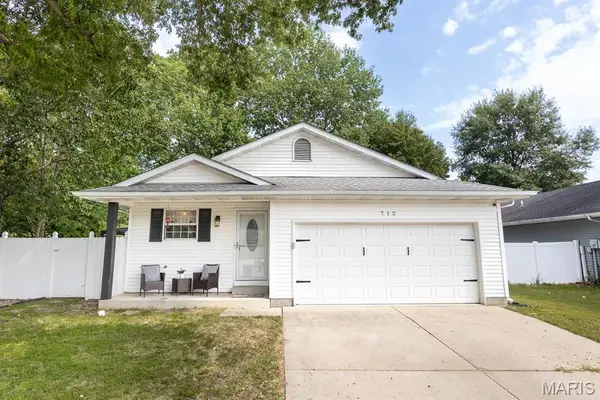 $215,000Active2 beds 2 baths1,136 sq. ft.
712 Country Oaks Lane, O'Fallon, IL 62269
MLS# 26060486Listed by: LIVE LAUGH ILLINOIS REAL ESTATE GROUP - Open Sat, 12 to 2pmNew
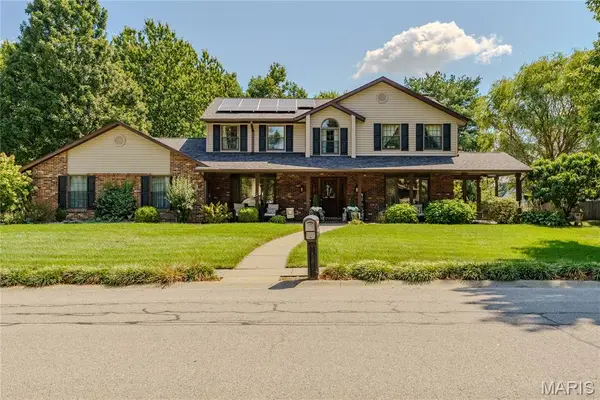
 $530,000Active4 beds 3 baths3,192 sq. ft.
1026 Shadow Ridge Crossing, O'Fallon, IL 62269
MLS# 26058999Listed by: CENTURY 21 BAILEY & COMPANY 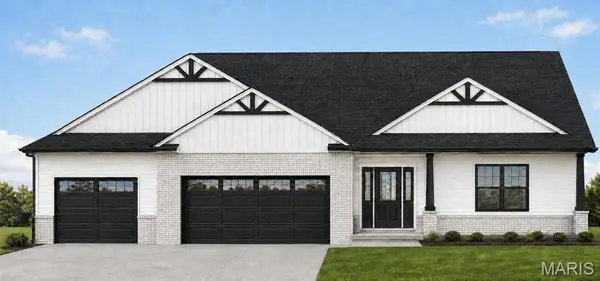 $523,342Pending3 beds 2 baths1,941 sq. ft.
804 Stone Briar Drive, O'Fallon, IL 62269
MLS# 26059886Listed by: RE/MAX SIGNATURE PROPERTIES- New
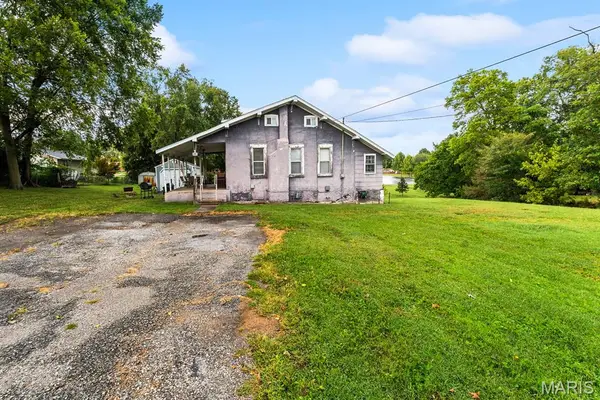 $75,000Active2 beds 1 baths900 sq. ft.
221 S Second Street, O'Fallon, IL 62269
MLS# 26059843Listed by: RE/MAX PREFERRED


Protect your home and budget from life's surprises with an Assurant Home Warranty, backed by a partner that supports you through every step of homeownership. Explore Plans.
©2026 Century 21 Real Estate LLC. All rights reserved. CENTURY 21®, the CENTURY 21 Logo and C21® are service marks owned by Century 21 Real Estate LLC. Century 21 Real Estate LLC fully supports the principles of the Fair Housing Act and the Equal Opportunity Act. Each office is independently owned and operated. Listing information is deemed reliable but not guaranteed accurate.