
14 Hamilton Lane, Oak Brook, IL 60523
Local realty services provided by:CENTURY 21 New Heritage
14 Hamilton Lane,Oak Brook, IL 60523
$1,425,000
- 5 Beds
- 5 Baths
- - sq. ft.
- Single family
- Sold
Listed by: lina shah
Office: coldwell banker realty
MLS#:12697084
Source:MLSNI
Sorry, we are unable to map this address
Price summary
- Price:$1,425,000
- Monthly HOA dues:$41.67
About this home
Architects's own, perfectly positioned, sunlit home in Brook Forest, Oak Brook. Large interior lot. Custom designed and built to last, mid century modern inspired. High ceilings. Great floor plan. Rooms of large proportions. Lots of light throughout. Hardwood flooring. Plenty of large windows. The front courtyard is perfect for relaxing. 2 story foyer entry leads to formal dining room and separate living room. the dramatic family room has high ceilings, a fireplace, skylights and walls of large windows and patio doors to the deck. The extended family room leads to the office with french doors and large walls of windows with beautiful views of the yard and patio doors to the deck.Updated kitchen with 2 large islands, high end Thermador and Bosch stainless steel appliances - separate Thermador refrigerator and freezer, Bosch double oven, Bosch dishwasher, high end Thermador induction cooktop and range hood, built in pot filler, ample upgraded custom wood cabinetry with built in sliding drawers and storage space real quartzite countertops, open to the sun lit breakfast room, patios to the yard. The spacious first floor bedroom suite has an attached updated bathroom and a large walk in closet. Large mudroom, laundry room. Updated powder room. Spacious 3 car attached garage. The beautiful yard has perennials and mature trees including fruit trees and bushes. The second floor has 4 bedrooms. The large primary suite has multiple closets and ensuite bathroom with whirlpool tub separate shower and dual vanity sinks. 2 bedrooms with ensuite updated bathrooms and 1 bedroom/art room (closet needs to be installed) with extra high ceilings serviced by the updated hall bathroom. The basement has a recreation room and plenty of room for finishing further and ample storage. The home is original owner built and of exceptional quality construction, thoughtful appointments. Easy access to major roads and highways, Oak Brook Sports Core, Lifetime Fitness, Oak Brook shopping center, restaurants, golf clubs and more. Award winning Butler School District 53 and Hinsdale Central High School....
Contact an agent
Home facts
- Year built:1975
- Subdivision & Development:Brook Forest
- Listing ID #:12697084
- Updated:October 25, 2026 at 11:56 AM
Rooms and interior
- Bedrooms:5
- Total bathrooms:5
- Full bathrooms:4
- Half bathrooms:1
- Rooms Total:12
- Dining Description:Breakfast Room, Separate Dining Room
- Bathrooms Description:Double Sinks, Separate Shower, Whirlpool
- Kitchen Description:Cooktop, Dishwasher, Disposal, Double Oven, Freezer, High End Refrigerator, Microwave, Range Hood, Stainless Steel Appliance(s)
- Basement Description:Finished, Full, Unfinished
Heating and cooling
- Cooling:Central Air
- Heating:Gas
- Central air:Yes
Structure and exterior
- Roof:Asphalt
- Year built:1975
- Lot Features:Landscaped
- Levels:2 Story
Schools
- High school:Hinsdale Central High School
- Middle school:Butler Junior High School
- Elementary school:Brook Forest Elementary School
Utilities
- Water:Lake Michigan, Public
- Sewer:Public Sewer
Finances and disclosures
- Price:$1,425,000
- Tax amount:$12,267 (2024)
Features and amenities
- Laundry features:Dryer, Washer
Parking
- Total parking spaces:3
- Parking description:Asphalt, Attached Garage, Garage
- Garage:Yes
- Garage spaces:3
 Copyright 2026 Midwest Real Estate Data LLC. All rights reserved. The data relating to real estate for sale on this web site comes in part from the Broker Reciprocity Program of the Midwest Real Estate Data LLC. Listing information is deemed reliable but not guaranteed. MLSNI Member Broker: Lisa Rossow
New listings near 14 Hamilton Lane
- New
 $205,000Active1 beds 1 baths968 sq. ft.
20 N Tower Road #12H, Oak Brook, IL 60523
MLS# 12789789Listed by: REAL BROKER, LLC 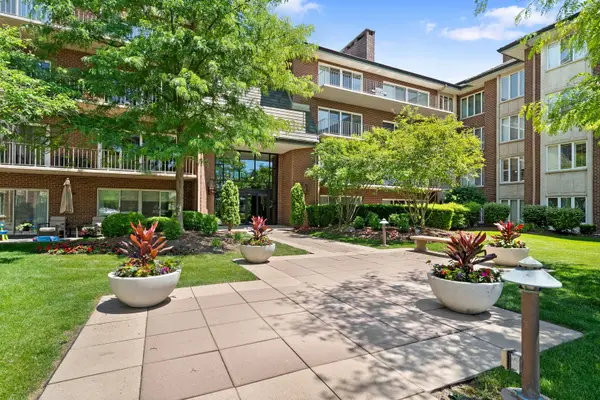 $625,000Pending2 beds 2 baths1,745 sq. ft.
5 Oak Brook Club Drive #P2S, Oak Brook, IL 60523
MLS# 12790848Listed by: COLDWELL BANKER REALTY- New
 $1,250,000Active1.5 Acres
3420 York Road, Oak Brook, IL 60523
MLS# 12789580Listed by: COLDWELL BANKER REALTY - Open Sun, 12 to 2pmNew
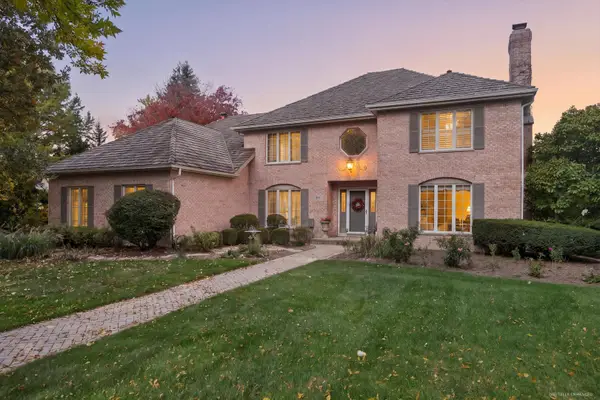 $1,400,000Active4 beds 4 baths6,186 sq. ft.
344 Hambletonian Drive, Oak Brook, IL 60523
MLS# 12784323Listed by: JAMESON SOTHEBY'S INTERNATIONAL REALTY - New
 $215,000Active2 beds 1 baths910 sq. ft.
40 N Tower Road #7H, Oak Brook, IL 60523
MLS# 12775335Listed by: REMAX FUTURE - Open Sun, 1 to 3pm
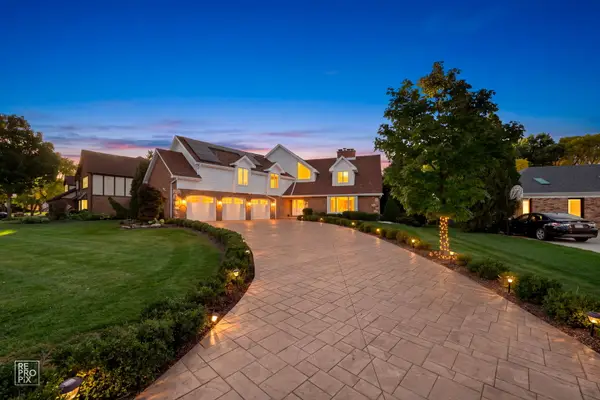 $1,299,000Active5 beds 4 baths3,852 sq. ft.
154 Saddle Brook Drive, Oak Brook, IL 60523
MLS# 12774414Listed by: REMAX LEGENDS  $185,000Active1 beds 1 baths893 sq. ft.
40 N Tower Road #1E, Oak Brook, IL 60523
MLS# 12779236Listed by: KOMAR- New
 $210,000Active2 beds 2 baths1,310 sq. ft.
20 N Tower Road #6A, Oak Brook, IL 60523
MLS# 12787222Listed by: BAIRD & WARNER - Open Sun, 1 to 3pm
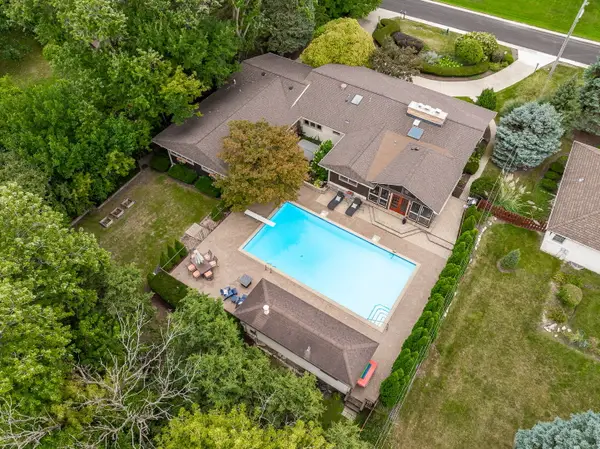 $1,125,000Active5 beds 5 baths4,540 sq. ft.
12 Meadowood Drive, Oak Brook, IL 60523
MLS# 12778058Listed by: COLDWELL BANKER REALTY 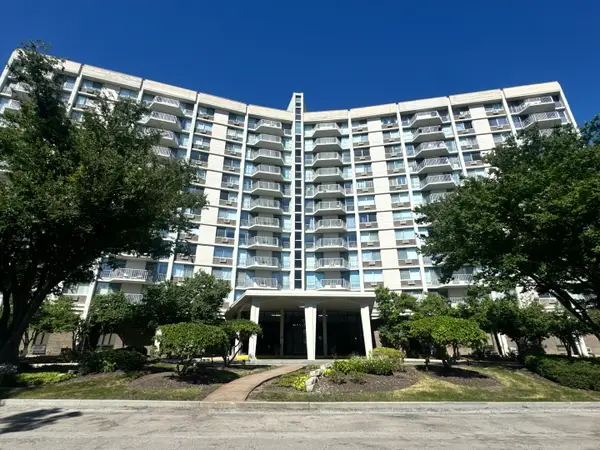 $252,500Active2 beds 2 baths1,286 sq. ft.
20 N Tower Road #10M, Oak Brook, IL 60523
MLS# 12776158Listed by: BERKSHIRE HATHAWAY HOMESERVICES CHICAGO


Protect your home and budget from life's surprises with an Assurant Home Warranty, backed by a partner that supports you through every step of homeownership. Explore Plans.
©2026 Century 21 Real Estate LLC. All rights reserved. CENTURY 21®, the CENTURY 21 Logo and C21® are service marks owned by Century 21 Real Estate LLC. Century 21 Real Estate LLC fully supports the principles of the Fair Housing Act and the Equal Opportunity Act. Each office is independently owned and operated. Listing information is deemed reliable but not guaranteed accurate.