
20 Natoma Drive, Oak Brook, IL 60523
Local realty services provided by:CENTURY 21 All Pro Real Estate
20 Natoma Drive,Oak Brook, IL 60523
$4,295,000
- 5 Beds
- 7 Baths
- 12,676 sq. ft.
- Single family
- Active
Listed by: donald romanelli
Office: romanelli & associates
MLS#:12685495
Source:MLSNI
Price summary
- Price:$4,295,000
- Price per sq. ft.:$338.83
- Monthly HOA dues:$161.25
About this home
Rarely available and highly exclusive, this Old Oak Brook estate has been completely reimagined with uncompromising attention to detail and craftsmanship throughout. From the moment you arrive, the quality is unmistakable-beginning with the custom 3-inch solid wood front entry door with beveled glass and extending to the fully finished, walk-out lower level designed for both luxury living and entertaining. The lower-level walkout offers extraordinary versatility, featuring a third full kitchen and laundry, wine cellar, theater area, fitness room, fifth bedroom, and expansive recreation space with dry bar-ideal for guests, related living, or private entertaining. The exterior has been thoughtfully updated with a new composite Brava 50-year assignable warranty cedar-shake style, complete with copper flashings, valleys, gutters and downspouts. Fresh exterior paint complements the paver brick driveway leading to a heated six-car garage with epoxy floors. Decorative stone half-walls with irrigated planter beds frame the home and driveway, while two bluestone patios-one off the kitchen and one off the lower level-create seamless indoor-outdoor living. Designed with flexibility in mind, the home offers a first-floor bedroom suite plus a separate in-law suite complete with its own kitchen and living room-perfect for extended family or guests seeking privacy. At the heart of the home is a stunning chef's kitchen tailored for today's lifestyle. Custom crafted cabinetry, an oversized island with breakfast bar, quartz countertops, and designer lighting define the space. White perimeter cabinetry is beautifully accented by a walnut-finished island, while premium Sub-Zero, Wolf, and Bosch appliances, a walk-in pantry, and generous eat-in area make this kitchen as functional as it is striking. The main level features French imported pillowed limestone flooring, soaring ceilings, a newly redesigned staircase with custom railings and balustrade, and updated lighting throughout. The primary suite is truly celebrity-worthy, offering volume ceilings, hardwood floors, a fireplace, private sitting area, and custom built-in cabinetry. The expansive 17' x 17' walk-in "Her "closet includes its own island and fully customized closet systems, complemented by a separate "His" closet. The spa-inspired primary bath features an oversized shower with bench seating, body sprays, handheld and rain shower heads, and separate his-and-her water closets. Additional highlights include a whole-house generator, 400-amp electrical service, two new central vacuums, security system, new irrigation system, four-zone HVAC, and two 75-gallon water heaters-ensuring comfort, efficiency, and peace of mind. A truly turnkey estate offering exceptional value in one of Oak Brook's most coveted neighborhoods....
Contact an agent
Home facts
- Year built:1996
- Subdivision & Development:Old Oak Brook
- Listing ID #:12685495
- Updated:October 25, 2026 at 11:28 AM
Rooms and interior
- Bedrooms:5
- Total bathrooms:7
- Full bathrooms:5
- Half bathrooms:2
- Rooms Total:15
- Dining Description:Eating Area
- Kitchen Description:Dishwasher, Disposal, Freezer, Gas Cooktop, High End Refrigerator, Kitchen, Microwave, Range, Range Hood, Wine Refrigerator
- Basement Description:Finished
- Living area:12,676 sq. ft.
Heating and cooling
- Cooling:Central Air
- Heating:Forced Air
- Central air:Yes
Structure and exterior
- Year built:1996
- Building area:12,676 sq. ft.
- Lot area:1.1 Acres
- Lot Features:Cul-De-Sac, Landscaped, Mature Trees
- Architectural Style:French Provincial
- Exterior Features:Balcony
- Foundation Description:Concrete Perimeter
- Levels:2 Story
Schools
- High school:Hinsdale Central High School
- Middle school:Butler Junior High School
- Elementary school:Brook Forest Elementary School
Utilities
- Water:Lake Michigan
- Sewer:Public Sewer
Finances and disclosures
- Price:$4,295,000
- Price per sq. ft.:$338.83
- Tax amount:$21,965 (2025)
Features and amenities
- Laundry features:Dryer, Washer
Parking
- Total parking spaces:6
- Parking description:Attached Garage, Brick Driveway, Garage
- Garage:Yes
- Garage spaces:6
 Copyright 2026 Midwest Real Estate Data LLC. All rights reserved. The data relating to real estate for sale on this web site comes in part from the Broker Reciprocity Program of the Midwest Real Estate Data LLC. Listing information is deemed reliable but not guaranteed. MLSNI Member Broker: Lisa McKinney
New listings near 20 Natoma Drive
- New
 $205,000Active1 beds 1 baths968 sq. ft.
20 N Tower Road #12H, Oak Brook, IL 60523
MLS# 12789789Listed by: REAL BROKER, LLC 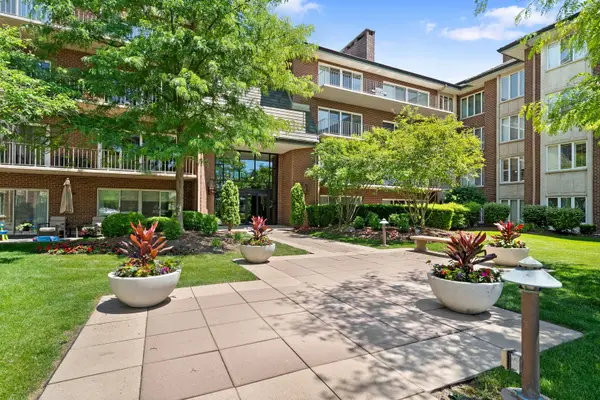 $625,000Pending2 beds 2 baths1,745 sq. ft.
5 Oak Brook Club Drive #P2S, Oak Brook, IL 60523
MLS# 12790848Listed by: COLDWELL BANKER REALTY- New
 $1,250,000Active1.5 Acres
3420 York Road, Oak Brook, IL 60523
MLS# 12789580Listed by: COLDWELL BANKER REALTY - Open Sun, 12 to 2pmNew
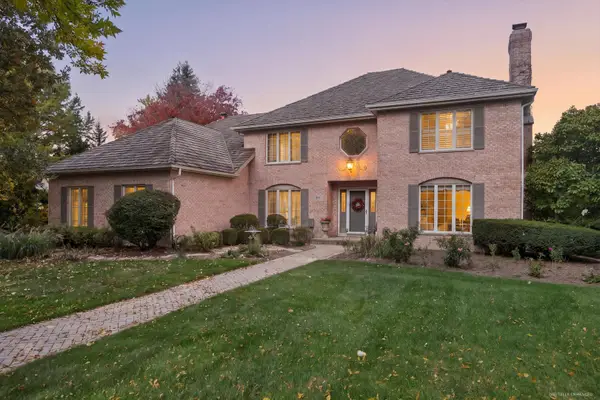 $1,400,000Active4 beds 4 baths6,186 sq. ft.
344 Hambletonian Drive, Oak Brook, IL 60523
MLS# 12784323Listed by: JAMESON SOTHEBY'S INTERNATIONAL REALTY - New
 $215,000Active2 beds 1 baths910 sq. ft.
40 N Tower Road #7H, Oak Brook, IL 60523
MLS# 12775335Listed by: REMAX FUTURE - Open Sun, 1 to 3pm
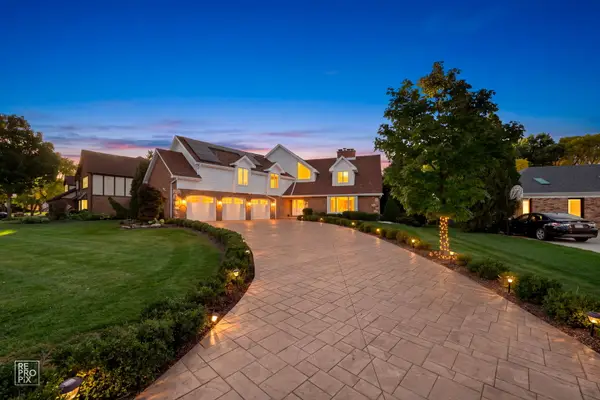 $1,299,000Active5 beds 4 baths3,852 sq. ft.
154 Saddle Brook Drive, Oak Brook, IL 60523
MLS# 12774414Listed by: REMAX LEGENDS  $185,000Active1 beds 1 baths893 sq. ft.
40 N Tower Road #1E, Oak Brook, IL 60523
MLS# 12779236Listed by: KOMAR- New
 $210,000Active2 beds 2 baths1,310 sq. ft.
20 N Tower Road #6A, Oak Brook, IL 60523
MLS# 12787222Listed by: BAIRD & WARNER - Open Sun, 1 to 3pm
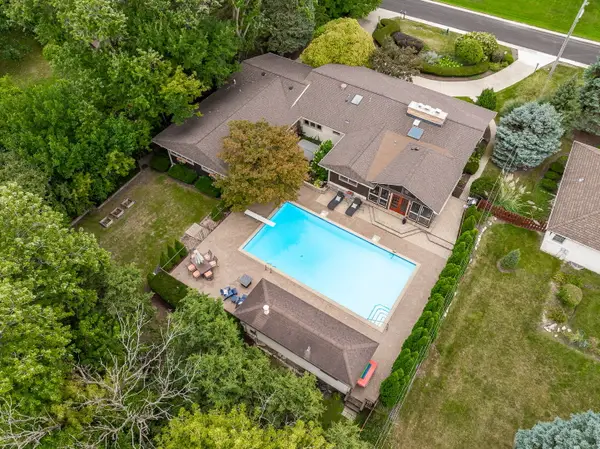 $1,125,000Active5 beds 5 baths4,540 sq. ft.
12 Meadowood Drive, Oak Brook, IL 60523
MLS# 12778058Listed by: COLDWELL BANKER REALTY 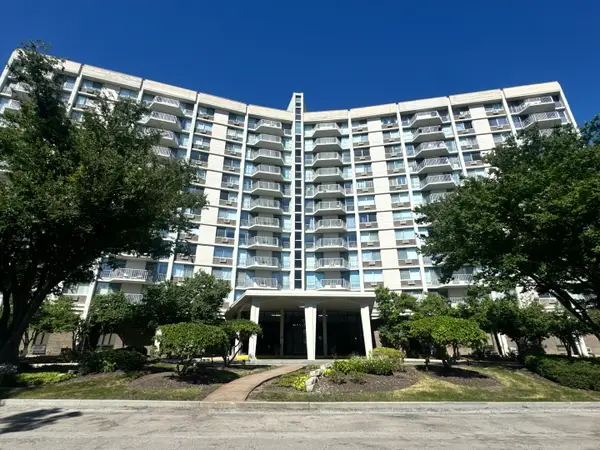 $252,500Active2 beds 2 baths1,286 sq. ft.
20 N Tower Road #10M, Oak Brook, IL 60523
MLS# 12776158Listed by: BERKSHIRE HATHAWAY HOMESERVICES CHICAGO


Protect your home and budget from life's surprises with an Assurant Home Warranty, backed by a partner that supports you through every step of homeownership. Explore Plans.
©2026 Century 21 Real Estate LLC. All rights reserved. CENTURY 21®, the CENTURY 21 Logo and C21® are service marks owned by Century 21 Real Estate LLC. Century 21 Real Estate LLC fully supports the principles of the Fair Housing Act and the Equal Opportunity Act. Each office is independently owned and operated. Listing information is deemed reliable but not guaranteed accurate.