
2S663 Avenue Normandy East, Oak Brook, IL 60523
Local realty services provided by:CENTURY 21 All Pro Real Estate
Listed by: mike berg
Office: berg properties
MLS#:12757362
Source:MLSNI
Price summary
- Price:$500,000
- Price per sq. ft.:$254.84
- Monthly HOA dues:$199.42
About this home
ONE OF THE LARGEST CHAMBORD TOWNHOMES, 3-WAY FPLC BETWEEN LIVING & DINING RMS, GLEAMING OAK FLRS, PELLA WINDOWS & SLIDING DOORS TO PATIO. BREAKFAST RM & CHEF'S KITCHEN INCL 5-BURNER GAS COOK-TOP, DBL OVENS & CHERRY CABINETS W/SLIDE-OUTS. SPACIOUS MASTER BR W/LG WALK-IN CLOSET. BASEMENT LEVEL FAM RM W/BUILT-INS, 3RD BATH & HOBBY/STORAGE RM. NEWER HVAC, FRESH PAINT, PRIVATE BACK YARD, AREA AMENITIES INCLUDE POOL, TENNIS & PLAYGROUND CONVENIENT TO EVERYTHING!
Contact an agent
Home facts
- Year built:1972
- Subdivision & Development:Chambord
- Listing ID #:12757362
- Updated:September 14, 2026 at 12:29 PM
Rooms and interior
- Bedrooms:3
- Total bathrooms:4
- Full bathrooms:3
- Half bathrooms:1
- Rooms Total:9
- Dining Description:Breakfast Room, Combined With Living Room
- Kitchen Description:Dishwasher, Disposal, Microwave, Range, Refrigerator
- Basement Description:Finished, Full
- Living area:1,962 sq. ft.
Heating and cooling
- Cooling:Central Air
- Heating:Natural Gas
- Central air:Yes
Structure and exterior
- Roof:Asphalt, Shake
- Year built:1972
- Building area:1,962 sq. ft.
- Lot Features:Common Grounds, Wooded
- Foundation Description:Concrete Perimeter
Schools
- High school:North High School
- Middle school:Herrick Middle School
- Elementary school:Belle Aire Elementary School
Utilities
- Water:Lake Michigan
- Sewer:Public Sewer
Finances and disclosures
- Price:$500,000
- Price per sq. ft.:$254.84
- Tax amount:$4,078 (2025)
Features and amenities
- Laundry features:Dryer, Washer
- Amenities:Central Vacuum, Sump Pump, TV-Cable, Water-Softener Owned
- Pool features:Pool
Parking
- Total parking spaces:1
- Parking description:Asphalt, Attached Garage, Garage
- Garage:Yes
- Garage spaces:1
 Copyright 2026 Midwest Real Estate Data LLC. All rights reserved. The data relating to real estate for sale on this web site comes in part from the Broker Reciprocity Program of the Midwest Real Estate Data LLC. Listing information is deemed reliable but not guaranteed. MLSNI Member Broker: Lisa McKinney
New listings near 2S663 Avenue Normandy East
- New
 $1,125,000Active5 beds 4 baths4,540 sq. ft.
12 Meadowood Drive, Oak Brook, IL 60523
MLS# 12756857Listed by: COLDWELL BANKER REALTY - New
 $1,199,000Active4 beds 5 baths3,552 sq. ft.
521 Forest Mews Drive, Oak Brook, IL 60523
MLS# 12751856Listed by: COLDWELL BANKER REALTY - New
 $215,000Active1 beds 1 baths950 sq. ft.
40 N Tower Road #12E, Oak Brook, IL 60523
MLS# 12755494Listed by: HOMESMART REALTY GROUP - New
 $1,325,000Active5 beds 5 baths4,539 sq. ft.
59 Sheffield Lane, Oak Brook, IL 60523
MLS# 12755998Listed by: REDFIN CORPORATION - New
 $187,000Active1 beds 1 baths893 sq. ft.
40 N Tower Road #1E, Oak Brook, IL 60523
MLS# 12754331Listed by: KOMAR - New
 $489,000Active2 beds 2 baths1,383 sq. ft.
1 Oak Brook Club Drive #A310, Oak Brook, IL 60523
MLS# 12749348Listed by: @PROPERTIES CHRISTIE'S INTERNATIONAL REAL ESTATE - New
 $799,000Active3 beds 2 baths2,734 sq. ft.
6 Meadowood Drive, Oak Brook, IL 60523
MLS# 12713120Listed by: COLDWELL BANKER REALTY - New
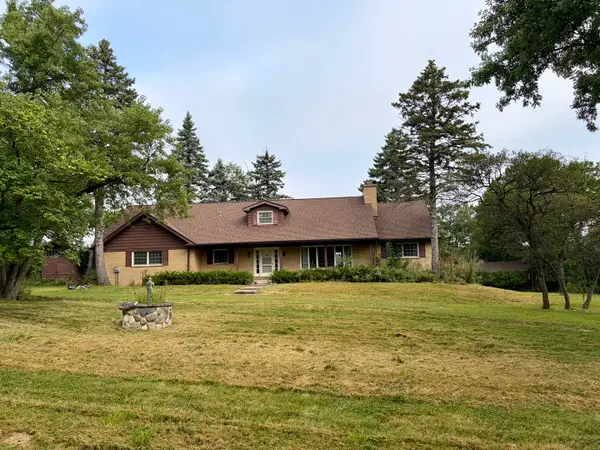 $2,450,000Active4 beds 3 baths2,412 sq. ft.
138 Breakenridge Farm Road, Oak Brook, IL 60523
MLS# 12750886Listed by: @PROPERTIES CHRISTIES INTERNATIONAL REAL ESTATE - New
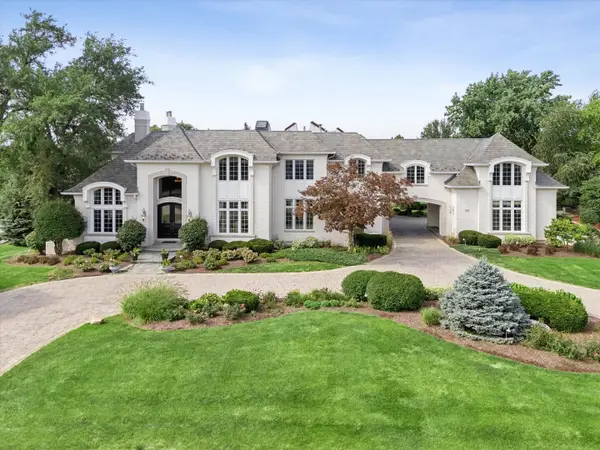 $4,199,999Active6 beds 8 baths11,485 sq. ft.
1904 Midwest Club Parkway, Oak Brook, IL 60523
MLS# 12746787Listed by: COLDWELL BANKER REALTY


Protect your home and budget from life's surprises with an Assurant Home Warranty, backed by a partner that supports you through every step of homeownership. Explore Plans.
©2026 Century 21 Real Estate LLC. All rights reserved. CENTURY 21®, the CENTURY 21 Logo and C21® are service marks owned by Century 21 Real Estate LLC. Century 21 Real Estate LLC fully supports the principles of the Fair Housing Act and the Equal Opportunity Act. Each office is independently owned and operated. Listing information is deemed reliable but not guaranteed accurate.