
521 Forest Mews Drive, Oak Brook, IL 60523
Local realty services provided by:CENTURY 21 New Heritage
521 Forest Mews Drive,Oak Brook, IL 60523
$1,199,000
- 4 Beds
- 5 Baths
- 3,552 sq. ft.
- Single family
- Active
Listed by: nicoletta ricci
Office: coldwell banker realty
MLS#:12751856
Source:MLSNI
Price summary
- Price:$1,199,000
- Price per sq. ft.:$337.56
- Monthly HOA dues:$45
About this home
Welcome to this lovely 4 Bedroom custom home situated in an interior location of Saddle Brook in presitgious Oak Brook. Offering two story foyer with custom staircase leading to sleeping quarters. Enjoy large family room with custom brick fireplace . Lovely Kitchen open to breakfast area overlooking large deck , wonderful for gathering with family and friends. Experience the best of Oak Brook living in this perfectly positioned custom residence. The surrounding community is designed for an active lifestyle, featuring tennis courts, parks, and playground just moments from your door. The location offers unparalleled convenience. You are minutes away from world-class shopping and dining at both Oakbrook Mall and Yorktown Center, with easy access to top-tier medical facilities. Enjoy amenities such as Oak Brook Park District Health club with swimming pools. For those on the move, quick entry to major expressways makes commuting seamless, while straight forward routes to both O'Hare and Midway airports simplify travel. Combining recreation and accessibility, this home offers a rare opportunity to enjoy one of the area's most sought-after settings....
Contact an agent
Home facts
- Year built:1983
- Subdivision & Development:Saddle Brook
- Listing ID #:12751856
- Updated:September 14, 2026 at 12:29 PM
Rooms and interior
- Bedrooms:4
- Total bathrooms:5
- Full bathrooms:4
- Half bathrooms:1
- Rooms Total:8
- Dining Description:Separate Dining Room
- Bathrooms Description:Double Sinks, Soaking Tub, Whirlpool
- Kitchen Description:Dishwasher, Refrigerator
- Basement Description:Full, Partially Finished
- Living area:3,552 sq. ft.
Heating and cooling
- Cooling:Central Air
- Heating:Forced Air, Natural Gas
- Central air:Yes
Structure and exterior
- Roof:Asphalt
- Year built:1983
- Building area:3,552 sq. ft.
- Lot Features:Landscaped
- Architectural Style:Traditional
- Foundation Description:Concrete Perimeter
- Levels:2 Story
Schools
- High school:Downers Grove North High School
- Middle school:Herrick Middle School
- Elementary school:Highland Elementary School
Utilities
- Water:Lake Michigan
- Sewer:Public Sewer
Finances and disclosures
- Price:$1,199,000
- Price per sq. ft.:$337.56
- Tax amount:$14,729 (2025)
Features and amenities
- Laundry features:Dryer, Washer
- Amenities:Backup Sump Pump, Ceiling Fan(s), Fire Sprinklers, Sump Pump
Parking
- Total parking spaces:2
- Parking description:Attached Garage, Brick Driveway, Garage
- Garage:Yes
- Garage spaces:2.5
 Copyright 2026 Midwest Real Estate Data LLC. All rights reserved. The data relating to real estate for sale on this web site comes in part from the Broker Reciprocity Program of the Midwest Real Estate Data LLC. Listing information is deemed reliable but not guaranteed. MLSNI Member Broker: Lisa Rossow
New listings near 521 Forest Mews Drive
- New
 $1,125,000Active5 beds 4 baths4,540 sq. ft.
12 Meadowood Drive, Oak Brook, IL 60523
MLS# 12756857Listed by: COLDWELL BANKER REALTY - New
 $500,000Active3 beds 4 baths1,962 sq. ft.
2S663 Avenue Normandy East, Oak Brook, IL 60523
MLS# 12757362Listed by: BERG PROPERTIES - New
 $215,000Active1 beds 1 baths950 sq. ft.
40 N Tower Road #12E, Oak Brook, IL 60523
MLS# 12755494Listed by: HOMESMART REALTY GROUP - New
 $1,325,000Active5 beds 5 baths4,539 sq. ft.
59 Sheffield Lane, Oak Brook, IL 60523
MLS# 12755998Listed by: REDFIN CORPORATION - New
 $187,000Active1 beds 1 baths893 sq. ft.
40 N Tower Road #1E, Oak Brook, IL 60523
MLS# 12754331Listed by: KOMAR - New
 $489,000Active2 beds 2 baths1,383 sq. ft.
1 Oak Brook Club Drive #A310, Oak Brook, IL 60523
MLS# 12749348Listed by: @PROPERTIES CHRISTIE'S INTERNATIONAL REAL ESTATE - New
 $799,000Active3 beds 2 baths2,734 sq. ft.
6 Meadowood Drive, Oak Brook, IL 60523
MLS# 12713120Listed by: COLDWELL BANKER REALTY - New
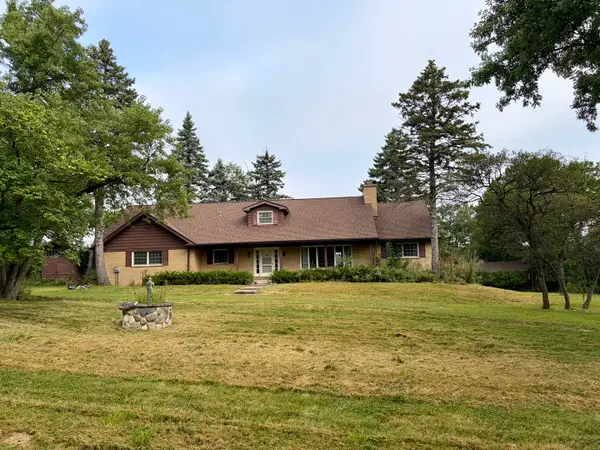 $2,450,000Active4 beds 3 baths2,412 sq. ft.
138 Breakenridge Farm Road, Oak Brook, IL 60523
MLS# 12750886Listed by: @PROPERTIES CHRISTIES INTERNATIONAL REAL ESTATE 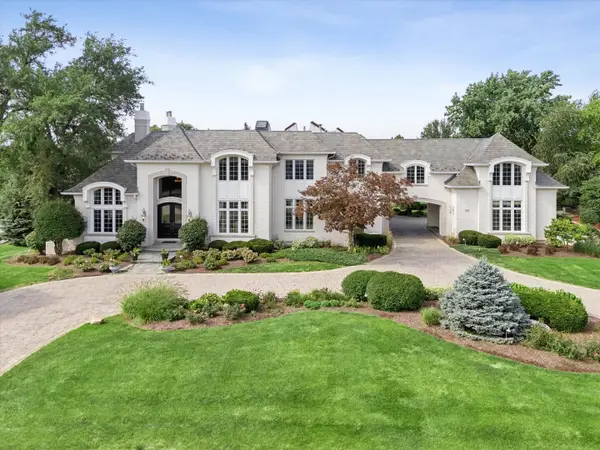 $4,199,999Pending6 beds 8 baths11,485 sq. ft.
1904 Midwest Club Parkway, Oak Brook, IL 60523
MLS# 12746787Listed by: COLDWELL BANKER REALTY


Protect your home and budget from life's surprises with an Assurant Home Warranty, backed by a partner that supports you through every step of homeownership. Explore Plans.
©2026 Century 21 Real Estate LLC. All rights reserved. CENTURY 21®, the CENTURY 21 Logo and C21® are service marks owned by Century 21 Real Estate LLC. Century 21 Real Estate LLC fully supports the principles of the Fair Housing Act and the Equal Opportunity Act. Each office is independently owned and operated. Listing information is deemed reliable but not guaranteed accurate.