
6 Meadowood Drive, Oak Brook, IL 60523
Local realty services provided by:CENTURY 21 New Heritage
6 Meadowood Drive,Oak Brook, IL 60523
$725,000
- 3 Beds
- 2 Baths
- 2,734 sq. ft.
- Single family
- Active
Listed by: karen giandonato
Office: coldwell banker realty
MLS#:12713120
Source:MLSNI
Price summary
- Price:$725,000
- Price per sq. ft.:$265.18
- Monthly HOA dues:$14.58
About this home
ANOTHER HUGE PRICE REDUCTION FOR THIS BEAUTIFUL OAK BROOK RANCH HOME. Updated, well maintained and "MOVE-IN" READY. START PACKING NOW! Defined by its seamless blend of classic architecture and modern refinements, this residence presents a unique opportunity for the discerning buyer seeking single-level luxury. The interior is anchored by rich hardwood flooring and bathed in natural light through newer windows outfitted with custom shades and shutters. The gourmet kitchen, featuring a central island and premium newer appliances-including a recently added Whirlpool refrigerator-flows effortlessly into the living room, where a focal-point fireplace invites relaxation. For those who value organization and style, the third bedroom has been expertly reimagined into a spectacular "dream closet," though it remains versatile enough to be returned to its original purpose if desired. Practicality meets luxury with a host of recent upgrades, including a new tankless hot water heater, a new sump pump with battery backup, and the convenience of a main-level laundry room. A whole-house generator provides peace of mind, while the basement and attached two-car garage offer ample storage. Outside, the pergola-covered deck and concrete patio overlook a lush, private lot, creating an ideal setting for alfresco entertaining. Located in the Woodside Estates subdivision where the infrastructure has been recently revitalized ( SPRING 2026) with new water mains and resurfaced streets, this home allows you to enjoy the advantage of low Oak Brook taxes alongside proximity to world-class shopping, fine dining, and premier golf courses. With easy access to O'Hare International Airport and downtown Chicago, the location is as convenient as it is prestigious. Opportunities of this caliber in Oak Brook are fleeting. Schedule your private showing today to secure this exceptional Oak Brook ranch....
Contact an agent
Home facts
- Year built:1955
- Subdivision & Development:Woodside Estates
- Listing ID #:12713120
- Updated:October 25, 2026 at 12:28 PM
Rooms and interior
- Bedrooms:3
- Total bathrooms:2
- Full bathrooms:2
- Rooms Total:7
- Bathrooms Description:Double Sinks, Separate Shower
- Kitchen Description:Dishwasher, Microwave, Range, Refrigerator
- Basement Description:Partial, Unfinished
- Living area:2,734 sq. ft.
Heating and cooling
- Cooling:Central Air
- Heating:Baseboard, Forced Air, Gas, Sep Heating Systems - 2+, Steam
- Central air:Yes
Structure and exterior
- Roof:Asphalt
- Year built:1955
- Building area:2,734 sq. ft.
- Lot area:0.33 Acres
- Lot Features:Wooded
- Architectural Style:Ranch
- Levels:1 Story
Schools
- High school:York Community High School
- Middle school:Bryan Middle School
- Elementary school:Jackson Elementary School
Utilities
- Water:Lake Michigan
- Sewer:Public Sewer
Finances and disclosures
- Price:$725,000
- Price per sq. ft.:$265.18
- Tax amount:$9,459 (2025)
Features and amenities
- Laundry features:Dryer, Washer
- Amenities:Backup Sump Pump, Ceiling Fan(s), Generator, Sump Pump
Parking
- Total parking spaces:2
- Parking description:Asphalt, Attached Garage, Garage
- Garage:Yes
- Garage spaces:2
 Copyright 2026 Midwest Real Estate Data LLC. All rights reserved. The data relating to real estate for sale on this web site comes in part from the Broker Reciprocity Program of the Midwest Real Estate Data LLC. Listing information is deemed reliable but not guaranteed. MLSNI Member Broker: Lisa Rossow
New listings near 6 Meadowood Drive
- New
 $205,000Active1 beds 1 baths968 sq. ft.
20 N Tower Road #12H, Oak Brook, IL 60523
MLS# 12789789Listed by: REAL BROKER, LLC 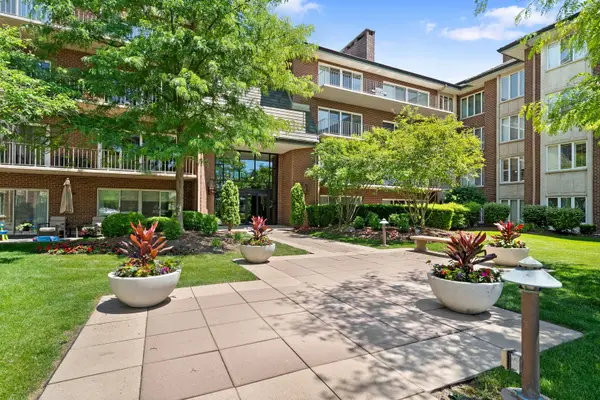 $625,000Pending2 beds 2 baths1,745 sq. ft.
5 Oak Brook Club Drive #P2S, Oak Brook, IL 60523
MLS# 12790848Listed by: COLDWELL BANKER REALTY- New
 $1,250,000Active1.5 Acres
3420 York Road, Oak Brook, IL 60523
MLS# 12789580Listed by: COLDWELL BANKER REALTY - Open Sun, 12 to 2pmNew
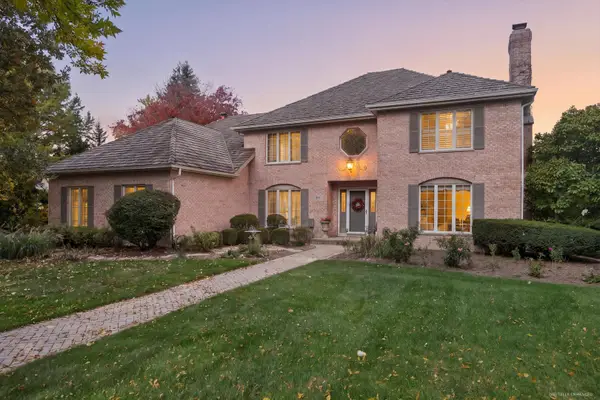 $1,400,000Active4 beds 4 baths6,186 sq. ft.
344 Hambletonian Drive, Oak Brook, IL 60523
MLS# 12784323Listed by: JAMESON SOTHEBY'S INTERNATIONAL REALTY - New
 $215,000Active2 beds 1 baths910 sq. ft.
40 N Tower Road #7H, Oak Brook, IL 60523
MLS# 12775335Listed by: REMAX FUTURE - Open Sun, 1 to 3pm
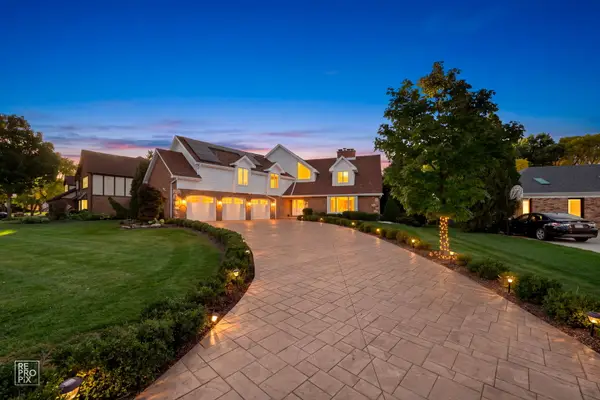 $1,299,000Active5 beds 4 baths3,852 sq. ft.
154 Saddle Brook Drive, Oak Brook, IL 60523
MLS# 12774414Listed by: REMAX LEGENDS  $185,000Active1 beds 1 baths893 sq. ft.
40 N Tower Road #1E, Oak Brook, IL 60523
MLS# 12779236Listed by: KOMAR- New
 $210,000Active2 beds 2 baths1,310 sq. ft.
20 N Tower Road #6A, Oak Brook, IL 60523
MLS# 12787222Listed by: BAIRD & WARNER - Open Sun, 1 to 3pm
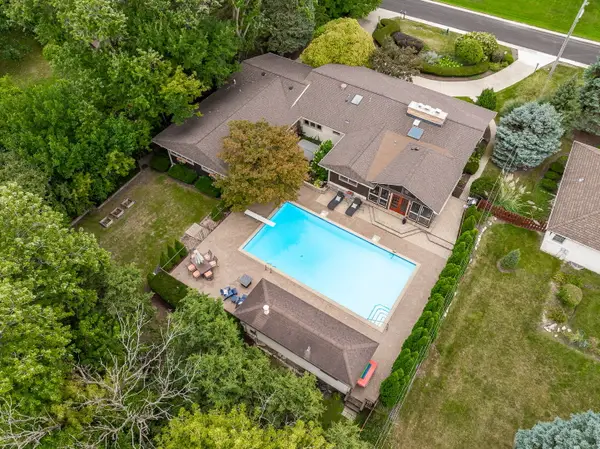 $1,125,000Active5 beds 5 baths4,540 sq. ft.
12 Meadowood Drive, Oak Brook, IL 60523
MLS# 12778058Listed by: COLDWELL BANKER REALTY 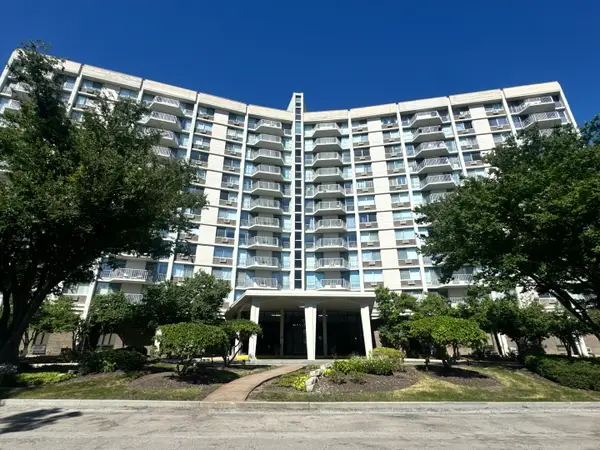 $252,500Active2 beds 2 baths1,286 sq. ft.
20 N Tower Road #10M, Oak Brook, IL 60523
MLS# 12776158Listed by: BERKSHIRE HATHAWAY HOMESERVICES CHICAGO


Protect your home and budget from life's surprises with an Assurant Home Warranty, backed by a partner that supports you through every step of homeownership. Explore Plans.
©2026 Century 21 Real Estate LLC. All rights reserved. CENTURY 21®, the CENTURY 21 Logo and C21® are service marks owned by Century 21 Real Estate LLC. Century 21 Real Estate LLC fully supports the principles of the Fair Housing Act and the Equal Opportunity Act. Each office is independently owned and operated. Listing information is deemed reliable but not guaranteed accurate.