15017 Sunset Avenue, Oak Forest, IL 60452
Local realty services provided by:CENTURY 21 Affiliated
15017 Sunset Avenue,Oak Forest, IL 60452
$299,900
- 4 Beds
- 2 Baths
- 1,781 sq. ft.
- Single family
- Active
Listed by: mark groble
Office: team gt pllc
MLS#:12764862
Source:MLSNI
Price summary
- Price:$299,900
- Price per sq. ft.:$168.39
About this home
Expanded Mid Century Ranch with so much to offer! There is just about 1,800 sq feet in this 4 bed 2 bath house. Plenty of room and ease of entertaining with a Living Room and Family Room on each side of the Kitchen. The 15x25 Family Room has a Fireplace for winter comfort and sliding doors to a patio for summer BBQs. The south end of the Ranch has 1 bedroom and Bath, while the north end has 3 bedrooms and a Bath. There is plenty of off street parking with one driveway on the south side, and a long side drive on the north side. The garage is an oversized 2.5 car and there is a shed in the back yard. This house has been lovingly cared for by a long time owner and is ready for you to make many years of cherished memories in. Make your appointment for a private viewing today.
Contact an agent
Home facts
- Year built:1961
- Listing ID #:12764862
- Updated:September 23, 2026 at 11:16 AM
Rooms and interior
- Bedrooms:4
- Total bathrooms:2
- Full bathrooms:2
- Rooms Total:9
- Dining Description:Combined With Family Room
- Kitchen Description:Dishwasher, Range
- Living area:1,781 sq. ft.
Heating and cooling
- Cooling:Central Air
- Heating:Forced Air, Natural Gas
- Central air:Yes
Structure and exterior
- Roof:Asphalt
- Year built:1961
- Building area:1,781 sq. ft.
- Lot area:0.02 Acres
- Architectural Style:Ranch
- Levels:1 Story
Utilities
- Water:Public
- Sewer:Public Sewer
Finances and disclosures
- Price:$299,900
- Price per sq. ft.:$168.39
- Tax amount:$6,753 (2025)
Features and amenities
- Laundry features:Dryer, Washer
Parking
- Total parking spaces:2
- Parking description:Concrete, Detached Garage, Garage
- Garage:Yes
- Garage spaces:2
 Copyright 2026 Midwest Real Estate Data LLC. All rights reserved. The data relating to real estate for sale on this web site comes in part from the Broker Reciprocity Program of the Midwest Real Estate Data LLC. Listing information is deemed reliable but not guaranteed. MLSNI Member Broker: David Try
New listings near 15017 Sunset Avenue
- New
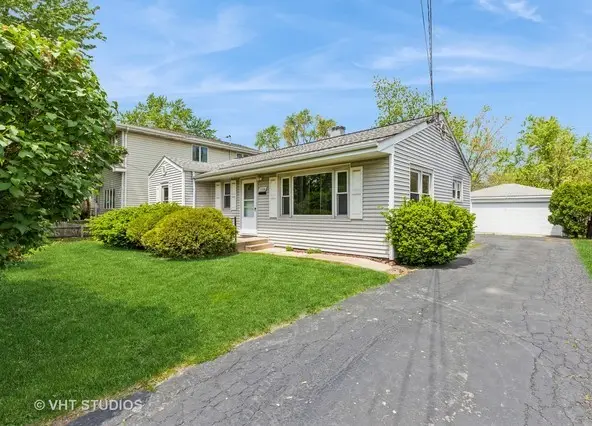 $225,000Active3 beds 1 baths1,008 sq. ft.
5028 156th Street, Oak Forest, IL 60452
MLS# 12476516Listed by: BAIRD & WARNER - Open Sun, 11am to 3pmNew
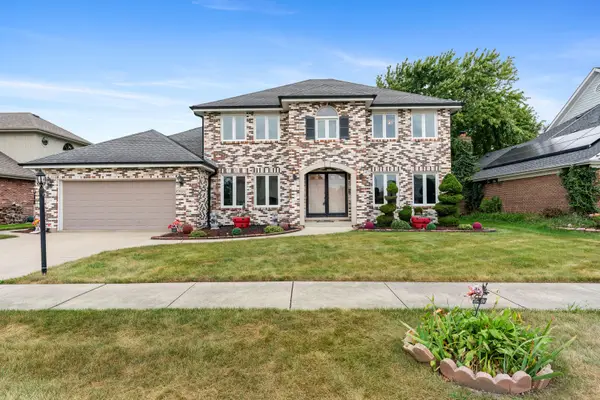 $499,000Active5 beds 4 baths2,950 sq. ft.
15020 Landings Lane, Oak Forest, IL 60452
MLS# 12757967Listed by: BERKSHIRE HATHAWAY HOMESERVICES CHICAGO - New
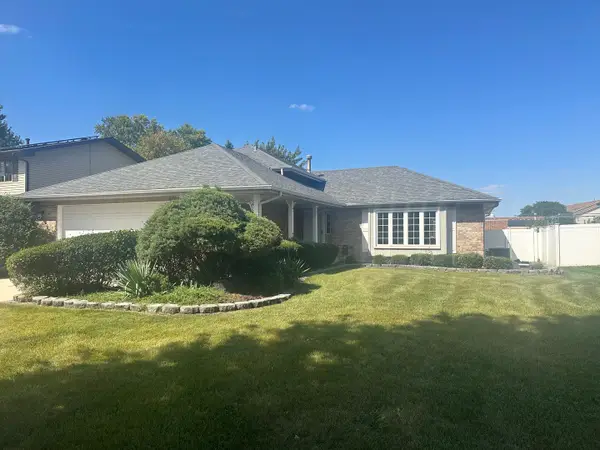 $409,900Active3 beds 2 baths1,442 sq. ft.
6828 Westview Drive, Oak Forest, IL 60452
MLS# 12764422Listed by: DELTA REALTY, CORP. - New
 $275,000Active3 beds 2 baths1,470 sq. ft.
15735 Lavergne Avenue, Oak Forest, IL 60452
MLS# 12760155Listed by: COLDWELL BANKER REALTY  $329,900Pending3 beds 2 baths1,285 sq. ft.
5806 Rob Roy Drive, Oak Forest, IL 60452
MLS# 12736958Listed by: VILLAGE REALTY, INC.- New
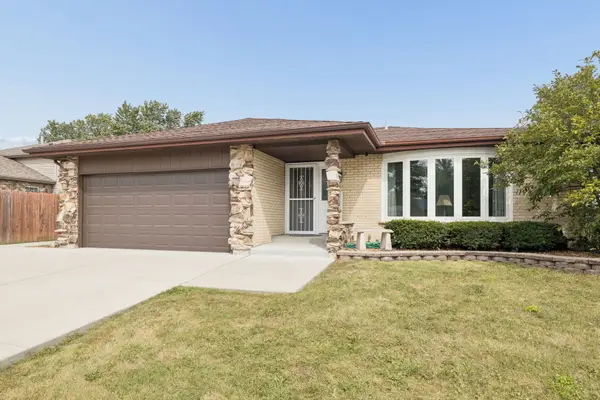 $400,000Active4 beds 4 baths2,312 sq. ft.
5222 Laramie Court, Oak Forest, IL 60452
MLS# 12759754Listed by: THE WALLACE REAL ESTATE GROUP, INC. 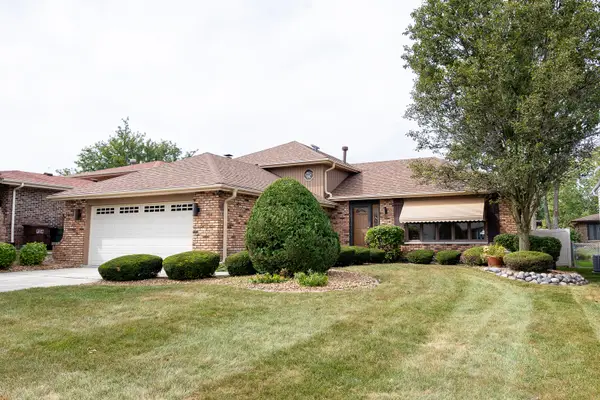 $359,900Pending3 beds 2 baths1,364 sq. ft.
15548 Vista Drive, Oak Forest, IL 60452
MLS# 12757351Listed by: EXP REALTY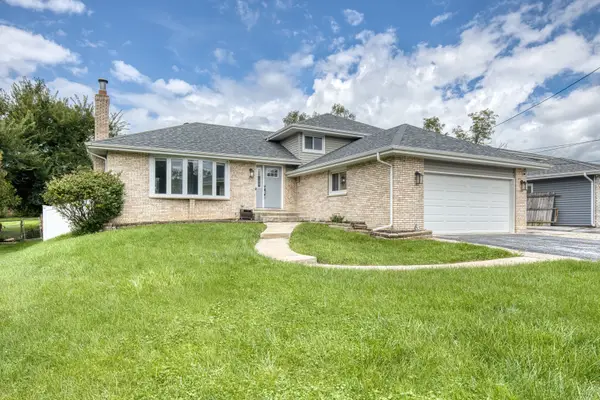 $369,900Active3 beds 2 baths1,381 sq. ft.
17008 Forest Avenue, Oak Forest, IL 60452
MLS# 12756864Listed by: LOOP REALTY FIRM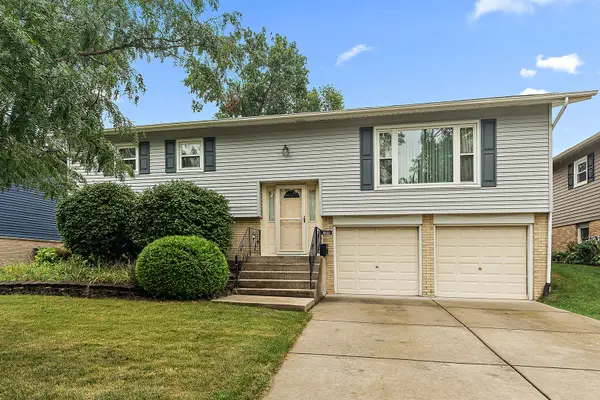
 $275,000Pending3 beds 2 baths2,000 sq. ft.
6141 Rob Roy Drive, Oak Forest, IL 60452
MLS# 12749446Listed by: CENTURY 21 CIRCLE


Protect your home and budget from life's surprises with an Assurant Home Warranty, backed by a partner that supports you through every step of homeownership. Explore Plans.
©2026 Century 21 Real Estate LLC. All rights reserved. CENTURY 21®, the CENTURY 21 Logo and C21® are service marks owned by Century 21 Real Estate LLC. Century 21 Real Estate LLC fully supports the principles of the Fair Housing Act and the Equal Opportunity Act. Each office is independently owned and operated. Listing information is deemed reliable but not guaranteed accurate.