
15224 Walnut Road, Oak Forest, IL 60452
Local realty services provided by:CENTURY 21 North East
15224 Walnut Road,Oak Forest, IL 60452
$385,000
- 4 Beds
- 3 Baths
- 1,963 sq. ft.
- Single family
- Active
Listed by: steven loerop
Office: village realty, inc.
MLS#:12774006
Source:MLSNI
Price summary
- Price:$385,000
- Price per sq. ft.:$196.13
About this home
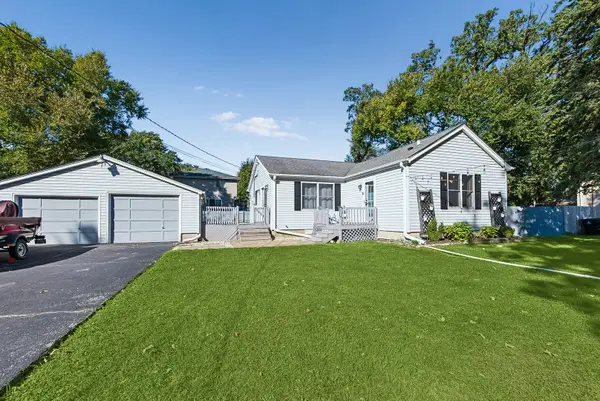
Welcome to this **PICTURE PERFECT** exceptional home nestled on a quiet street in the highly sought-after Forestview Hills subdivision. Situated on a beautifully manicured, fenced-in lot, this impeccably maintained and thoughtfully updated home offers the perfect combination of timeless style, comfort, and functionality. From the moment you step inside, you'll appreciate the attention to detail and quality finishes throughout. The welcoming foyer opens to a bright and spacious living room, where a beautiful bay window fills the space with natural light. Elegant French doors lead to the formal dining room, creating the perfect setting for entertaining family and friends. The spacious kitchen features solid oak cabinetry, modern countertops, a pantry closet, and a generous eating area with sliding glass doors overlooking the outdoor patio. The lower-level family room offers a warm and inviting retreat, complete with a beautiful corner stone fireplace and sliding glass doors providing easy access to the backyard. The remodeled laundry room adds a touch of style to everyday chores, while the attached garage provides added convenience. Timeless details and thoughtful upgrades can be found throughout, including oversized oak trim, six-panel doors, designer lighting and plumbing fixtures, and three beautifully updated bathrooms. Four generously sized bedrooms include a comfortable primary suite featuring dual closets and a private bathroom. You'll appreciate the numerous major updates, including a roof, siding, gutters, and soffit-all approximately two years old. The front door and both sliding patio doors are less than three years old, and maintenance-free windows throughout add to the home's appeal. Step outside to enjoy the beautifully landscaped backyard, offering plenty of green space and a lovely concrete patio-ideal for outdoor entertaining, summer gatherings, or simply relaxing in your own private retreat. Located within the highly regarded Andrew High School District, this outstanding home combines a desirable neighborhood, beautiful updates, and inviting indoor and outdoor living spaces. **A true gem that has been lovingly maintained and is ready to impress! Don't miss your opportunity to make this wonderful home your own. Come take a look today!**...
Contact an agent
Home facts
- Year built:1971
- Subdivision & Development:Forestview Hills
- Listing ID #:12774006
- Updated:October 20, 2026 at 11:34 AM
Rooms and interior
- Bedrooms:4
- Total bathrooms:3
- Full bathrooms:2
- Half bathrooms:1
- Rooms Total:8
- Dining Description:Separate Dining Room
- Kitchen Description:Dishwasher, Microwave, Range, Refrigerator
- Basement Description:Finished, Partial
- Living area:1,963 sq. ft.
Heating and cooling
- Cooling:Central Air
- Heating:Forced Air, Natural Gas
- Central air:Yes
Structure and exterior
- Roof:Asphalt
- Year built:1971
- Building area:1,963 sq. ft.
- Lot area:0.19 Acres
- Lot Features:Landscaped
- Architectural Style:Traditional
- Foundation Description:Concrete Perimeter
- Levels:Split Level
Utilities
- Water:Lake Michigan
- Sewer:Public Sewer
Finances and disclosures
- Price:$385,000
- Price per sq. ft.:$196.13
- Tax amount:$8,506 (2025)
Features and amenities
- Laundry features:Dryer, Washer
- Amenities:Ceiling Fan(s), Fan-Whole House, Sump Pump
Parking
- Total parking spaces:2
- Parking description:Attached Garage, Concrete, Garage
- Garage:Yes
- Garage spaces:2
 Copyright 2026 Midwest Real Estate Data LLC. All rights reserved. The data relating to real estate for sale on this web site comes in part from the Broker Reciprocity Program of the Midwest Real Estate Data LLC. Listing information is deemed reliable but not guaranteed. MLSNI Member Broker: Nate Brown
New listings near 15224 Walnut Road
- New
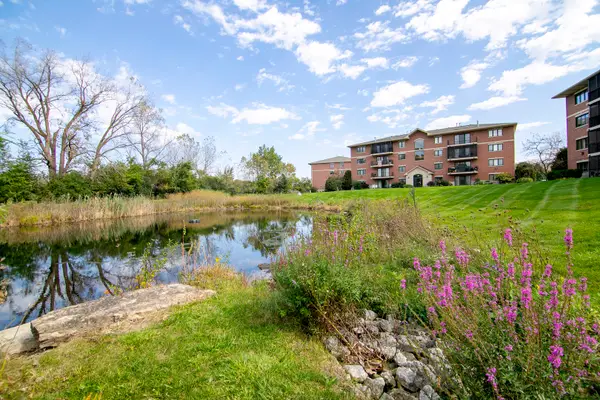 $257,900Active2 beds 2 baths1,350 sq. ft.
6840 W Winding Trail #301, Oak Forest, IL 60452
MLS# 12782522Listed by: VILLAGE REALTY, INC - New
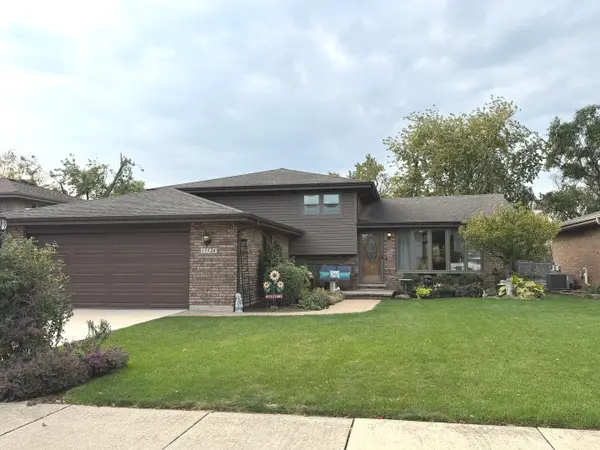 $329,000Active3 beds 2 baths1,120 sq. ft.
15524 Lorel Avenue, Oak Forest, IL 60452
MLS# 12786174Listed by: NANCY & ASSOCIATES REALTY - New
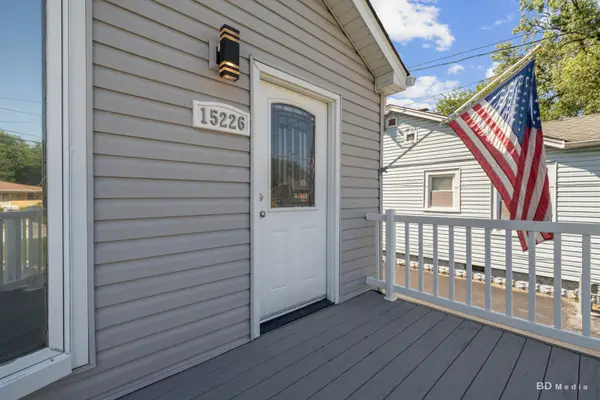 $445,000Active3 beds 2 baths1,822 sq. ft.
15226 Kilpatrick Avenue, Oak Forest, IL 60452
MLS# 12786271Listed by: VILLAGE REALTY, INC. 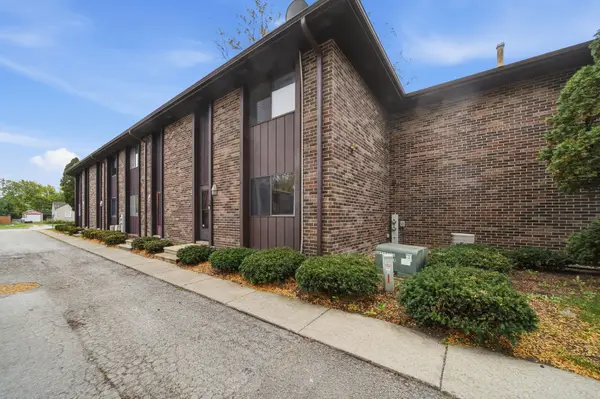 $189,900Pending2 beds 2 baths1,355 sq. ft.
15804 Laramie Avenue #5, Oak Forest, IL 60452
MLS# 12783634Listed by: FAHY REAL ESTATE INC- New
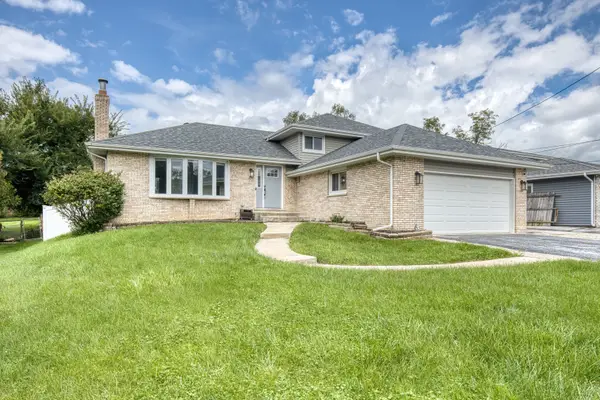 $369,900Active3 beds 2 baths1,381 sq. ft.
17008 Forest Avenue, Oak Forest, IL 60452
MLS# 12784901Listed by: LOOP REALTY FIRM 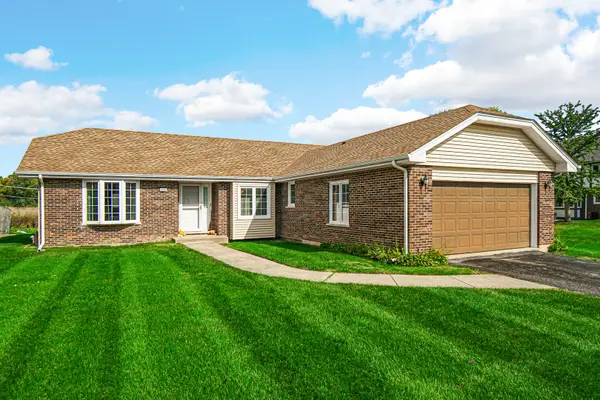 $365,000Pending3 beds 2 baths1,664 sq. ft.
6316 Knollwood Drive, Oak Forest, IL 60452
MLS# 12784090Listed by: 1% LISTS REAL ESTATE SOLUTIONS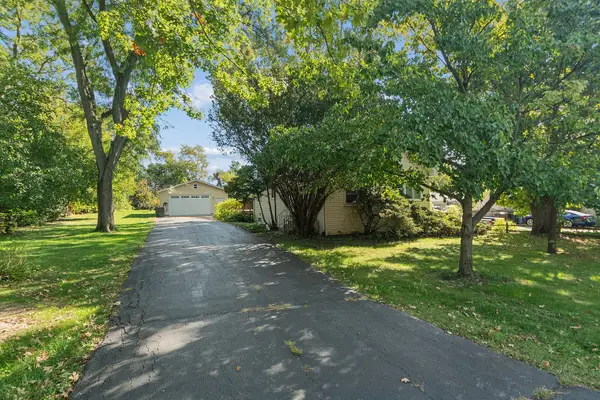 $239,900Pending4 beds 2 baths1,471 sq. ft.
15115 Leclaire Avenue, Oak Forest, IL 60452
MLS# 12776375Listed by: @PROPERTIES CHRISTIES INTERNATIONAL REAL ESTATE- New
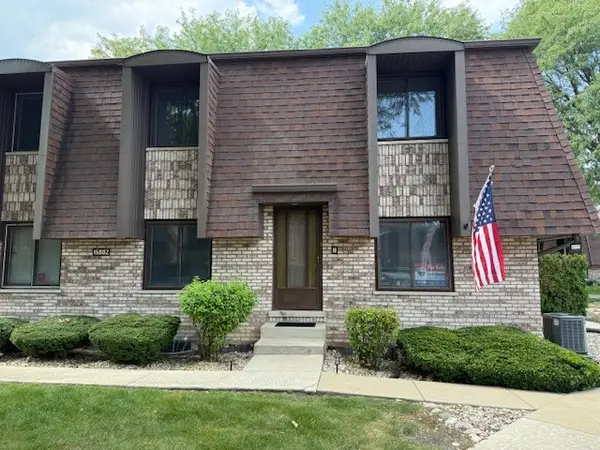 $254,999Active3 beds 2 baths1,800 sq. ft.
15802 Laramie Avenue #H, Oak Forest, IL 60452
MLS# 12782997Listed by: RE/MAX 10 IN THE PARK - New
 $315,000Active3 beds 2 baths1,100 sq. ft.
16132 Latrobe Avenue, Oak Forest, IL 60452
MLS# 12778269Listed by: BAIRD & WARNER


Protect your home and budget from life's surprises with an Assurant Home Warranty, backed by a partner that supports you through every step of homeownership. Explore Plans.
©2026 Century 21 Real Estate LLC. All rights reserved. CENTURY 21®, the CENTURY 21 Logo and C21® are service marks owned by Century 21 Real Estate LLC. Century 21 Real Estate LLC fully supports the principles of the Fair Housing Act and the Equal Opportunity Act. Each office is independently owned and operated. Listing information is deemed reliable but not guaranteed accurate.