
6241 Boca Rio Drive, Oak Forest, IL 60452
Local realty services provided by:CENTURY 21 Circle
6241 Boca Rio Drive,Oak Forest, IL 60452
$359,900
- 3 Beds
- 2 Baths
- 1,248 sq. ft.
- Single family
- Active
Listed by: christopher clark, lynda sanchez-werner
Office: grandview realty, llc.
MLS#:12796503
Source:MLSNI
Price summary
- Price:$359,900
- Price per sq. ft.:$288.38
About this home
A welcoming Oak Forest home with classic charm, comfortable living spaces, and plenty of opportunity to make it your own. Offering 3 bedrooms and 2 full bathroom, the home features a practical layout with inviting living areas and flexibility for everyday living and entertaining. The kitchen provides functional workspace and storage, while the bedrooms offer comfortable private retreats. A garage adds convenient parking and additional storage, and the yard provides room to relax, entertain, or enjoy the outdoors. Set in an established residential neighborhood, this home offers a great combination of comfort and potential. Conveniently located near neighborhood parks, schools, shopping, dining, Metra transportation, and major roadways with easy access throughout Oak Forest and the surrounding southwest suburbs.
Contact an agent
Home facts
- Year built:1970
- Listing ID #:12796503
- Updated:October 31, 2026 at 05:28 PM
Rooms and interior
- Bedrooms:3
- Total bathrooms:2
- Full bathrooms:2
- Rooms Total:6
- Kitchen Description:Dishwasher, Microwave, Range, Refrigerator, Stainless Steel Appliance(s)
- Living area:1,248 sq. ft.
Heating and cooling
- Cooling:Central Air
- Heating:Gas
- Central air:Yes
Structure and exterior
- Year built:1970
- Building area:1,248 sq. ft.
- Levels:2 Story
Utilities
- Water:Public
- Sewer:Public Sewer
Finances and disclosures
- Price:$359,900
- Price per sq. ft.:$288.38
- Tax amount:$6,980 (2025)
Features and amenities
- Amenities:Ceiling Fan(s)
Parking
- Total parking spaces:2
- Parking description:Attached Garage, Garage
- Garage:Yes
- Garage spaces:2
 Copyright 2026 Midwest Real Estate Data LLC. All rights reserved. The data relating to real estate for sale on this web site comes in part from the Broker Reciprocity Program of the Midwest Real Estate Data LLC. Listing information is deemed reliable but not guaranteed.
New listings near 6241 Boca Rio Drive
- New
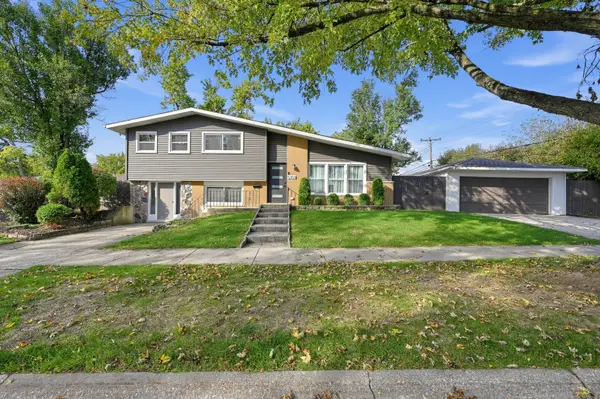 $359,900Active3 beds 2 baths1,400 sq. ft.
5700 Grange Avenue, Oak Forest, IL 60452
MLS# 12797616Listed by: RED STAR REALTY LTD - New
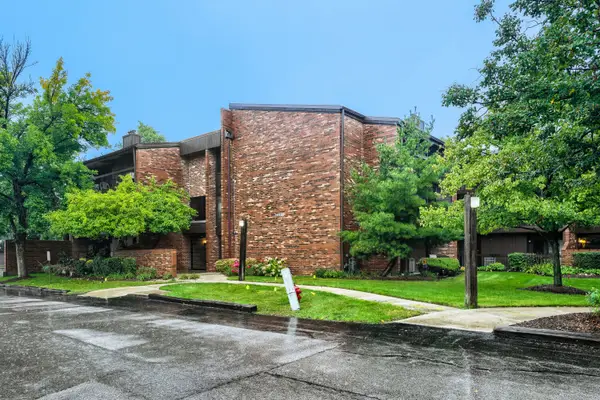 $195,000Active2 beds 2 baths1,100 sq. ft.
14509 Sussex Court #PH3, Oak Forest, IL 60452
MLS# 12797747Listed by: HEALY REAL ESTATE - New
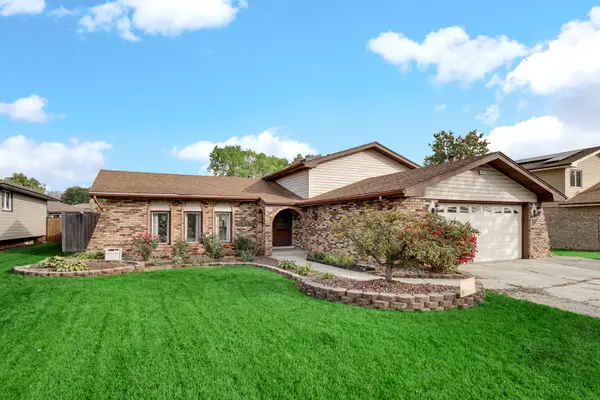 $395,000Active3 beds 2 baths2,000 sq. ft.
6018 157th Street, Oak Forest, IL 60452
MLS# 12796155Listed by: KELLER WILLIAMS PREFERRED RLTY - New
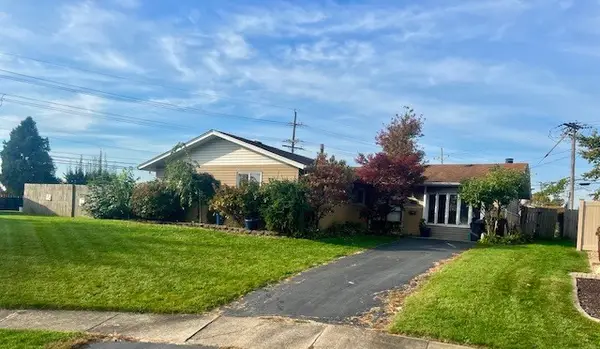 $274,900Active4 beds 2 baths1,785 sq. ft.
15042 Sunset Avenue, Oak Forest, IL 60452
MLS# 12793572Listed by: COLDWELL BANKER REALTY - New
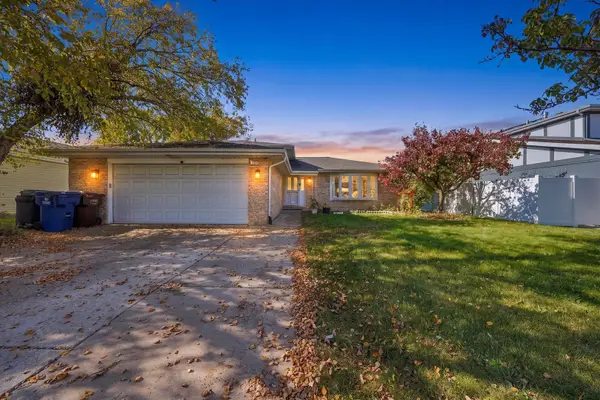 $309,000Active3 beds 2 baths1,500 sq. ft.
15606 Vista Drive, Oak Forest, IL 60452
MLS# 12794415Listed by: RE/MAX 10 - New
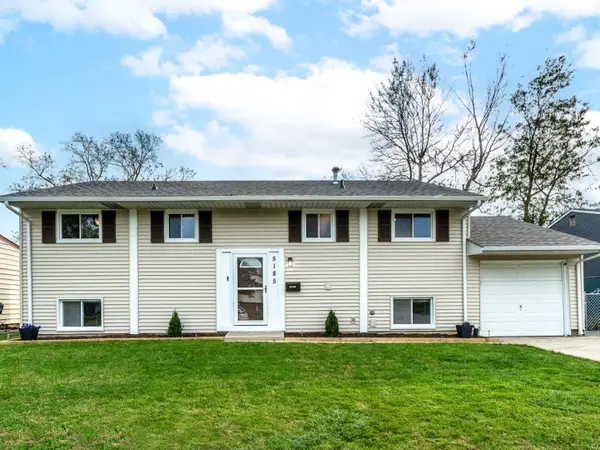 $399,000Active5 beds 2 baths1,800 sq. ft.
5185 Greentree Road, Oak Forest, IL 60452
MLS# 12717520Listed by: VILLAGE REALTY, INC - New
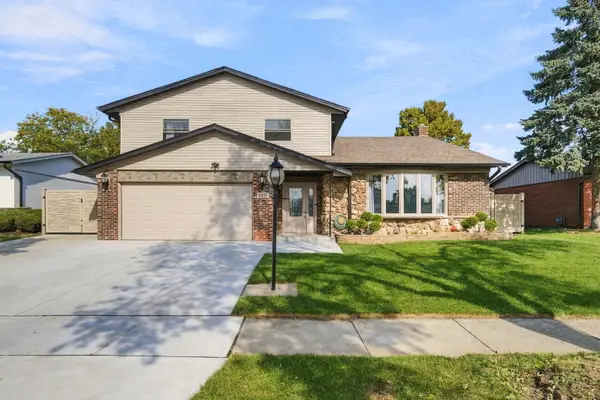 $474,900Active4 beds 3 baths2,672 sq. ft.
6637 Victoria Drive, Oak Forest, IL 60452
MLS# 12791373Listed by: VILLAGE REALTY INC - New
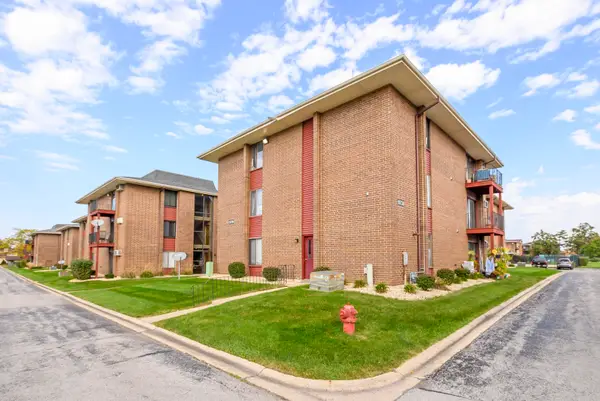 $130,000Active2 beds 1 baths
15736 Terrace Drive #R02, Oak Forest, IL 60452
MLS# 12782117Listed by: KELLER WILLIAMS PREFERRED RLTY 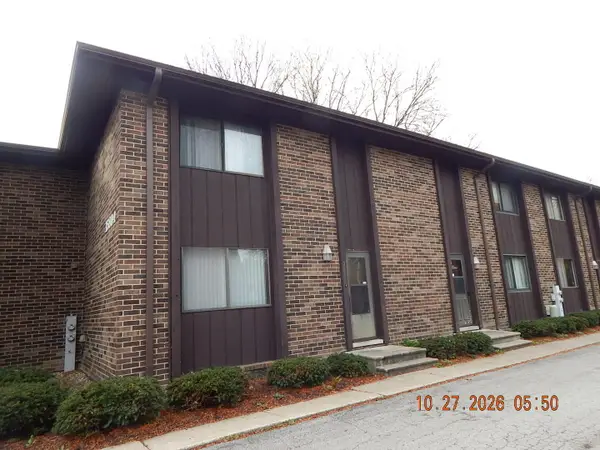 $190,000Pending3 beds 2 baths1,200 sq. ft.
15804 S Laramie Avenue #2, Oak Forest, IL 60452
MLS# 12795092Listed by: INFINITI PROPERTIES, INC.


Protect your home and budget from life's surprises with an Assurant Home Warranty, backed by a partner that supports you through every step of homeownership. Explore Plans.
©2026 Century 21 Real Estate LLC. All rights reserved. CENTURY 21®, the CENTURY 21 Logo and C21® are service marks owned by Century 21 Real Estate LLC. Century 21 Real Estate LLC fully supports the principles of the Fair Housing Act and the Equal Opportunity Act. Each office is independently owned and operated. Listing information is deemed reliable but not guaranteed accurate.