
10320 Central Avenue #304, Oak Lawn, IL 60453
Local realty services provided by:CENTURY 21 Affiliated
10320 Central Avenue #304,Oak Lawn, IL 60453
$203,000
- 2 Beds
- 2 Baths
- 1,100 sq. ft.
- Condominium
- Active
Listed by: mary mceldowney
Office: real people realty
MLS#:12666007
Source:MLSNI
Price summary
- Price:$203,000
- Price per sq. ft.:$184.55
- Monthly HOA dues:$350
About this home
Well maintained ELEVATOR BUILDING. Unit faces West side residential area for quiet balcony use with the convenience of quick access to Central Avenue (Best of both worlds). Seller is offering a $3000 buyer credit. Come and see this lovely penthouse condo that offers tree-top, sunset views! Secure, heated underground parking, plus plenty of exterior parking for 2nd vehicles and guests. This immaculate unit has everything you need, a spacious living room with sliding doors to covered balcony, adjacent formal dining room, and a large eat-in kitchen with extra cabinets and counter space. The master bedroom has a room-size walk-in closet & private bath. The second bedroom and guests have access to a full hall bath. In-unit separate laundry room makes living easy! This is the perfect location if you want to walk to life's necessities- coffee shop, restaurants, bank, stores and beautiful park. The building has an outdoor deck for relaxing or entertaining. This unit does not front Central, it faces west and is very quiet and serene....
Contact an agent
Home facts
- Year built:1990
- Subdivision & Development:Concord Green
- Listing ID #:12666007
- Updated:October 28, 2026 at 12:02 PM
Rooms and interior
- Bedrooms:2
- Total bathrooms:2
- Full bathrooms:2
- Rooms Total:5
- Dining Description:Combined With Living Room
- Bathrooms Description:Double Shower, Separate Shower
- Kitchen Description:Dishwasher, Range, Refrigerator
- Living area:1,100 sq. ft.
Heating and cooling
- Cooling:Central Air
- Heating:Forced Air, Gas
- Central air:Yes
Structure and exterior
- Year built:1990
- Building area:1,100 sq. ft.
- Lot Features:Common Grounds, Landscaped
- Exterior Features:Balcony
Schools
- High school:H L Richards High School (Campus
- Middle school:Elden D Finley Junior High Schoo
- Elementary school:Ridge Lawn Elementary School
Utilities
- Water:Lake Michigan
- Sewer:Public Sewer
Finances and disclosures
- Price:$203,000
- Price per sq. ft.:$184.55
- Tax amount:$3,808 (2024)
Features and amenities
- Laundry features:Dryer, Washer
- Amenities:CO Detectors, Ceiling Fan(s), Fire Sprinklers, Intercom, TV-Cable
Parking
- Total parking spaces:1
- Parking description:Asphalt, Attached Garage, Garage
- Garage:Yes
- Garage spaces:1
 Copyright 2026 Midwest Real Estate Data LLC. All rights reserved. The data relating to real estate for sale on this web site comes in part from the Broker Reciprocity Program of the Midwest Real Estate Data LLC. Listing information is deemed reliable but not guaranteed. MLSNI Member Broker: David Try
New listings near 10320 Central Avenue #304
- New
 $235,000Active2 beds 2 baths1,491 sq. ft.
9510 S Kolmar Avenue #107, Oak Lawn, IL 60453
MLS# 12782642Listed by: TERESA POINTER - New
 $300,000Active4 beds 2 baths1,892 sq. ft.
11001 S Kilbourn Avenue, Oak Lawn, IL 60453
MLS# 12795622Listed by: LORENZ REALTY GROUP - New
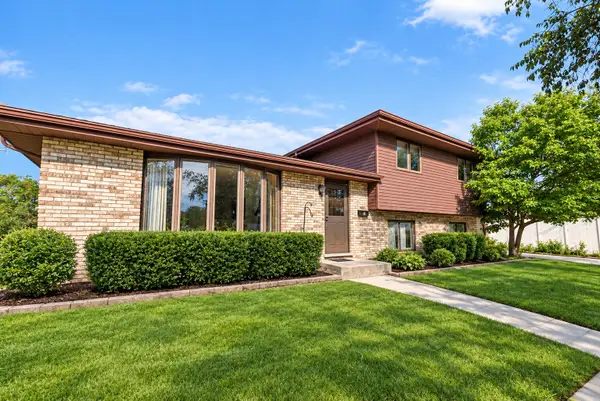 $300,000Active4 beds 2 baths1,432 sq. ft.
9837 S Kostner Avenue, Oak Lawn, IL 60453
MLS# 12791853Listed by: COMPASS - New
 $220,000Active2 beds 2 baths1,410 sq. ft.
9817 S Keeler Avenue #D, Oak Lawn, IL 60453
MLS# 12792663Listed by: KELLER WILLIAMS ONECHICAGO - New
 $199,900Active2 beds 2 baths1,100 sq. ft.
9605 S Komensky Avenue #101, Oak Lawn, IL 60453
MLS# 12795356Listed by: CUCCI REALTY - New
 $339,900Active2 beds 2 baths1,620 sq. ft.
10812 S Keeler Avenue, Oak Lawn, IL 60453
MLS# 12772595Listed by: @PROPERTIES CHRISTIES INTERNATIONAL REAL ESTATE - New
 $145,000Active1 beds 1 baths800 sq. ft.
9520 S Mayfield Avenue #N204, Oak Lawn, IL 60453
MLS# 12776550Listed by: HOMESMART REALTY GROUP - New
 $260,000Active2 beds 2 baths1,200 sq. ft.
9600 Mason Avenue #5, Oak Lawn, IL 60453
MLS# 12794816Listed by: REALTY OF AMERICA, LLC - New
 $164,900Active2 beds 1 baths1,000 sq. ft.
9619 Kedvale Avenue #301, Oak Lawn, IL 60453
MLS# 12793558Listed by: REAL BROKER LLC  $209,900Pending2 beds 1 baths839 sq. ft.
9804 Rutherford Avenue, Oak Lawn, IL 60453
MLS# 12793518Listed by: COLDWELL BANKER REALTY


Protect your home and budget from life's surprises with an Assurant Home Warranty, backed by a partner that supports you through every step of homeownership. Explore Plans.
©2026 Century 21 Real Estate LLC. All rights reserved. CENTURY 21®, the CENTURY 21 Logo and C21® are service marks owned by Century 21 Real Estate LLC. Century 21 Real Estate LLC fully supports the principles of the Fair Housing Act and the Equal Opportunity Act. Each office is independently owned and operated. Listing information is deemed reliable but not guaranteed accurate.