
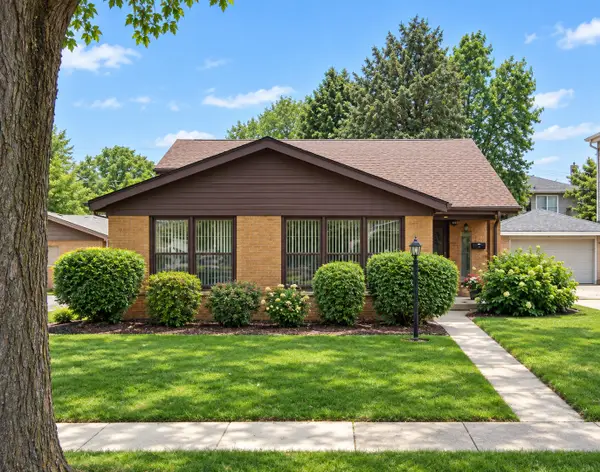
10536 S Kostner Avenue, Oak Lawn, IL 60453
Local realty services provided by:CENTURY 21 New Heritage
10536 S Kostner Avenue,Oak Lawn, IL 60453
$349,000
- 3 Beds
- 2 Baths
- 1,727 sq. ft.
- Single family
- Active
Listed by: margarita lopez
Office: baird & warner, inc.
MLS#:12756729
Source:MLSNI
Price summary
- Price:$349,000
- Price per sq. ft.:$202.08
About this home
Welcome to this split-level home featuring an inviting open concept, vaulted cathedral ceilings, and an abundance of natural light throughout. The main level offers a seamless flow between the living room, dining area and kitchen. Beautiful hardwood floors add warmth and character in the living and dining areas, while the kitchen features granite countertops, a breakfast area and plenty of cabinet space. A convenient half bath completes the main level. The second level offers three bedrooms, all with hardwood flooring, along with a full bathroom. The lower level features a spacious family room with walkout access to the large, fenced-in backyard and spacious deck, providing the perfect setting for relaxing and entertaining. Additional highlights include a detached garage and concrete side driveway for convenient parking and additional storage. New roof in 2019. Conveniently located near top-rated schools, parks, shopping, restaurants, and everyday conveniences with easy access to expressways and the Metra....
Contact an agent
Home facts
- Year built:1958
- Listing ID #:12756729
- Updated:September 13, 2026 at 11:08 AM
Rooms and interior
- Bedrooms:3
- Total bathrooms:2
- Full bathrooms:1
- Half bathrooms:1
- Rooms Total:7
- Dining Description:Combined With Living Room
- Kitchen Description:Dishwasher, Microwave, Range, Refrigerator
- Basement Description:Finished
- Living area:1,727 sq. ft.
Heating and cooling
- Cooling:Central Air
- Heating:Forced Air, Natural Gas
- Central air:Yes
Structure and exterior
- Roof:Asphalt
- Year built:1958
- Building area:1,727 sq. ft.
- Foundation Description:Concrete Perimeter
- Levels:Split Level
Utilities
- Water:Lake Michigan
- Sewer:Public Sewer
Finances and disclosures
- Price:$349,000
- Price per sq. ft.:$202.08
- Tax amount:$7,357 (2025)
Parking
- Total parking spaces:2
- Parking description:Concrete, Detached Garage, Garage
- Garage:Yes
- Garage spaces:2
 Copyright 2026 Midwest Real Estate Data LLC. All rights reserved. The data relating to real estate for sale on this web site comes in part from the Broker Reciprocity Program of the Midwest Real Estate Data LLC. Listing information is deemed reliable but not guaranteed. MLSNI Member Broker: Lisa Rossow
New listings near 10536 S Kostner Avenue
- New
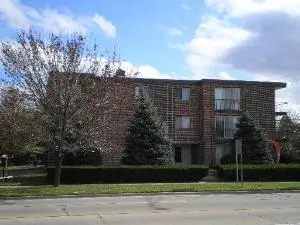 $189,900Active2 beds 2 baths1,100 sq. ft.
10241 Central Avenue #3D, Oak Lawn, IL 60453
MLS# 12758006Listed by: REALTY EXECUTIVES ELITE - New
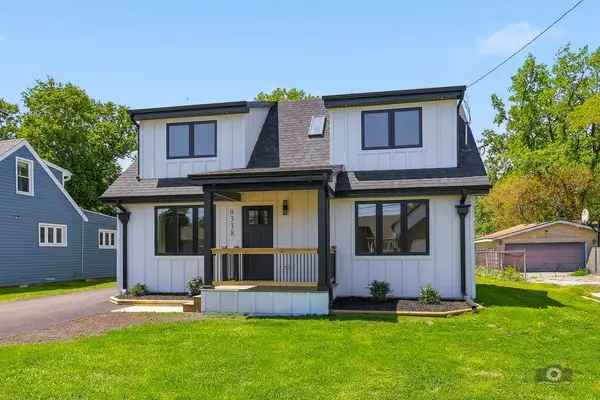 $419,800Active4 beds 3 baths1,900 sq. ft.
9338 Sayre Avenue, Oak Lawn, IL 60453
MLS# 12757942Listed by: HAPPY HOMES REALTY INC. - New
 $349,000Active3 beds 3 baths2,024 sq. ft.
9524 Nashville Avenue, Oak Lawn, IL 60453
MLS# 12757872Listed by: EXIT REALTY REDEFINED - New
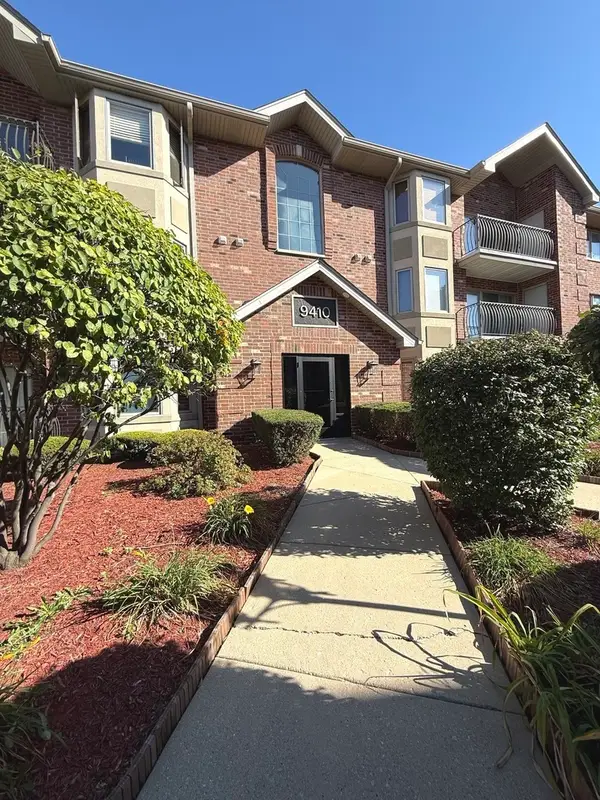 $236,900Active2 beds 2 baths
9410 Melvina Avenue #2SW, Oak Lawn, IL 60453
MLS# 12757549Listed by: HOME SELLERS REALTY INC. - New
 $160,000Active1 beds 1 baths625 sq. ft.
4653 W 95th Street, Oak Lawn, IL 60453
MLS# 12754372Listed by: EXP REALTY - CHICAGO NORTH AVE - New
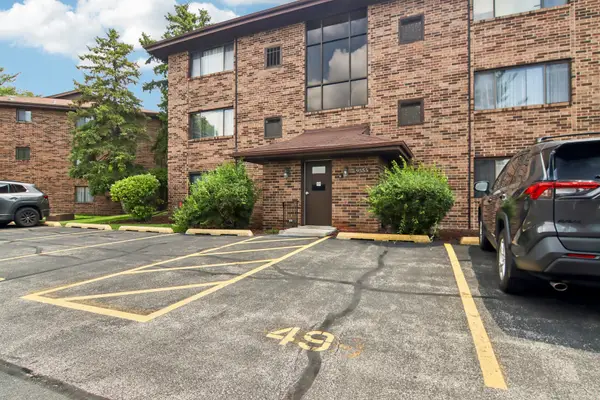 $179,900Active2 beds 2 baths1,000 sq. ft.
9555 Southwest Highway #1S, Oak Lawn, IL 60453
MLS# 12757636Listed by: REDFIN CORPORATION - New
 $364,873Active2 beds 3 baths1,703 sq. ft.
5553 Foxwoods Drive, Oak Lawn, IL 60453
MLS# 12712709Listed by: RE/MAX 10 IN THE PARK - New
 $365,000Active3 beds 2 baths1,308 sq. ft.
10536 S Kilbourn Avenue, Oak Lawn, IL 60453
MLS# 12755527Listed by: PLATINUM PARTNERS REALTORS  $310,000Pending2 beds 1 baths1,100 sq. ft.
5325 Oak Center Drive, Oak Lawn, IL 60453
MLS# 12757256Listed by: @PROPERTIES CHRISTIES INTERNATIONAL REAL ESTATE


Protect your home and budget from life's surprises with an Assurant Home Warranty, backed by a partner that supports you through every step of homeownership. Explore Plans.
©2026 Century 21 Real Estate LLC. All rights reserved. CENTURY 21®, the CENTURY 21 Logo and C21® are service marks owned by Century 21 Real Estate LLC. Century 21 Real Estate LLC fully supports the principles of the Fair Housing Act and the Equal Opportunity Act. Each office is independently owned and operated. Listing information is deemed reliable but not guaranteed accurate.