
10737 Linder Avenue, Oak Lawn, IL 60453
Local realty services provided by:CENTURY 21 Broughton Team
10737 Linder Avenue,Oak Lawn, IL 60453
$449,900
- 3 Beds
- 3 Baths
- 2,026 sq. ft.
- Single family
- Active
Listed by: george venturella
Office: century 21 integra
MLS#:12714209
Source:MLSNI
Price summary
- Price:$449,900
- Price per sq. ft.:$222.06
About this home
SPACIOUS THREE-STEP RANCH IN A SOUGHT-AFTER OAK LAWN LOCATION! This well-maintained 3-bedroom, 2.5-bath home offers approx. 2,000 square feet of living space plus a finished partial basement, providing plenty of room for everyday living and entertaining. The home features a spacious floor plan with generous room sizes and plenty of natural light. The basement offers tremendous additional living space and features a second kitchen, making it an excellent option for related living, extended family, entertaining, or additional recreation space. Step outside and enjoy the large deck and nicely sized yard, perfect for summer gatherings and outdoor entertaining. A 2-car garage provides additional parking and storage. Located in the desirable Eagle Ridge area of Oak Lawn, close to shopping, restaurants, transportation, schools, parks, and recreational facilities. A great opportunity to own a spacious and versatile home in a highly sought-after neighborhood. Don't miss this one!
Contact an agent
Home facts
- Year built:1987
- Listing ID #:12714209
- Updated:October 22, 2026 at 09:40 PM
Rooms and interior
- Bedrooms:3
- Total bathrooms:3
- Full bathrooms:2
- Half bathrooms:1
- Rooms Total:9
- Dining Description:L-Shaped
- Kitchen Description:Dishwasher, Kitchen, Range, Refrigerator
- Basement Description:Partial, Partially Finished
- Living area:2,026 sq. ft.
Heating and cooling
- Cooling:Central Air
- Heating:Forced Air, Gas
- Central air:Yes
Structure and exterior
- Year built:1987
- Building area:2,026 sq. ft.
- Architectural Style:Step Ranch
- Levels:Split Level
Schools
- High school:H L Richards High School (Campus
- Middle school:Prairie Junior High School
- Elementary school:Stony Creek Elementary School
Utilities
- Water:Lake Michigan
- Sewer:Public Sewer
Finances and disclosures
- Price:$449,900
- Price per sq. ft.:$222.06
- Tax amount:$4,092 (2023)
Features and amenities
- Laundry features:Dryer, Washer
Parking
- Total parking spaces:2
- Parking description:Attached Garage, Garage
- Garage:Yes
- Garage spaces:2
 Copyright 2026 Midwest Real Estate Data LLC. All rights reserved. The data relating to real estate for sale on this web site comes in part from the Broker Reciprocity Program of the Midwest Real Estate Data LLC. Listing information is deemed reliable but not guaranteed. MLSNI Member Broker: Barbara K. Broughton
New listings near 10737 Linder Avenue
- New
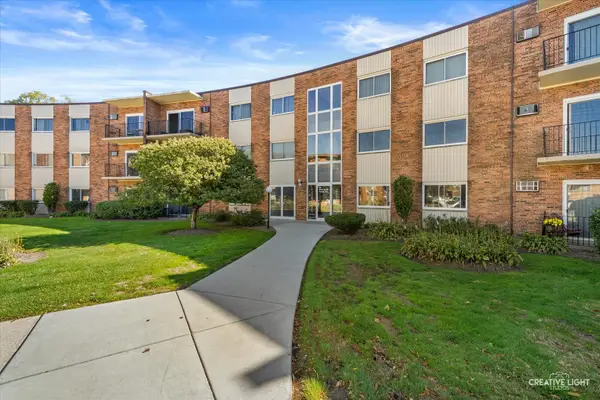 $150,000Active2 beds 1 baths1,100 sq. ft.
9717 S Keeler Avenue #207, Oak Lawn, IL 60453
MLS# 12782734Listed by: EXP REALTY - New
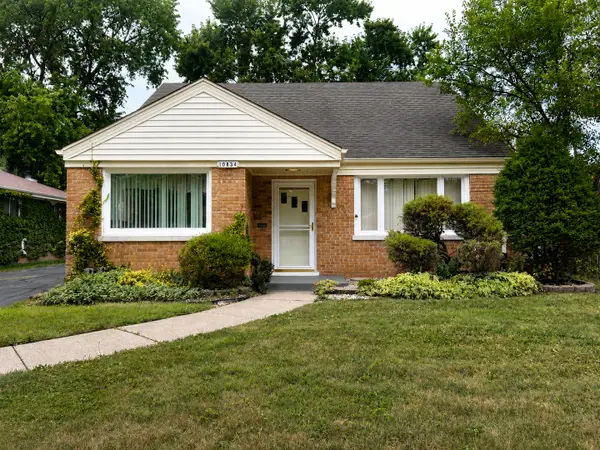 $280,000Active4 beds 1 baths1,083 sq. ft.
10834 S Keeler Avenue, Oak Lawn, IL 60453
MLS# 12792133Listed by: WORTH CLARK REALTY - New
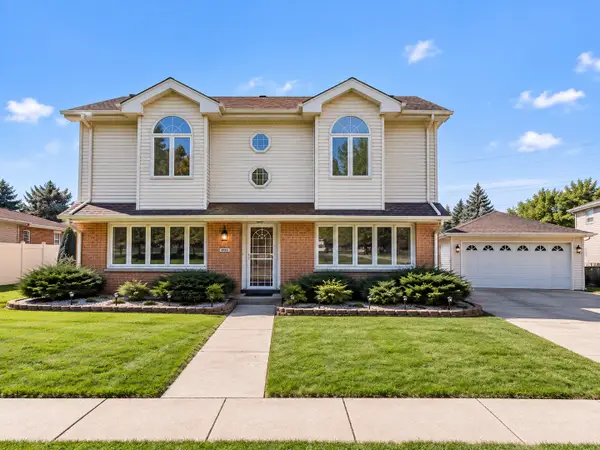 $449,900Active4 beds 2 baths3,150 sq. ft.
9414 S 69th Avenue, Oak Lawn, IL 60453
MLS# 12791870Listed by: RE/MAX 10 - New
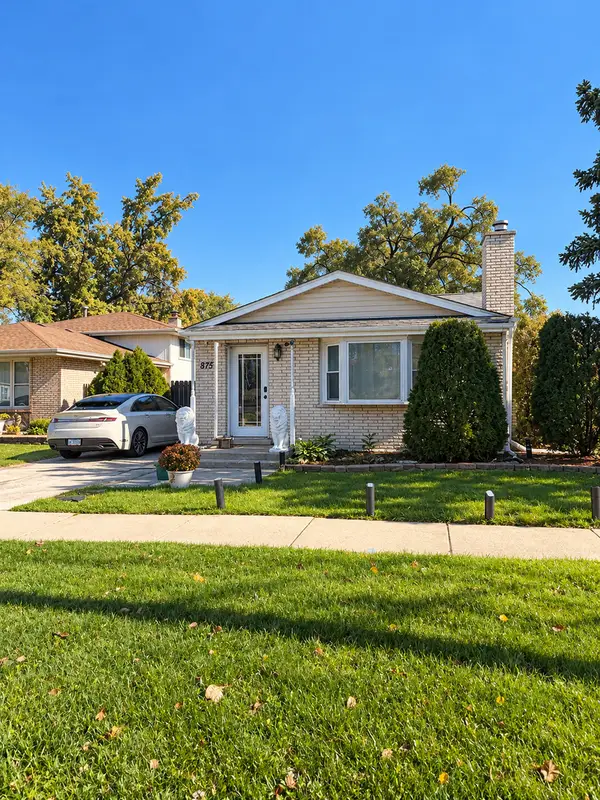 $349,900Active3 beds 2 baths1,265 sq. ft.
8759 Central Avenue, Oak Lawn, IL 60453
MLS# 12791430Listed by: REALTY ONE GROUP HEARTLAND - Open Sat, 10am to 1pmNew
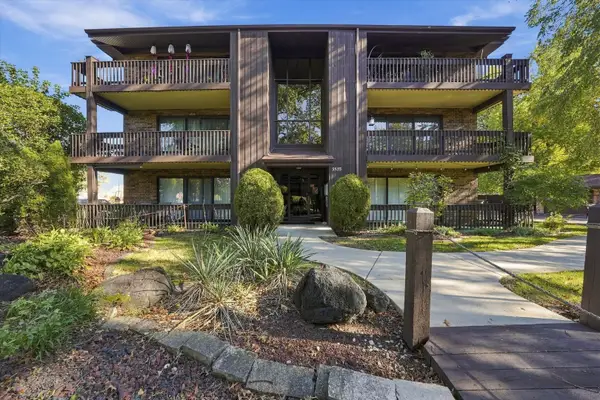 $224,900Active2 beds 2 baths1,000 sq. ft.
9535 Southwest Highway #2, Oak Lawn, IL 60453
MLS# 12790917Listed by: DUARTE REALTY COMPANY - Open Sat, 1 to 3pmNew
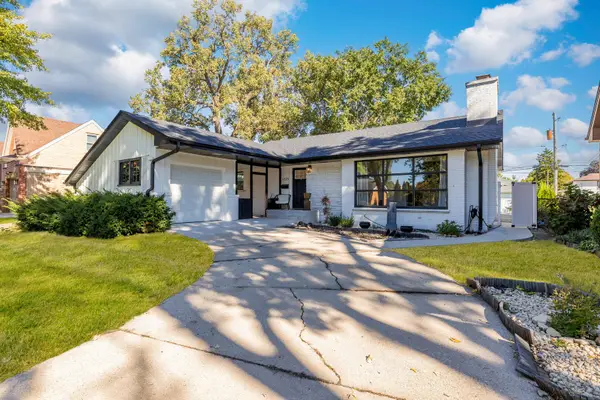 $420,000Active5 beds 3 baths2,200 sq. ft.
9525 Parkside Avenue, Oak Lawn, IL 60453
MLS# 12791080Listed by: EXP REALTY - New
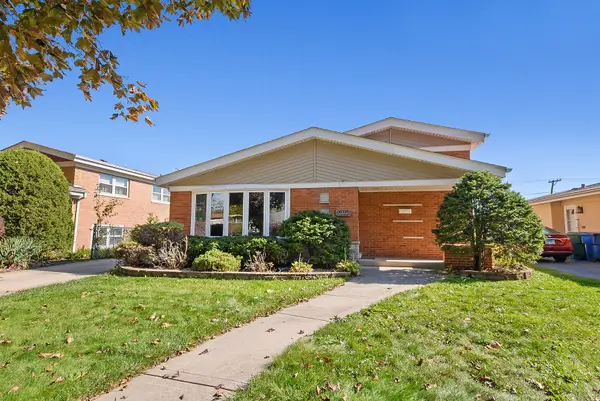 $385,000Active3 beds 3 baths1,301 sq. ft.
10715 Lavergne Avenue, Oak Lawn, IL 60453
MLS# 12790400Listed by: @PROPERTIES CHRISTIES INTERNATIONAL REAL ESTATE - New
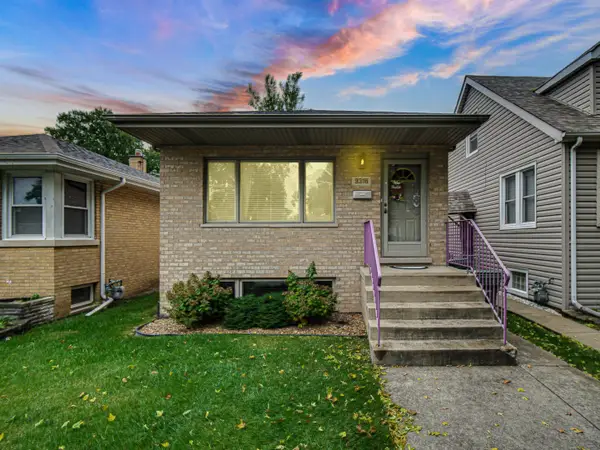 $339,000Active3 beds 2 baths850 sq. ft.
9316 S 54th Avenue, Oak Lawn, IL 60453
MLS# 12790499Listed by: REAL BROKER, LLC - New
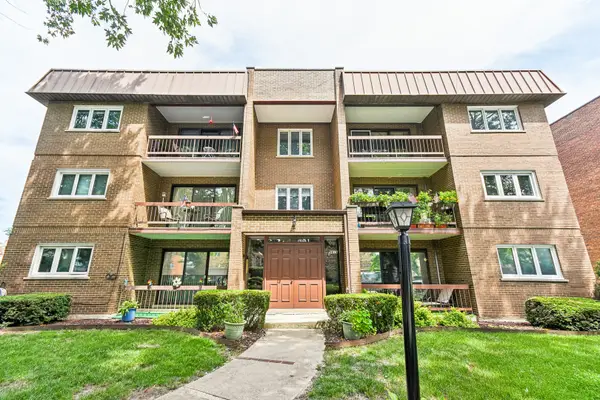 $167,500Active2 beds 1 baths1,000 sq. ft.
9619 Kedvale Avenue #301, Oak Lawn, IL 60453
MLS# 12790641Listed by: REAL BROKER LLC - New
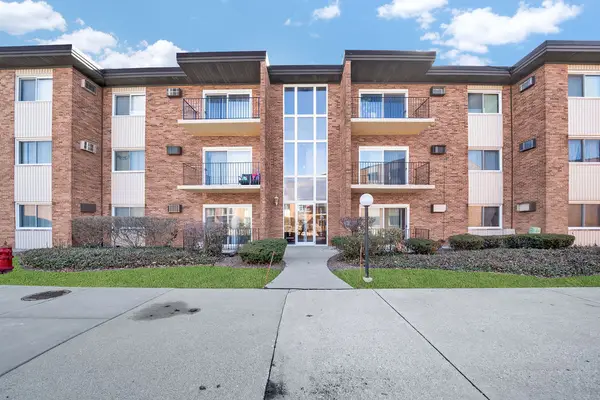 $199,900Active2 beds 2 baths1,000 sq. ft.
4112 W 98th Street #102, Oak Lawn, IL 60453
MLS# 12789578Listed by: RE/MAX MI CASA


Protect your home and budget from life's surprises with an Assurant Home Warranty, backed by a partner that supports you through every step of homeownership. Explore Plans.
©2026 Century 21 Real Estate LLC. All rights reserved. CENTURY 21®, the CENTURY 21 Logo and C21® are service marks owned by Century 21 Real Estate LLC. Century 21 Real Estate LLC fully supports the principles of the Fair Housing Act and the Equal Opportunity Act. Each office is independently owned and operated. Listing information is deemed reliable but not guaranteed accurate.