4024 W 106th Street, Oak Lawn, IL 60453
Local realty services provided by:CENTURY 21 New Beginnings
4024 W 106th Street,Oak Lawn, IL 60453
$369,999
- 3 Beds
- 2 Baths
- 1,700 sq. ft.
- Single family
- Active
Listed by: yezenia chavez angulo
Office: realty of america, llc.
MLS#:12713233
Source:MLSNI
Price summary
- Price:$369,999
- Price per sq. ft.:$217.65
About this home
Move-In Ready. Beautifully updated split-level featuring soaring vaulted ceilings, refinished hardwood floors, a stunning fireplace, an updated kitchen with granite countertops, renovated bathrooms, and a spacious lower-level family room. Enjoy a large fenced backyard, oversized brick garage, and plenty of space to relax or entertain. Conveniently located near top-rated District 123 schools, St. Catherine of Alexandria, parks, shopping, restaurants, and everyday conveniences. Easy access to I-294, I-57, and the Metra makes commuting to downtown Chicago and surrounding suburbs a breeze. Schedule your private showing today!
Contact an agent
Home facts
- Year built:1955
- Listing ID #:12713233
- Updated:August 17, 2026 at 11:12 AM
Rooms and interior
- Bedrooms:3
- Total bathrooms:2
- Full bathrooms:2
- Rooms Total:7
- Kitchen Description:Dishwasher, Microwave, Range, Refrigerator
- Basement Description:Finished, Full
- Living area:1,700 sq. ft.
Heating and cooling
- Cooling:Central Air
- Heating:Forced Air, Natural Gas
- Central air:Yes
Structure and exterior
- Year built:1955
- Building area:1,700 sq. ft.
- Levels:Split Level
Schools
- High school:H L Richards High School (Campus
Utilities
- Water:Lake Michigan
- Sewer:Public Sewer
Finances and disclosures
- Price:$369,999
- Price per sq. ft.:$217.65
- Tax amount:$7,288 (2023)
Parking
- Total parking spaces:2
- Parking description:Concrete, Detached Garage, Garage
- Garage:Yes
- Garage spaces:2
 Copyright 2026 Midwest Real Estate Data LLC. All rights reserved. The data relating to real estate for sale on this web site comes in part from the Broker Reciprocity Program of the Midwest Real Estate Data LLC. Listing information is deemed reliable but not guaranteed. MLSNI Member Broker: Vivian Galarza
New listings near 4024 W 106th Street
- New
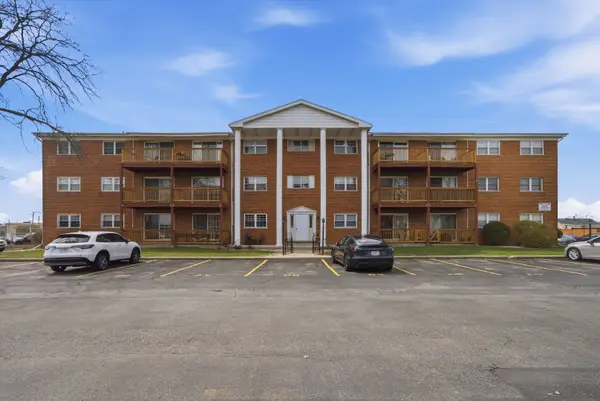 $140,000Active1 beds 1 baths
6135 W 94th Street #C8, Oak Lawn, IL 60453
MLS# 12700708Listed by: RE/MAX 10 IN THE PARK - New
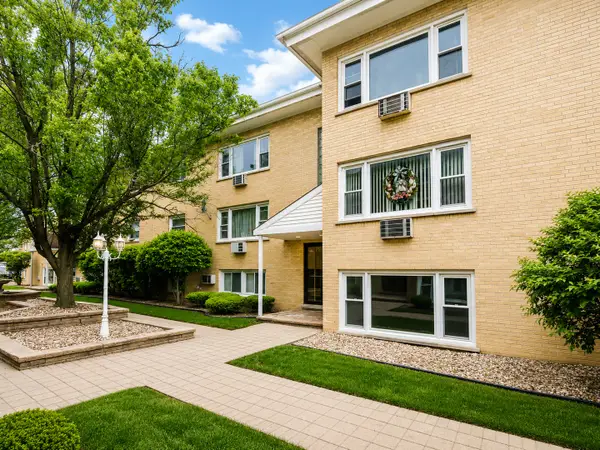 $175,000Active2 beds 1 baths900 sq. ft.
6634 W 95th Street #1D, Oak Lawn, IL 60453
MLS# 12732777Listed by: CHARLES RUTENBERG REALTY - New
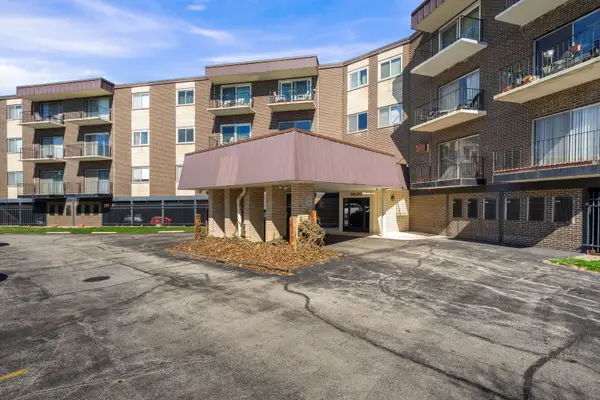 $185,000Active2 beds 2 baths1,000 sq. ft.
9820 S Pulaski Road #315, Oak Lawn, IL 60453
MLS# 12733773Listed by: BERKSHIRE HATHAWAY HOMESERVICES STARCK REAL ESTATE - New
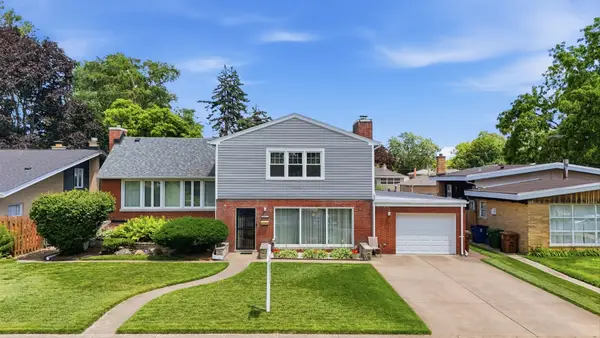 $429,900Active3 beds 2 baths2,500 sq. ft.
9817 Tulley Avenue, Oak Lawn, IL 60453
MLS# 12733553Listed by: COLDWELL BANKER REALTY - New
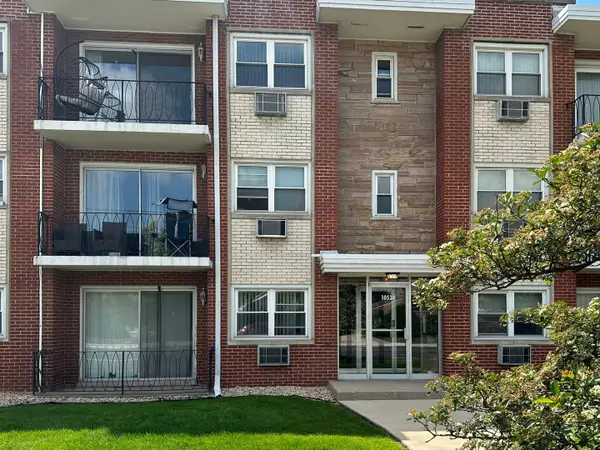
 $165,000Active2 beds 1 baths900 sq. ft.
10524 S Pulaski Road #3SE, Oak Lawn, IL 60453
MLS# 12732991Listed by: CENTURY 21 DREAM HOMES - New
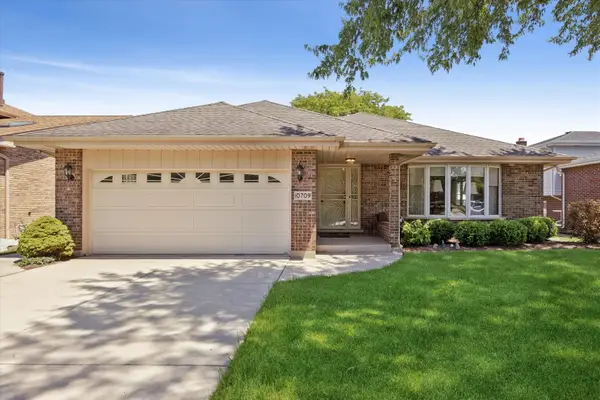 $425,000Active3 beds 3 baths1,826 sq. ft.
10709 S Washington Street, Oak Lawn, IL 60453
MLS# 12704399Listed by: COLDWELL BANKER REALTY - New
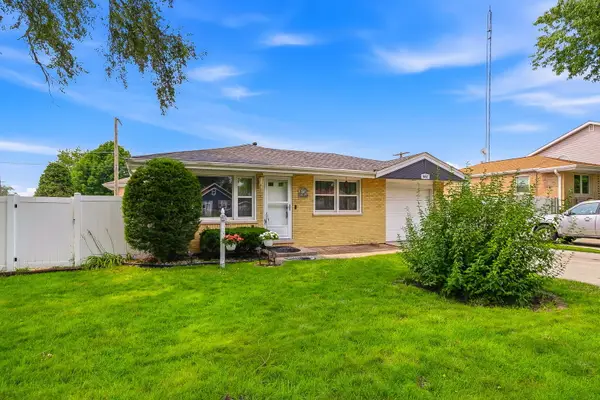 $275,000Active4 beds 2 baths1,200 sq. ft.
8852 Central Avenue, Oak Lawn, IL 60453
MLS# 12670775Listed by: KELLER WILLIAMS PREFERRED RLTY - New
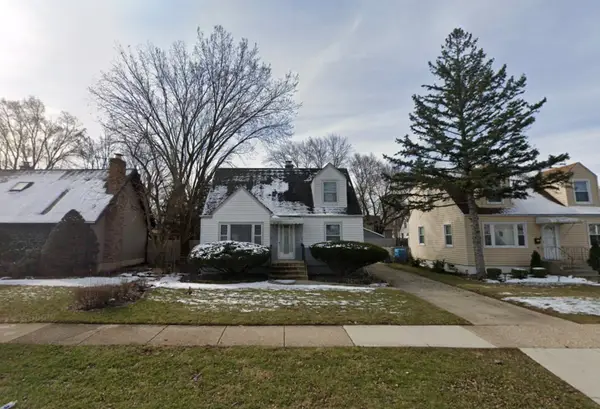 $360,000Active3 beds 2 baths1,600 sq. ft.
5357 Otto Place, Oak Lawn, IL 60453
MLS# 12730550Listed by: REALTY OF AMERICA - New
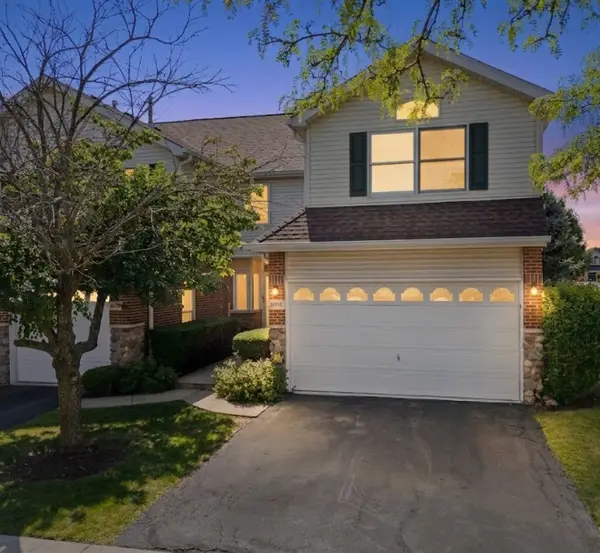 $349,900Active3 beds 3 baths2,200 sq. ft.
10930 Jodan Drive, Oak Lawn, IL 60453
MLS# 12732663Listed by: RE/MAX 10 IN THE PARK - New
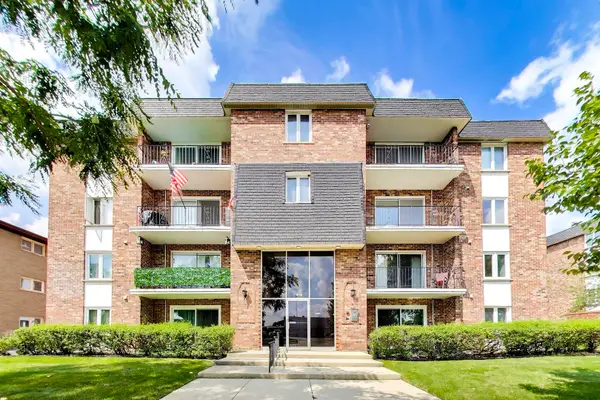 $170,000Active2 beds 1 baths800 sq. ft.
11012 S Kilpatrick Avenue #2NE, Oak Lawn, IL 60453
MLS# 12721127Listed by: BAIRD & WARNER


Protect your home and budget from life's surprises with an Assurant Home Warranty, backed by a partner that supports you through every step of homeownership. Explore Plans.
©2026 Century 21 Real Estate LLC. All rights reserved. CENTURY 21®, the CENTURY 21 Logo and C21® are service marks owned by Century 21 Real Estate LLC. Century 21 Real Estate LLC fully supports the principles of the Fair Housing Act and the Equal Opportunity Act. Each office is independently owned and operated. Listing information is deemed reliable but not guaranteed accurate.