
4513 W 102nd Street, Oak Lawn, IL 60453
Local realty services provided by:CENTURY 21 Broughton Team
4513 W 102nd Street,Oak Lawn, IL 60453
$339,000
- 3 Beds
- 2 Baths
- - sq. ft.
- Single family
- Sold
Listed by: thomas domasik
Office: re/max 10 in the park
MLS#:12711051
Source:MLSNI
Sorry, we are unable to map this address
Price summary
- Price:$339,000
About this home
Popular Juliette split-level design highlights the interior of this move-in ready home. Step inside to an inviting living room with soaring vaulted ceilings that flows seamlessly into the dining room and continues into the fully equipped U-shaped kitchen featuring a stainless steel refrigerator and dishwasher. The restful lower-level family room offers brand-new carpeting, creating the perfect space to relax or entertain. Upstairs you'll find three comfortable bedrooms and a full bathroom. Hardwood flooring lies beneath the carpeting on the main level and in the bedrooms. Step right outside the kitchen door to enjoy the terrific backyard, while the side drive leads to an oversized 2.5-car garage. Live more and drive less with this convenient location just minutes from shopping, including the Mariano's, restaurants, parks, and other everyday conveniences.Easy to see and to buy so schedule your viewing while it lasts.
Contact an agent
Home facts
- Year built:1961
- Listing ID #:12711051
- Updated:September 10, 2026 at 07:05 AM
Rooms and interior
- Bedrooms:3
- Total bathrooms:2
- Full bathrooms:1
- Half bathrooms:1
- Rooms Total:7
- Dining Description:Separate Dining Room
- Kitchen Description:Dishwasher, Freezer, Range, Refrigerator
- Basement Description:Finished, Partial
Heating and cooling
- Cooling:Central Air
- Heating:Forced Air, Natural Gas
- Central air:Yes
Structure and exterior
- Roof:Asphalt
- Year built:1961
- Lot Features:Landscaped
- Foundation Description:Concrete Perimeter
- Levels:1 Story
Schools
- High school:H L Richards High School (Campus
- Middle school:Oak Lawn-Hometown Middle School
- Elementary school:J M Hannum Elementary School
Utilities
- Water:Lake Michigan
- Sewer:Public Sewer
Finances and disclosures
- Price:$339,000
- Tax amount:$7,872 (2024)
Features and amenities
- Laundry features:Dryer, Washer
- Amenities:CO Detectors, Ceiling Fan(s), Sump Pump
Parking
- Total parking spaces:2
- Parking description:Concrete, Detached Garage, Garage
- Garage:Yes
- Garage spaces:2
 Copyright 2026 Midwest Real Estate Data LLC. All rights reserved. The data relating to real estate for sale on this web site comes in part from the Broker Reciprocity Program of the Midwest Real Estate Data LLC. Listing information is deemed reliable but not guaranteed. MLSNI Member Broker: Barbara K. Broughton
New listings near 4513 W 102nd Street
- Open Sat, 12 to 3pmNew
 $399,900Active5 beds 2 baths2,398 sq. ft.
9246 S 49th Court, Oak Lawn, IL 60453
MLS# 12753167Listed by: REALTY OF AMERICA, LLC - New
 $324,900Active3 beds 1 baths1,268 sq. ft.
9644 50th Court, Oak Lawn, IL 60453
MLS# 12755159Listed by: COLDWELL BANKER REALTY - New
 $214,900Active2 beds 2 baths1,163 sq. ft.
10320 Central Avenue #207, Oak Lawn, IL 60453
MLS# 12755069Listed by: REDFIN CORPORATION - New
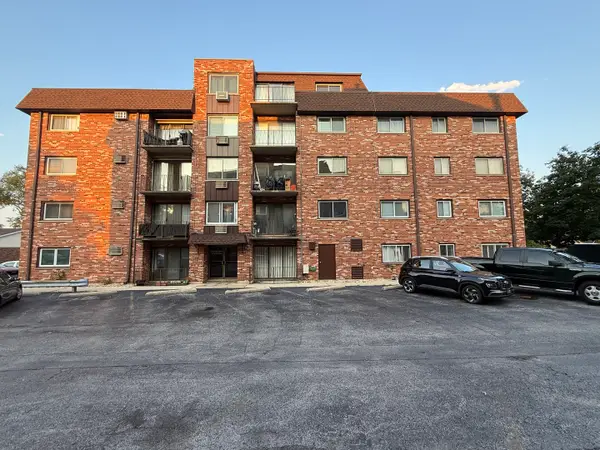 $159,999Active1 beds 1 baths760 sq. ft.
7110 W 93rd Place #3F, Oak Lawn, IL 60453
MLS# 12737778Listed by: JUDD LOFCHIE & ASSOCIATES, INC - New
 $175,000Active2 beds 2 baths1,100 sq. ft.
5721 Circle Drive #304, Oak Lawn, IL 60453
MLS# 12754213Listed by: KELLER WILLIAMS PREFERRED REALTY - New
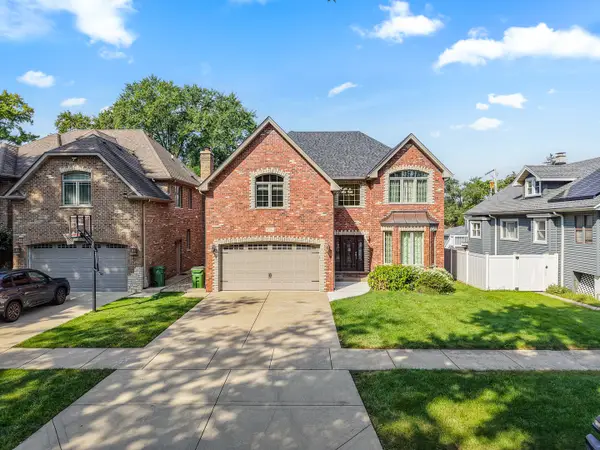 $610,000Active5 beds 3 baths3,054 sq. ft.
9304 Sproat Street, Oak Lawn, IL 60453
MLS# 12746881Listed by: NOWEQUITY REAL ESTATE - New
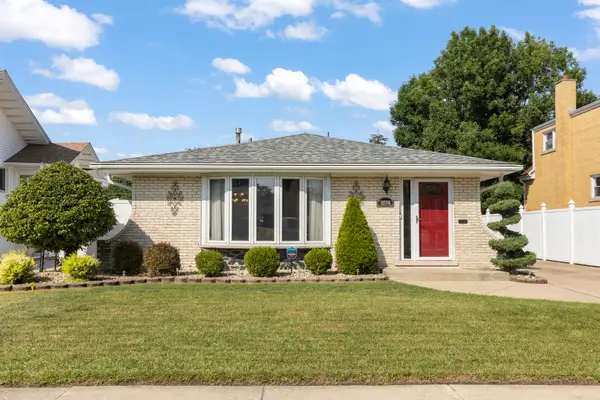 $440,000Active3 beds 3 baths1,525 sq. ft.
9204 Parkside Avenue, Oak Lawn, IL 60453
MLS# 12753624Listed by: @PROPERTIES CHRISTIES INTERNATIONAL REAL ESTATE - New
 $204,900Active2 beds 2 baths1,100 sq. ft.
10420 Circle Drive #48B, Oak Lawn, IL 60453
MLS# 12751992Listed by: RE/MAX 10 - New
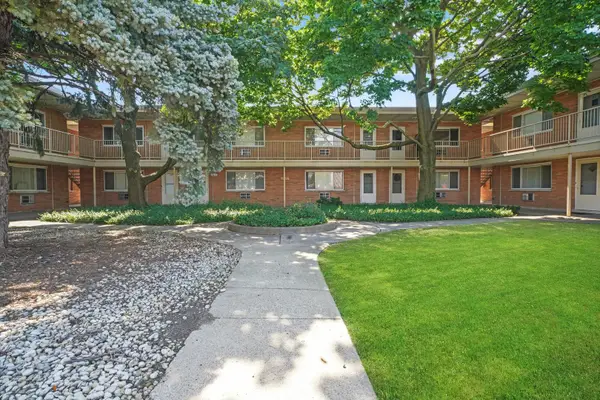 $113,900Active1 beds 1 baths700 sq. ft.
4211 W 95th Street #2C, Oak Lawn, IL 60453
MLS# 12752823Listed by: RUIZ REALTY, INC. - New
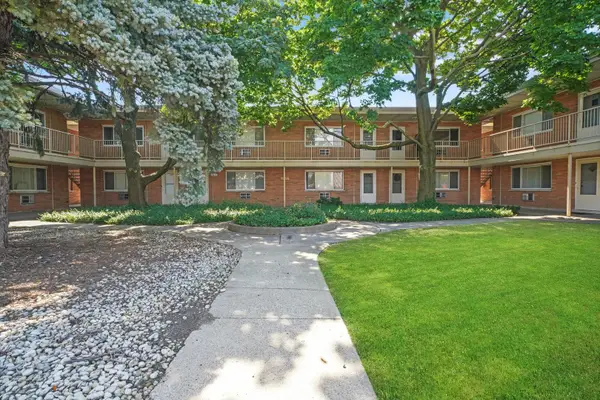 $119,900Active1 beds 1 baths700 sq. ft.
4211 W 95th Street #2D, Oak Lawn, IL 60453
MLS# 12752813Listed by: RUIZ REALTY, INC.


Protect your home and budget from life's surprises with an Assurant Home Warranty, backed by a partner that supports you through every step of homeownership. Explore Plans.
©2026 Century 21 Real Estate LLC. All rights reserved. CENTURY 21®, the CENTURY 21 Logo and C21® are service marks owned by Century 21 Real Estate LLC. Century 21 Real Estate LLC fully supports the principles of the Fair Housing Act and the Equal Opportunity Act. Each office is independently owned and operated. Listing information is deemed reliable but not guaranteed accurate.