
5239 Oakdale Drive, Oak Lawn, IL 60453
Local realty services provided by:CENTURY 21 Affiliated
5239 Oakdale Drive,Oak Lawn, IL 60453
$384,900
- 3 Beds
- 2 Baths
- 1,810 sq. ft.
- Single family
- Active
Listed by: dany bourjas
Office: kale realty
MLS#:12744461
Source:MLSNI
Price summary
- Price:$384,900
- Price per sq. ft.:$212.65
About this home
Welcome to this solid brick home in the heart of Oak Lawn! This well-maintained residence features 3 bedrooms and 1.5 bathrooms, along with a beautifully updated kitchen and renovated bathrooms. The main level offers a spacious living room and dining room combo, highlighted by gleaming hardwood floors, creating a warm and inviting space for everyday living and entertaining. The lower level features a very large family room, providing plenty of additional space for relaxing, gatherings, a home office, or recreation. Ideally located in the heart of Oak Lawn, this home offers comfortable living space and convenient access to the community's many amenities.
Contact an agent
Home facts
- Year built:1959
- Listing ID #:12744461
- Updated:October 22, 2026 at 11:17 AM
Rooms and interior
- Bedrooms:3
- Total bathrooms:2
- Full bathrooms:1
- Half bathrooms:1
- Rooms Total:7
- Basement Description:Partial, Partially Finished
- Living area:1,810 sq. ft.
Heating and cooling
- Cooling:Central Air
- Heating:Natural Gas
- Central air:Yes
Structure and exterior
- Year built:1959
- Building area:1,810 sq. ft.
- Levels:1.5 Story
Utilities
- Water:Public
- Sewer:Public Sewer
Finances and disclosures
- Price:$384,900
- Price per sq. ft.:$212.65
- Tax amount:$7,695 (2025)
Parking
- Total parking spaces:2
- Parking description:Detached Garage, Garage
- Garage:Yes
- Garage spaces:2
 Copyright 2026 Midwest Real Estate Data LLC. All rights reserved. The data relating to real estate for sale on this web site comes in part from the Broker Reciprocity Program of the Midwest Real Estate Data LLC. Listing information is deemed reliable but not guaranteed. MLSNI Member Broker: David Try
New listings near 5239 Oakdale Drive
- New
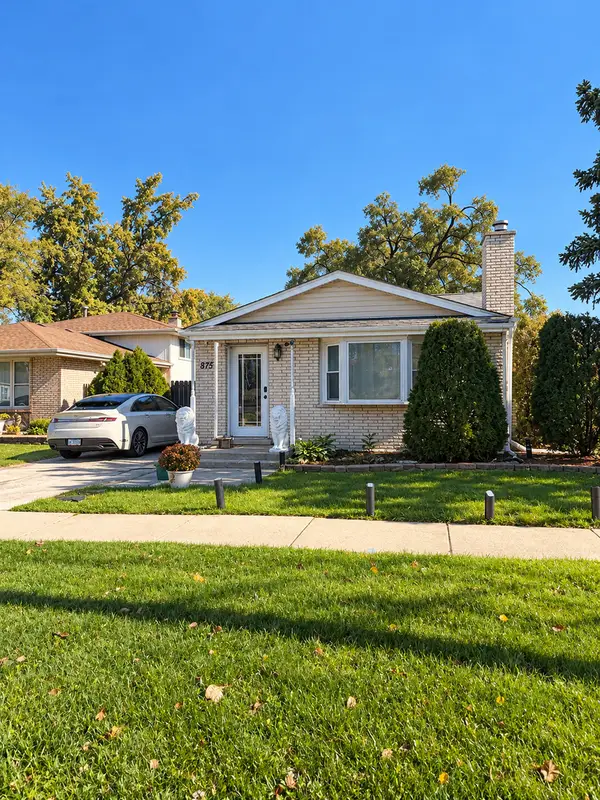 $349,900Active3 beds 2 baths1,265 sq. ft.
8759 Central Avenue, Oak Lawn, IL 60453
MLS# 12791430Listed by: REALTY ONE GROUP HEARTLAND - Open Sat, 10am to 1pmNew
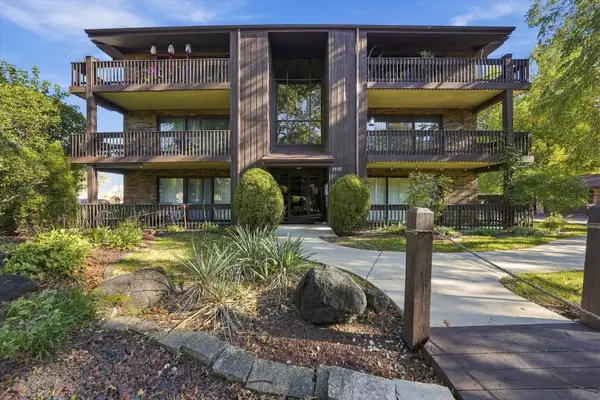 $224,900Active2 beds 2 baths1,000 sq. ft.
9535 Southwest Highway #2, Oak Lawn, IL 60453
MLS# 12790917Listed by: DUARTE REALTY COMPANY - Open Sat, 1 to 3pmNew
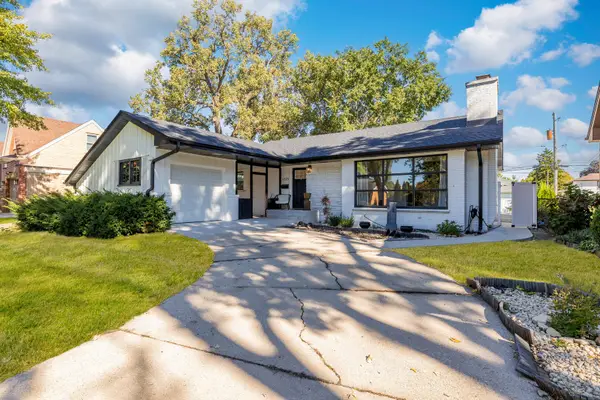 $420,000Active5 beds 3 baths2,200 sq. ft.
9525 Parkside Avenue, Oak Lawn, IL 60453
MLS# 12791080Listed by: EXP REALTY - New
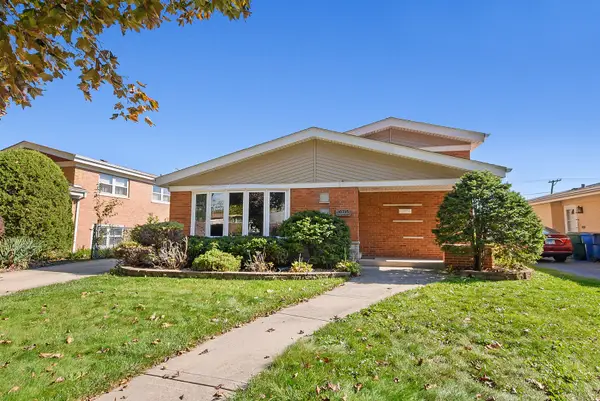 $385,000Active3 beds 3 baths1,301 sq. ft.
10715 Lavergne Avenue, Oak Lawn, IL 60453
MLS# 12790400Listed by: @PROPERTIES CHRISTIES INTERNATIONAL REAL ESTATE - New
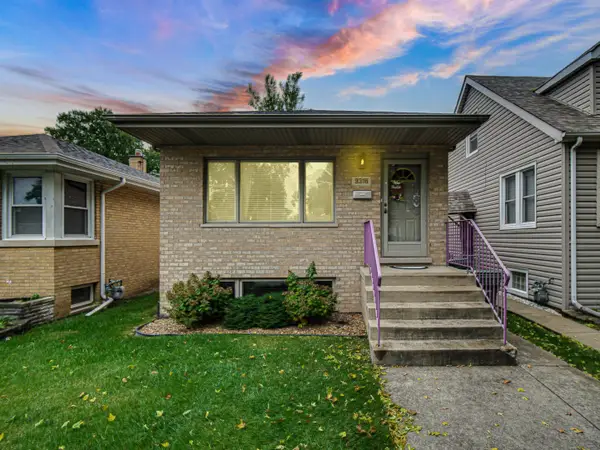 $339,000Active3 beds 2 baths850 sq. ft.
9316 S 54th Avenue, Oak Lawn, IL 60453
MLS# 12790499Listed by: REAL BROKER, LLC - New
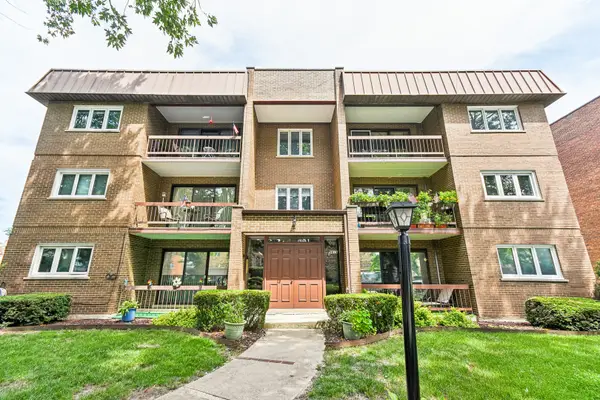 $167,500Active2 beds 1 baths1,000 sq. ft.
9619 Kedvale Avenue #301, Oak Lawn, IL 60453
MLS# 12790641Listed by: REAL BROKER LLC - New
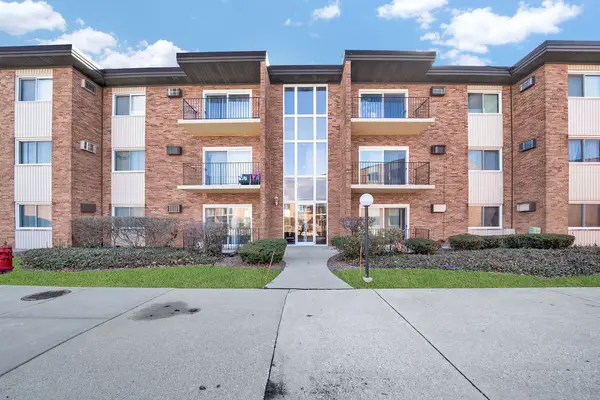 $199,900Active2 beds 2 baths1,000 sq. ft.
4112 W 98th Street #102, Oak Lawn, IL 60453
MLS# 12789578Listed by: RE/MAX MI CASA - Open Sun, 10am to 12pmNew
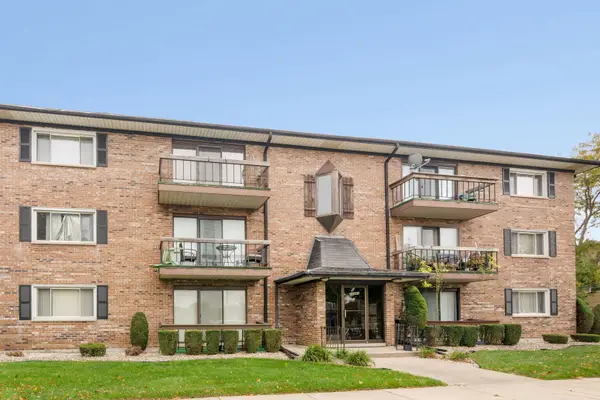 $164,900Active2 beds 1 baths850 sq. ft.
10851 S Keating Avenue #3C, Oak Lawn, IL 60453
MLS# 12789465Listed by: COMPASS - New
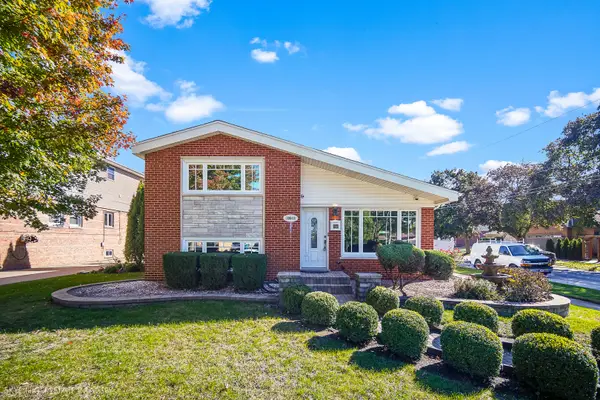 $474,000Active3 beds 3 baths1,084 sq. ft.
10545 S Kenneth Avenue, Oak Lawn, IL 60453
MLS# 12788183Listed by: BETTER HOMES & GARDENS REAL ESTATE - New
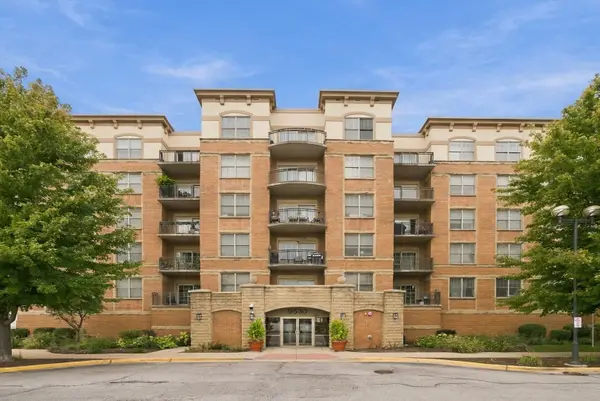 $289,900Active2 beds 2 baths1,335 sq. ft.
9530 Cook Avenue #401, Oak Lawn, IL 60453
MLS# 12788431Listed by: RE/MAX 10


Protect your home and budget from life's surprises with an Assurant Home Warranty, backed by a partner that supports you through every step of homeownership. Explore Plans.
©2026 Century 21 Real Estate LLC. All rights reserved. CENTURY 21®, the CENTURY 21 Logo and C21® are service marks owned by Century 21 Real Estate LLC. Century 21 Real Estate LLC fully supports the principles of the Fair Housing Act and the Equal Opportunity Act. Each office is independently owned and operated. Listing information is deemed reliable but not guaranteed accurate.