
5800 W 105th Street #4C, Oak Lawn, IL 60453
Local realty services provided by:CENTURY 21 All Pro Real Estate
5800 W 105th Street #4C,Oak Lawn, IL 60453
$210,000
- 2 Beds
- 2 Baths
- 1,100 sq. ft.
- Condominium
- Active
Upcoming open houses
- Sun, Sep 1310:00 am - 12:00 pm
Listed by: randi quigley, abigail puentes
Office: exp realty
MLS#:12755630
Source:MLSNI
Price summary
- Price:$210,000
- Price per sq. ft.:$190.91
- Monthly HOA dues:$285
About this home
Welcome home to this beautifully remodeled 2-bedroom, 1.5-bath condo offering the perfect blend of modern style, comfort, and convenience! Step inside to an inviting, spacious layout featuring stylish updates throughout and a sleek, functional kitchen highlighted by an oversized island-perfect for meal prep, casual dining, and entertaining. The primary bedroom features its own private half bath, while the second bedroom offers a generous double closet. A separate formal dining room provides the perfect space for gatherings, and the spacious living room opens to a large private balcony where you can relax and unwind. Enjoy the convenience of in-unit laundry with a full-size washer and dryer, central air conditioning, elevator access, and an included 1-car garage. Beautifully updated and move-in ready, this condo offers comfortable, low-maintenance living in a desirable and convenient location. Schedule your private showing and come see everything this home has to offer!
Contact an agent
Home facts
- Year built:1978
- Subdivision & Development:Regency Towers
- Listing ID #:12755630
- Updated:September 13, 2026 at 11:08 AM
Rooms and interior
- Bedrooms:2
- Total bathrooms:2
- Full bathrooms:1
- Half bathrooms:1
- Rooms Total:5
- Dining Description:Combined With Living Room
- Kitchen Description:Dishwasher, Microwave, Range, Refrigerator
- Living area:1,100 sq. ft.
Heating and cooling
- Cooling:Central Air
- Heating:Forced Air
- Central air:Yes
Structure and exterior
- Year built:1978
- Building area:1,100 sq. ft.
Utilities
- Water:Lake Michigan
- Sewer:Public Sewer
Finances and disclosures
- Price:$210,000
- Price per sq. ft.:$190.91
- Tax amount:$3,139 (2025)
Features and amenities
- Laundry features:Dryer, Washer
Parking
- Total parking spaces:1
- Parking description:Detached Garage, Garage
- Garage:Yes
- Garage spaces:1
 Copyright 2026 Midwest Real Estate Data LLC. All rights reserved. The data relating to real estate for sale on this web site comes in part from the Broker Reciprocity Program of the Midwest Real Estate Data LLC. Listing information is deemed reliable but not guaranteed. MLSNI Member Broker: Lisa McKinney
New listings near 5800 W 105th Street #4C
- New
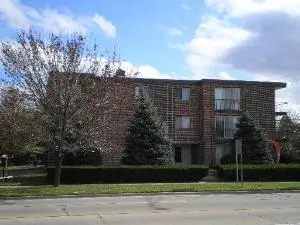 $189,900Active2 beds 2 baths1,100 sq. ft.
10241 Central Avenue #3D, Oak Lawn, IL 60453
MLS# 12758006Listed by: REALTY EXECUTIVES ELITE - New
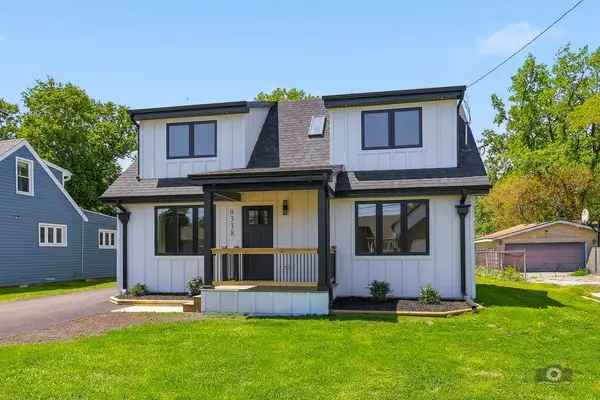 $419,800Active4 beds 3 baths1,900 sq. ft.
9338 Sayre Avenue, Oak Lawn, IL 60453
MLS# 12757942Listed by: HAPPY HOMES REALTY INC. - New
 $349,000Active3 beds 3 baths2,024 sq. ft.
9524 Nashville Avenue, Oak Lawn, IL 60453
MLS# 12757872Listed by: EXIT REALTY REDEFINED - New
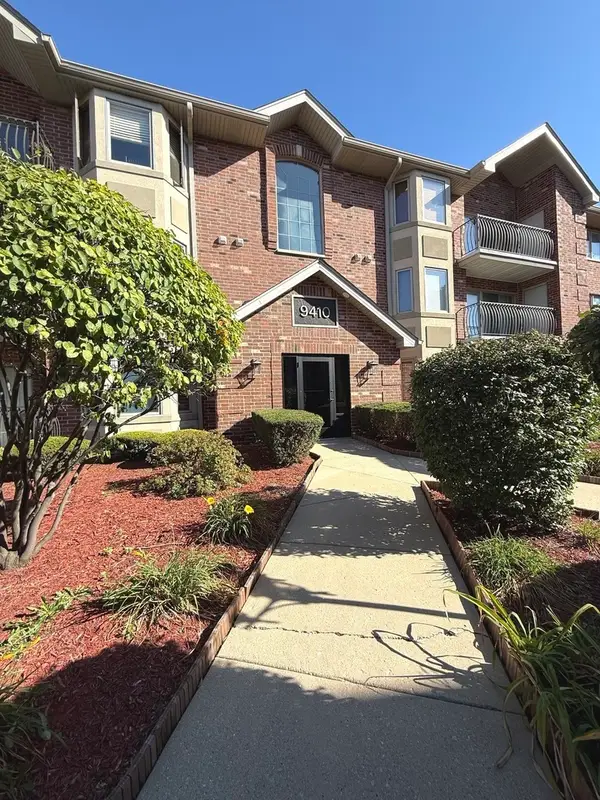 $236,900Active2 beds 2 baths
9410 Melvina Avenue #2SW, Oak Lawn, IL 60453
MLS# 12757549Listed by: HOME SELLERS REALTY INC. - New
 $160,000Active1 beds 1 baths625 sq. ft.
4653 W 95th Street, Oak Lawn, IL 60453
MLS# 12754372Listed by: EXP REALTY - CHICAGO NORTH AVE - New
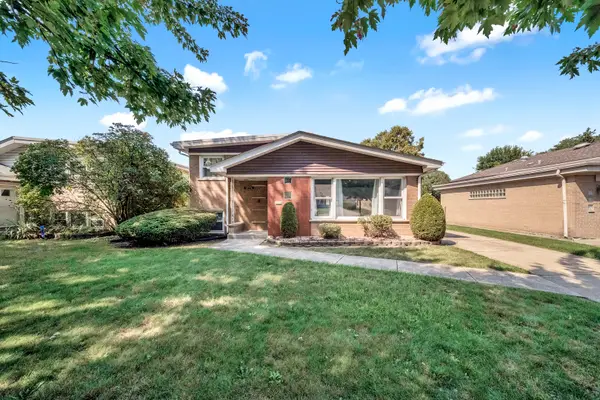 $349,000Active3 beds 2 baths1,727 sq. ft.
10536 S Kostner Avenue, Oak Lawn, IL 60453
MLS# 12756729Listed by: BAIRD & WARNER, INC. - New
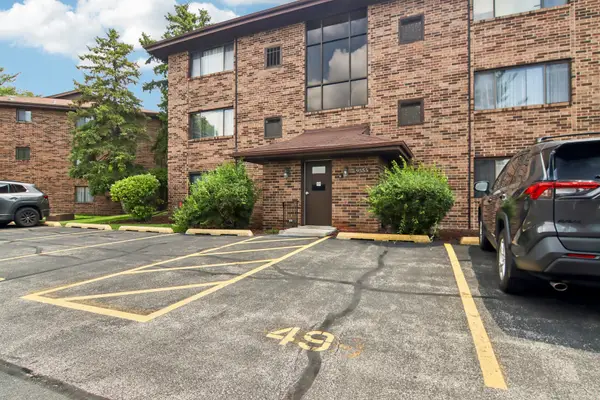 $179,900Active2 beds 2 baths1,000 sq. ft.
9555 Southwest Highway #1S, Oak Lawn, IL 60453
MLS# 12757636Listed by: REDFIN CORPORATION - New
 $364,873Active2 beds 3 baths1,703 sq. ft.
5553 Foxwoods Drive, Oak Lawn, IL 60453
MLS# 12712709Listed by: RE/MAX 10 IN THE PARK - New
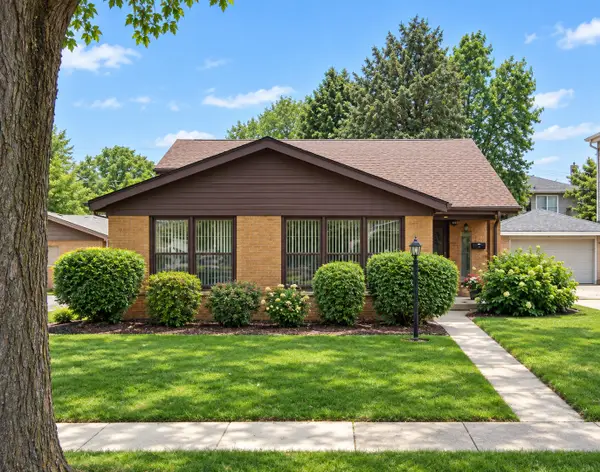 $365,000Active3 beds 2 baths1,308 sq. ft.
10536 S Kilbourn Avenue, Oak Lawn, IL 60453
MLS# 12755527Listed by: PLATINUM PARTNERS REALTORS  $310,000Pending2 beds 1 baths1,100 sq. ft.
5325 Oak Center Drive, Oak Lawn, IL 60453
MLS# 12757256Listed by: @PROPERTIES CHRISTIES INTERNATIONAL REAL ESTATE


Protect your home and budget from life's surprises with an Assurant Home Warranty, backed by a partner that supports you through every step of homeownership. Explore Plans.
©2026 Century 21 Real Estate LLC. All rights reserved. CENTURY 21®, the CENTURY 21 Logo and C21® are service marks owned by Century 21 Real Estate LLC. Century 21 Real Estate LLC fully supports the principles of the Fair Housing Act and the Equal Opportunity Act. Each office is independently owned and operated. Listing information is deemed reliable but not guaranteed accurate.