
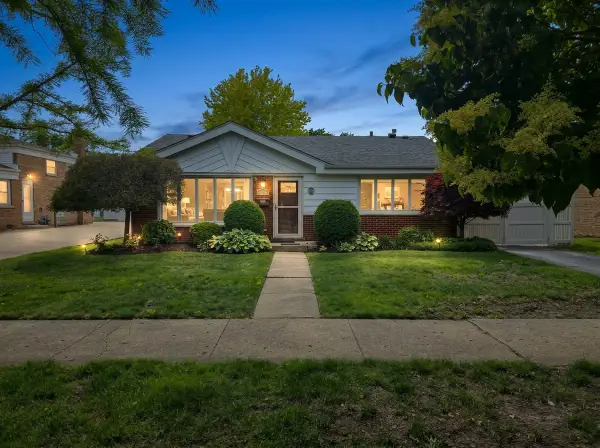
9120 S Keeler Avenue, Oak Lawn, IL 60453
Local realty services provided by:CENTURY 21 Affiliated
9120 S Keeler Avenue,Oak Lawn, IL 60453
$499,900
- 5 Beds
- 4 Baths
- 3,200 sq. ft.
- Single family
- Active
Listed by: james mattz
Office: keller williams preferred rlty
MLS#:12657531
Source:MLSNI
Price summary
- Price:$499,900
- Price per sq. ft.:$156.22
About this home
Exceptional jumbo Forrester Quad-Level nestled on an oversized lot in highly desirable Oak Lawn, offering nearly 4,000 sq ft of luxurious living space with a massive rear addition rarely found in the area. This impressive home features a formal sunken living room, loft-style dining area, soaring vaulted ceilings, and a spacious foyer that creates an open and inviting atmosphere. The beautifully remodeled kitchen showcases Shaker cabinetry, quartz countertops, stainless steel appliances, glass tile backsplash, and a breakfast nook overlooking the enormous family room with fireplace and wet bar-perfect for entertaining. The expansive rear addition includes a private bedroom ensuite with full bath and direct access to the huge backyard, ideal for related living or guest accommodations. The spacious primary suite features a stunning remodeled bath complete with a soaking tub, separate shower, and access to a private 22x20 deck retreat. Additional features include a partially finished sub-basement offering extra recreation or storage space. Conveniently located within walking distance to parks, schools, shopping, and public transportation. Easy to show with immediate occupancy available at closing. This rare opportunity won't last!...
Contact an agent
Home facts
- Year built:1976
- Listing ID #:12657531
- Updated:May 30, 2026 at 10:50 AM
Rooms and interior
- Bedrooms:5
- Total bathrooms:4
- Full bathrooms:2
- Half bathrooms:2
- Rooms Total:10
- Basement Description:Full, Partially Finished
- Living area:3,200 sq. ft.
Heating and cooling
- Cooling:Central Air
- Heating:Forced Air, Natural Gas
- Central air:Yes
Structure and exterior
- Roof:Asphalt
- Year built:1976
- Building area:3,200 sq. ft.
- Exterior Features:Balcony
- Foundation Description:Concrete Perimeter
- Levels:Split Level with Sub
Utilities
- Water:Lake Michigan
Finances and disclosures
- Price:$499,900
- Price per sq. ft.:$156.22
- Tax amount:$10,303 (2023)
Parking
- Total parking spaces:2
- Parking description:Attached Garage, Garage
- Garage:Yes
- Garage spaces:2
 Copyright 2026 Midwest Real Estate Data LLC. All rights reserved. The data relating to real estate for sale on this web site comes in part from the Broker Reciprocity Program of the Midwest Real Estate Data LLC. Listing information is deemed reliable but not guaranteed. MLSNI Member Broker: David Try
New listings near 9120 S Keeler Avenue
- New
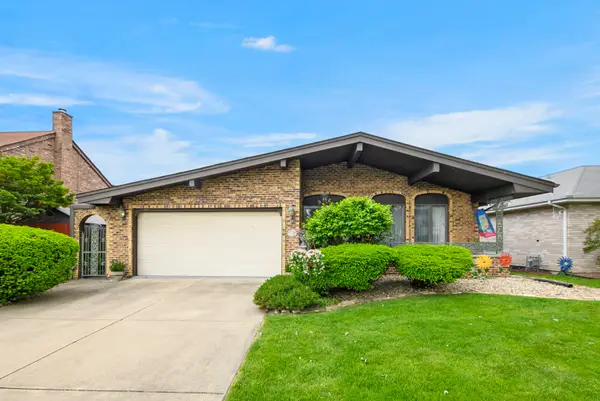 $424,900Active4 beds 3 baths1,706 sq. ft.
9346 S 55th Avenue, Oak Lawn, IL 60453
MLS# 12657420Listed by: COLDWELL BANKER REALTY - New
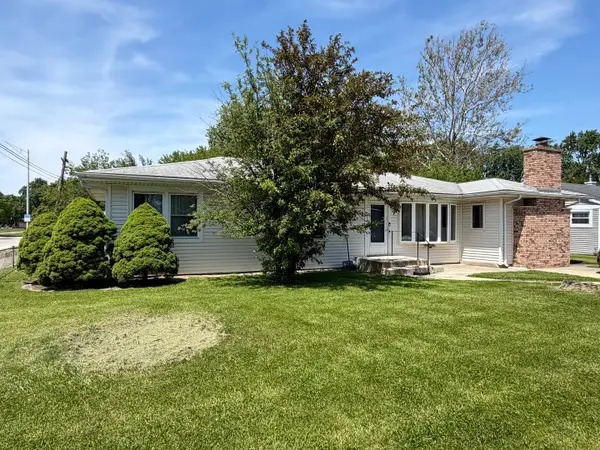 $240,000Active3 beds 2 baths1,350 sq. ft.
8848 Merrimac Avenue, Oak Lawn, IL 60453
MLS# 12662144Listed by: AT HOME REALTY GROUP, INC. - New
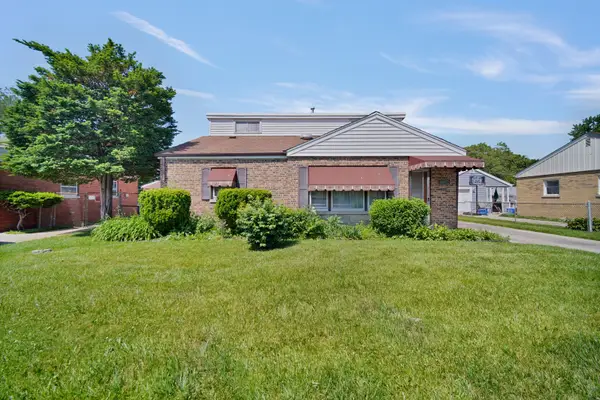 $260,000Active4 beds 1 baths928 sq. ft.
10912 S Pulaski Road, Oak Lawn, IL 60453
MLS# 12659807Listed by: KELLER WILLIAMS PREFERRED RLTY - New
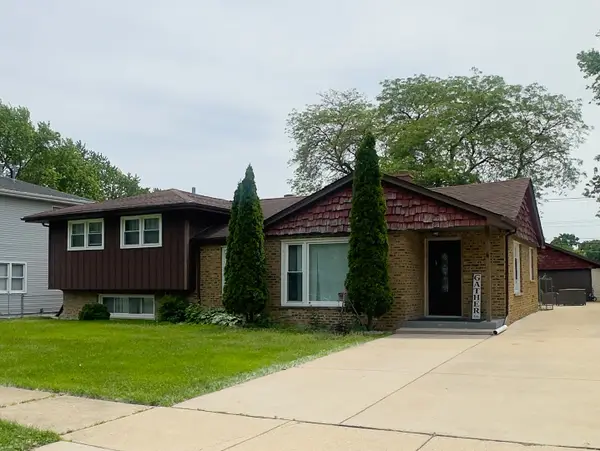 $379,999Active3 beds 2 baths1,700 sq. ft.
6709 W 88th Place, Oak Lawn, IL 60453
MLS# 12661939Listed by: BETTER HOMES & GARDENS REAL ESTATE - New
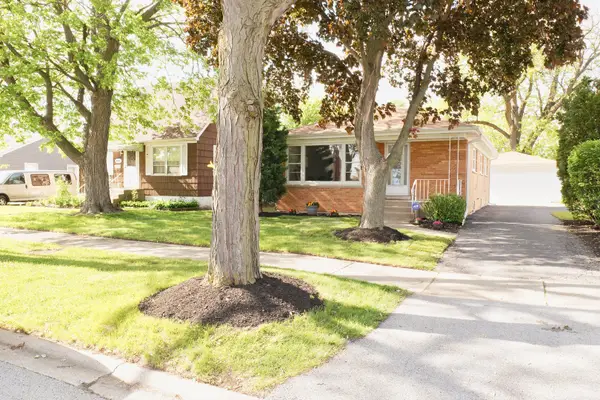 $324,999Active3 beds 1 baths1,056 sq. ft.
5262 Alexander Place, Oak Lawn, IL 60453
MLS# 12662440Listed by: CUCCI REALTY - New
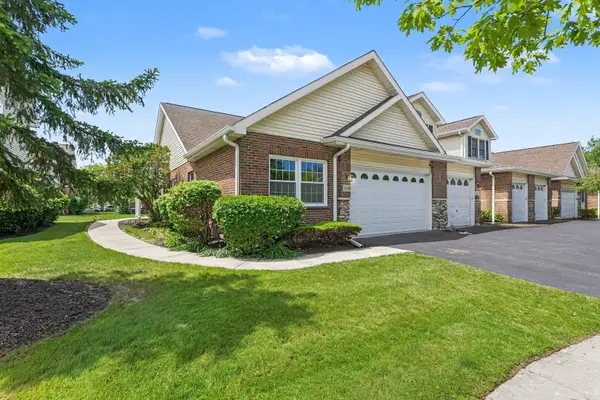 $299,900Active2 beds 2 baths
10948 Deblin Lane, Oak Lawn, IL 60453
MLS# 12649317Listed by: O'NEIL PROPERTY GROUP, LLC - Open Sat, 12 to 2pmNew
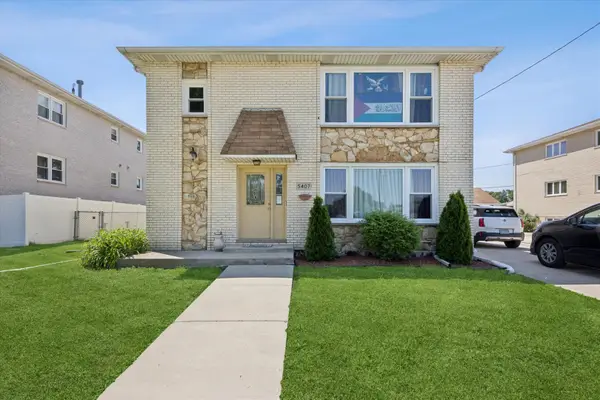 $520,000Active6 beds 4 baths
5407 W 87th Street, Oak Lawn, IL 60453
MLS# 12655042Listed by: BERKSHIRE HATHAWAY HOMESERVICES CHICAGO - New
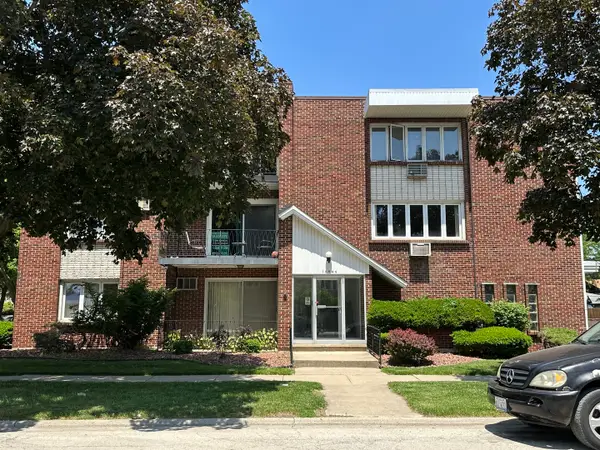 $153,000Active2 beds 1 baths900 sq. ft.
10445 S Keating Avenue #2B, Oak Lawn, IL 60453
MLS# 12659137Listed by: HOMESMART REALTY GROUP - New
 $385,000Active3 beds 2 baths1,116 sq. ft.
10720 S Lavergne Avenue, Oak Lawn, IL 60453
MLS# 12659989Listed by: BONS REALTY


Protect your home and budget from life's surprises with an Assurant Home Warranty, backed by a partner that supports you through every step of homeownership. Explore Plans.
©2026 Century 21 Real Estate LLC. All rights reserved. CENTURY 21®, the CENTURY 21 Logo and C21® are service marks owned by Century 21 Real Estate LLC. Century 21 Real Estate LLC fully supports the principles of the Fair Housing Act and the Equal Opportunity Act. Each office is independently owned and operated. Listing information is deemed reliable but not guaranteed accurate.