
1016 Madison Street, Oak Park, IL 60302
Local realty services provided by:CENTURY 21 Circle
1016 Madison Street,Oak Park, IL 60302
$735,000
- 3 Beds
- 5 Baths
- 2,850 sq. ft.
- Townhouse
- Active
Listed by:
 Debbie Toscano(708) 531 - 0800CENTURY 21 Circle
Office: century 21 circle
MLS#:12764404
Source:MLSNI
Price summary
- Price:$735,000
- Price per sq. ft.:$257.89
- Monthly HOA dues:$334
About this home
Gorgeous, Highly-Upgraded 4-Level END UNIT Townhome w/Attached 2 Car Garage. Flexible Spaces Allow UP TO 4 BIG BEDROOMS, Including 3 ENSUITES -- PLUS 2 HALF-BATHS! 1ST LEVEL Space Off Foyer is Private & Could Be Either a Fantastic Home Office or 4th BR with its Own Powder Rm. 2ND LEVEL: Maple Cabinet Kitchen w/Center Island/Bkfst Bar, Quartz Counters, Beveled Glass Tile B/S, & Navy Samsung Appls; Flows Into Dining Rm & Then Into Living Rm w/Gas Stone Surround Fplc & 2 Sets of Wide Windows, Incldg an East-Facing Bay. 3RD LEVEL: TWO BRs w/Updated Ensuite Baths & Big Closets, Plus Convenient Laundry. 4TH LEVEL: Huge BR/Family Rm/Media Rm w/Full Bath Opens to Wonderful PRIVATE DECK w/Skyline Views. Oak flooring & Newer Neutral Carpet T/O. Fire Sprinkler System. Zoned Heating & Cooling. Bose Sound System. One of Historic Downtown Oak Park's Most Vibrant & Walkable Locations! It's All Just Outside Your Door: Boutique Shopping, Coffee Shops, World-Class Dining, Schools, Parks, Entertainment & 3 Train Lines. UPGRADES INCLUDE Front Door & Storm/Screen Door; Main Level Refinished Hardwood Floors; "Zebra" Blinds & Light-Filtering Drapes; Many Light Fixtures & Ceiling Fans; 2nd & 3rd Floor Vanities, Faucets, Showerheads; Kitchen Appls., Quartz Countertops, Glass Tile B/S; Island Wine Fridge, Undermount Sink & Pull-Out Faucet; Washer & Dryer; Neutral Carpet 3rd & 4th Levels; Sliders to Deck, & in 2026, Furnace & A/C for 3rd & 4th Levels....
Contact an agent
Home facts
- Year built:2007
- Subdivision & Development:Madison Square
- Listing ID #:12764404
- Updated:September 23, 2026 at 11:16 AM
Rooms and interior
- Bedrooms:3
- Total bathrooms:5
- Full bathrooms:3
- Half bathrooms:2
- Rooms Total:7
- Dining Description:Combined With Living Room
- Bathrooms Description:Bidet, Double Sinks, Separate Shower, Whirlpool
- Kitchen Description:Dishwasher, Disposal, Gas Oven, Microwave, Range, Refrigerator, Wine Refrigerator
- Living area:2,850 sq. ft.
Heating and cooling
- Cooling:Central Air, Zoned
- Heating:Forced Air, Natural Gas, Zoned
- Central air:Yes
Structure and exterior
- Year built:2007
- Building area:2,850 sq. ft.
- Lot Features:Corner Lot
- Exterior Features:Balcony
Schools
- High school:Oak Park & River Forest High Sch
- Middle school:Gwendolyn Brooks Middle School
- Elementary school:Abraham Lincoln Elementary Schoo
Utilities
- Water:Lake Michigan
- Sewer:Public Sewer
Finances and disclosures
- Price:$735,000
- Price per sq. ft.:$257.89
Features and amenities
- Laundry features:Dryer, Washer
- Amenities:CO Detectors, Ceiling Fan(s), Fire Sprinklers
Parking
- Total parking spaces:2
- Parking description:Attached Garage, Concrete, Garage
- Garage:Yes
- Garage spaces:2
Copyright 2026 Midwest Real Estate Data LLC. All rights reserved. The data relating to real estate for sale on this web site comes in part from the Broker Reciprocity Program of the Midwest Real Estate Data LLC. Listing information is deemed reliable but not guaranteed.New listings near 1016 Madison Street
- New
 $350,000Active3 beds 2 baths1,055 sq. ft.
941 N Lombard Avenue, Oak Park, IL 60302
MLS# 12758798Listed by: COMPASS - New
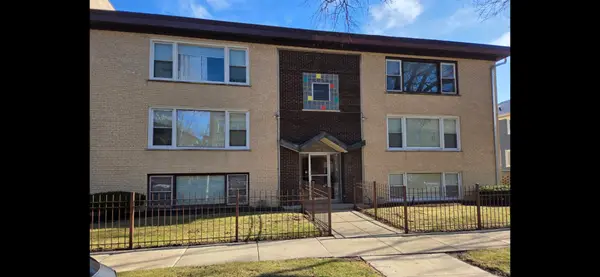 $217,000Active2 beds 1 baths700 sq. ft.
420 S Kenilworth Avenue #18, Oak Park, IL 60302
MLS# 12766009Listed by: BAIRD & WARNER - New
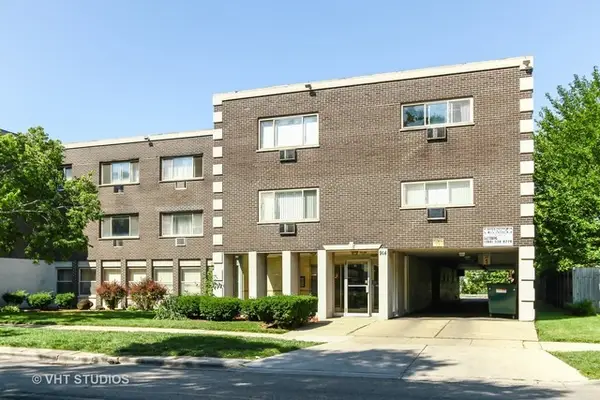 $135,000Active1 beds 1 baths900 sq. ft.
914 N Austin Boulevard #B4, Oak Park, IL 60302
MLS# 12765325Listed by: CORE REALTY & INVESTMENTS INC. - New
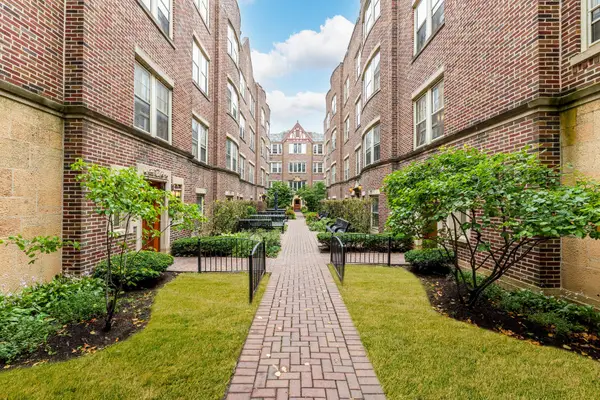 $209,000Active1 beds 1 baths900 sq. ft.
1120 Washington Boulevard #3B, Oak Park, IL 60302
MLS# 12761413Listed by: EXIT GRACE REALTY - New
 $759,000Active3 beds 3 baths2,115 sq. ft.
800 S Scoville Avenue, Oak Park, IL 60304
MLS# 12763145Listed by: COMPASS - New
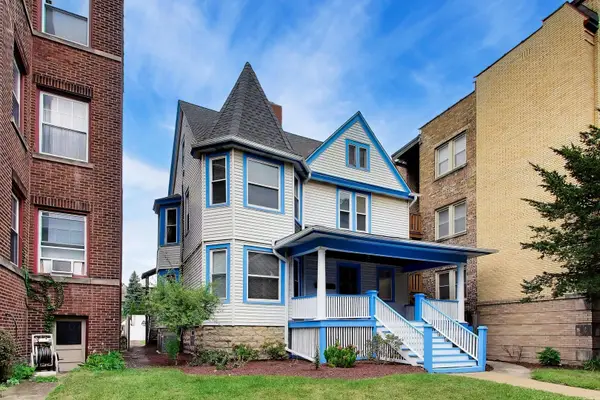 $699,000Active5 beds 3 baths
427 Wisconsin Avenue, Oak Park, IL 60302
MLS# 12761153Listed by: @PROPERTIES CHRISTIE'S INTERNATIONAL REAL ESTATE - New
 $499,900Active4 beds 4 baths2,750 sq. ft.
209 Le Moyne Parkway, Oak Park, IL 60302
MLS# 12763626Listed by: COLDWELL BANKER REALTY - Open Sun, 1 to 3pmNew
 $350,000Active3 beds 3 baths1,400 sq. ft.
617 South Boulevard #H, Oak Park, IL 60302
MLS# 12763765Listed by: @PROPERTIES CHRISTIE'S INTERNATIONAL REAL ESTATE - New
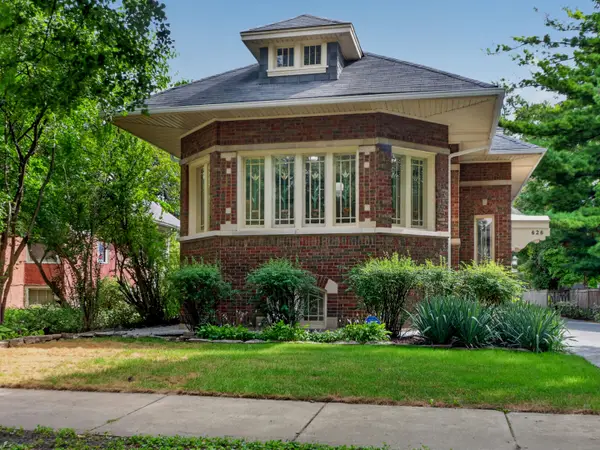 $585,000Active4 beds 2 baths2,900 sq. ft.
626 N Taylor Avenue, Oak Park, IL 60302
MLS# 12762601Listed by: CHICAGOLAND BROKERS INC.


Protect your home and budget from life's surprises with an Assurant Home Warranty, backed by a partner that supports you through every step of homeownership. Explore Plans.
©2026 Century 21 Real Estate LLC. All rights reserved. CENTURY 21®, the CENTURY 21 Logo and C21® are service marks owned by Century 21 Real Estate LLC. Century 21 Real Estate LLC fully supports the principles of the Fair Housing Act and the Equal Opportunity Act. Each office is independently owned and operated. Listing information is deemed reliable but not guaranteed accurate.