
1031 Lincoln Trail, Oak Park, IL 60302
Local realty services provided by:CENTURY 21 North East
1031 Lincoln Trail,Oak Park, IL 60302
$629,000
- 3 Beds
- 4 Baths
- - sq. ft.
- Townhouse
- Sold
Listed by: kara gabbert keller
Office: baird & warner
MLS#:12638384
Source:MLSNI
Sorry, we are unable to map this address
Price summary
- Price:$629,000
- Monthly HOA dues:$410
About this home
Welcome to this highly upgraded townhome in the sought-after Madison Square community of historic Oak Park. Set between Washington and Madison, 1031 is a highly walkable location. Built in 2004, this well-maintained home offers a true 3 bedroom, 3.5 bath layout plus a first-floor family room. Updated tile flooring in the foyer greets you, while the hip family room decor, complete with a custom built-in, invites you to stay and play. The gorgeous second-floor open concept boasts tons of counter space and cabinetry, along with an amazing fireplace featuring floor-to-ceiling marble; marble is carried throughout on the kitchen backsplash and the built-in countertop TV nook in the living room. Two furnaces and two A/C units allow for zoned heating. Both furnaces have humidifiers, one A/C condenser (roof deck) was replaced in 2020, and the hot water heater in 2026. The kitchen boasts stainless steel appliances with recent updates - dishwasher and microwave (2026), stove/range (2025) and refrigerator (2023) - plus 42-inch cabinets, an island, above-cabinet lighting, a balcony, and a half bath. Each bedroom has an ensuite bathroom, and the laundry is conveniently located on the third floor with the bedrooms; the washer was replaced this year. The fourth floor serves as a stunning suite that is truly a game changer, featuring a vaulted ceiling, an ensuite bathroom with stunning barn door, and a large private rooftop deck facing north - perfect for dining, relaxing and playing - with a custom dry bar in between. The roof deck is ready for sun and fun with astro turf, a shade sail, and party lights. Three total parking spaces - two in the attached garage plus one exterior space on the garage apron. 220 volt hook up for electric car charging included in the garage. Smart home set up through out, with Lutron smart switches and smart thermostats, ceiling fan, and locks. Located in Oak Park's top-rated school district with an easy commute to downtown Chicago, and walkable to transit, dining, shopping, and parks. 1031 is it - welcome home!...
Contact an agent
Home facts
- Year built:2004
- Subdivision & Development:Madison Square
- Listing ID #:12638384
- Updated:September 05, 2026 at 07:18 AM
Rooms and interior
- Bedrooms:3
- Total bathrooms:4
- Full bathrooms:3
- Half bathrooms:1
- Rooms Total:7
- Dining Description:Separate Dining Room
- Bathrooms Description:Double Sinks, Separate Shower, Whirlpool
- Kitchen Description:Dishwasher, Disposal, Microwave, Range, Refrigerator
Heating and cooling
- Cooling:Central Air, Zoned
- Heating:Forced Air, Natural Gas, Zoned
- Central air:Yes
Structure and exterior
- Roof:Asphalt
- Year built:2004
- Exterior Features:Balcony, Roof Deck
- Foundation Description:Brick/Mortar
Schools
- High school:Oak Park & River Forest High Sch
- Middle school:Gwendolyn Brooks Middle School
- Elementary school:Abraham Lincoln Elementary Schoo
Utilities
- Water:Lake Michigan
- Sewer:Public Sewer
Finances and disclosures
- Price:$629,000
- Tax amount:$13,046 (2024)
Features and amenities
- Laundry features:Dryer, Washer
- Smart home:Yes
Parking
- Total parking spaces:3
- Parking description:Attached Garage, Concrete, Garage, Off Alley
- Garage:Yes
- Garage spaces:2
 Copyright 2026 Midwest Real Estate Data LLC. All rights reserved. The data relating to real estate for sale on this web site comes in part from the Broker Reciprocity Program of the Midwest Real Estate Data LLC. Listing information is deemed reliable but not guaranteed. MLSNI Member Broker: Nate Brown
New listings near 1031 Lincoln Trail
- Open Sun, 12 to 2pmNew
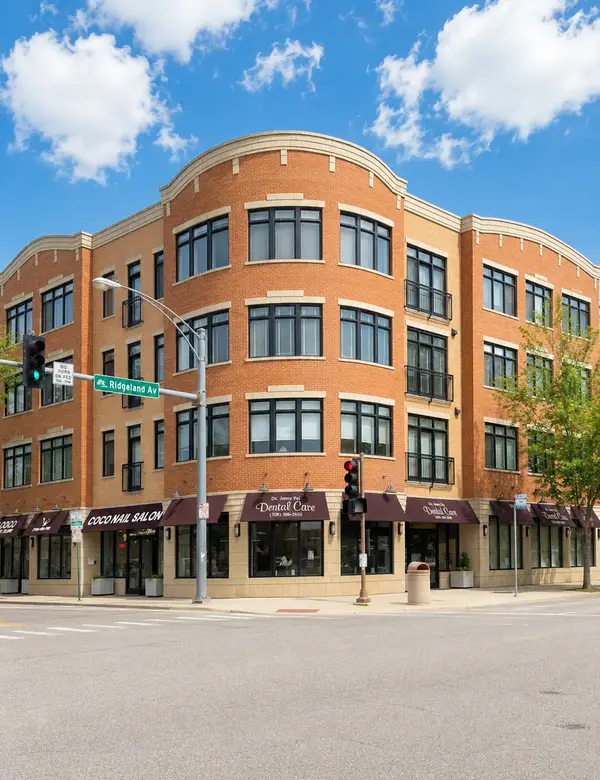 $399,900Active2 beds 2 baths1,700 sq. ft.
106 S Ridgeland Avenue #304, Oak Park, IL 60302
MLS# 12751781Listed by: CONCENTRIC REALTY INC. - New
 $138,900Active1 beds 1 baths
1008 Washington Boulevard #5, Oak Park, IL 60302
MLS# 12751552Listed by: REALTY OF AMERICA, LLC - Open Sun, 11am to 1pmNew
 $200,000Active1 beds 1 baths
845 S Humphrey Avenue #1, Oak Park, IL 60304
MLS# 12750444Listed by: RE/MAX IN THE VILLAGE - New
 $340,000Active3 beds 2 baths1,530 sq. ft.
433 S East Avenue #2S, Oak Park, IL 60302
MLS# 12751392Listed by: HEALY REAL ESTATE - New
 $300,000Active2 beds 1 baths1,350 sq. ft.
426 S Austin Boulevard #3S, Oak Park, IL 60304
MLS# 12749069Listed by: KELLER WILLIAMS ONECHICAGO - Open Sat, 11am to 1pmNew
 $419,900Active3 beds 2 baths2,164 sq. ft.
1102 Wisconsin Avenue, Oak Park, IL 60304
MLS# 12734539Listed by: @PROPERTIES CHRISTIE'S INTERNATIONAL REAL ESTATE  $725,000Pending5 beds 3 baths3,113 sq. ft.
1212 N Ridgeland Avenue, Oak Park, IL 60302
MLS# 12750454Listed by: @PROPERTIES CHRISTIE'S INTERNATIONAL REAL ESTATE- Open Sat, 12 to 2pmNew
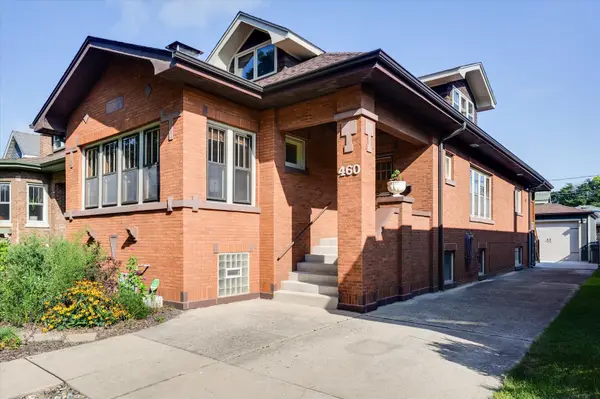 $925,000Active5 beds 4 baths3,667 sq. ft.
460 Lenox Street, Oak Park, IL 60302
MLS# 12736227Listed by: COMPASS - Open Sat, 12 to 2pmNew
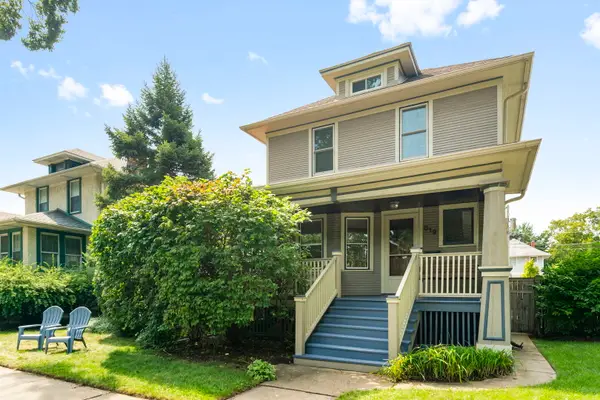 $699,000Active3 beds 3 baths
819 Wenonah Avenue, Oak Park, IL 60304
MLS# 12749097Listed by: REAL BROKER LLC - New
 $950,000Active8 beds 4 baths
400 N Marion Street, Oak Park, IL 60302
MLS# 12744539Listed by: CROSS STREET REAL ESTATE


Protect your home and budget from life's surprises with an Assurant Home Warranty, backed by a partner that supports you through every step of homeownership. Explore Plans.
©2026 Century 21 Real Estate LLC. All rights reserved. CENTURY 21®, the CENTURY 21 Logo and C21® are service marks owned by Century 21 Real Estate LLC. Century 21 Real Estate LLC fully supports the principles of the Fair Housing Act and the Equal Opportunity Act. Each office is independently owned and operated. Listing information is deemed reliable but not guaranteed accurate.