
1132 Schneider Avenue, Oak Park, IL 60302
Local realty services provided by:CENTURY 21 Affiliated
1132 Schneider Avenue,Oak Park, IL 60302
$468,725
- 2 Beds
- 3 Baths
- - sq. ft.
- Townhouse
- Sold
Listed by: maria kourkoumelis
Office: homesmart connect llc.
MLS#:12707271
Source:MLSNI
Sorry, we are unable to map this address
Price summary
- Price:$468,725
- Monthly HOA dues:$390
About this home
Located in the heart of highly sought-after Oak Park, this beautifully updated 2-bedroom townhome with a den and a 2-car attached garage at 1132 Schneider Avenue offers a rare opportunity to enjoy style, convenience, and community in one of Chicagoland's most vibrant neighborhoods. Just moments from Oak Park's charming downtown district, you'll enjoy easy access to locally loved restaurants, boutique shops, cozy cafes, and cultural destinations-along with convenient CTA Green Line and Metra access for a seamless commute to the city. This beautifully maintained residence blends modern updates with timeless character. A thoughtfully remodeled kitchen features contemporary finishes and functional design, perfect for both everyday living and entertaining. The updated bathroom offers a fresh, sophisticated feel, while recent electrical upgrades provide peace of mind. Additional enhancements include an EV charger connection and whole-home surge protector-ideal for today's lifestyle. Step outside and discover a truly unique feature: a tranquil courtyard that evokes the romance and serenity of a European garden. With lush greenery and inviting space for outdoor dining or morning coffee, this private sanctuary sets the home apart. A new roof installed in 2022 adds further value and long-term confidence. Whether you're relaxing at home or exploring the tree-lined streets, parks, and community events that define Oak Park, this property offers the perfect balance of comfort, style, and location. Enjoy top-rated schools, a thriving local arts scene, and a true sense of community-making 1132 Schneider Avenue more than just a home, but a lifestyle....
Contact an agent
Home facts
- Year built:1996
- Subdivision & Development:Victoria Square
- Listing ID #:12707271
- Updated:September 16, 2026 at 01:49 AM
Rooms and interior
- Bedrooms:2
- Total bathrooms:3
- Full bathrooms:2
- Half bathrooms:1
- Rooms Total:6
- Dining Description:Separate Dining Room
- Kitchen Description:Cooktop, Dishwasher, Disposal, Gas Cooktop, Gas Oven, Microwave, Range Hood, Refrigerator, Stainless Steel Appliance(s)
Heating and cooling
- Cooling:Central Air
- Heating:Natural Gas
- Central air:Yes
Structure and exterior
- Roof:Asphalt
- Year built:1996
- Lot Features:Common Grounds
- Exterior Features:Balcony
- Foundation Description:Concrete Perimeter
Schools
- High school:Oak Park & River Forest High Sch
- Middle school:Percy Julian Middle School
- Elementary school:Horace Mann Elementary School
Utilities
- Water:Lake Michigan, Public
- Sewer:Public Sewer
Finances and disclosures
- Price:$468,725
- Tax amount:$10,101 (2025)
Features and amenities
- Laundry features:Dryer, Washer
- Amenities:CO Detectors
Parking
- Total parking spaces:2
- Parking description:Attached Garage, Concrete, Garage
- Garage:Yes
- Garage spaces:2
 Copyright 2026 Midwest Real Estate Data LLC. All rights reserved. The data relating to real estate for sale on this web site comes in part from the Broker Reciprocity Program of the Midwest Real Estate Data LLC. Listing information is deemed reliable but not guaranteed. MLSNI Member Broker: David Try
New listings near 1132 Schneider Avenue
- New
 $475,000Active4 beds 2 baths1,347 sq. ft.
1126 N Humphrey Avenue, Oak Park, IL 60302
MLS# 12748717Listed by: BEYOND PROPERTIES REALTY GROUP - New
 $249,000Active2 beds 1 baths880 sq. ft.
938 North Boulevard #402, Oak Park, IL 60301
MLS# 12754652Listed by: BAIRD & WARNER - New
 $330,000Active2 beds 2 baths1,507 sq. ft.
203 N Kenilworth Avenue #4F, Oak Park, IL 60302
MLS# 12758617Listed by: KALE REALTY - New
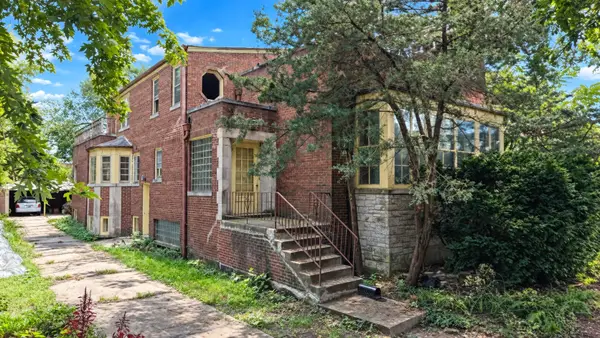 $800,000Active5 beds 5 baths3,372 sq. ft.
934 Forest Avenue, Oak Park, IL 60302
MLS# 12759615Listed by: REALTY ONE CHICAGO LLC - New
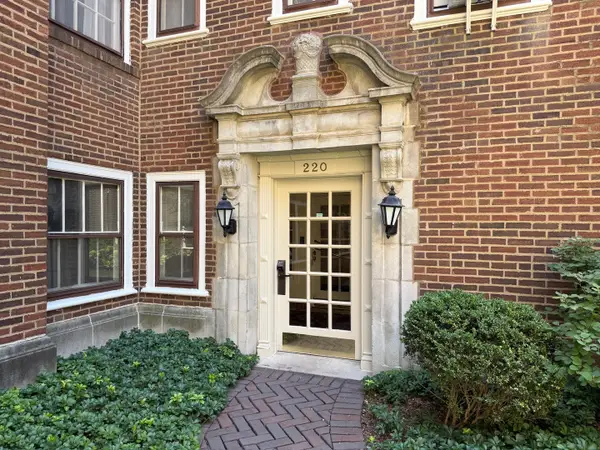 $399,000Active3 beds 3 baths1,500 sq. ft.
220 S Maple Avenue #42, Oak Park, IL 60302
MLS# 12745854Listed by: BEYOND PROPERTIES REALTY GROUP - New
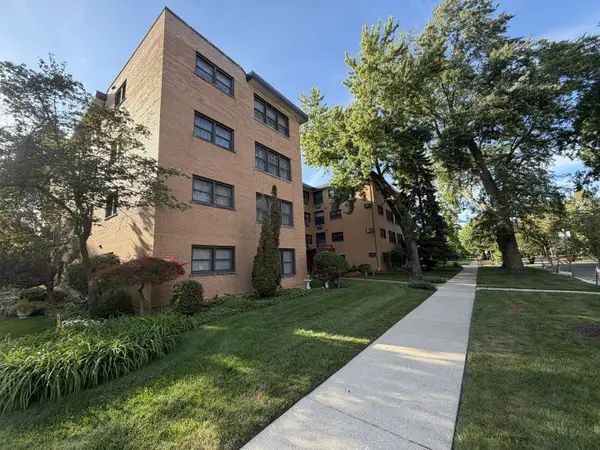 $180,000Active1 beds 1 baths750 sq. ft.
500 Washington Boulevard #102, Oak Park, IL 60302
MLS# 12752789Listed by: BERG PROPERTIES - New
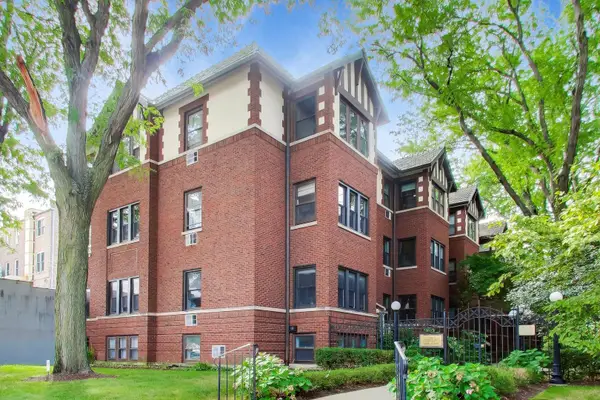 $205,000Active1 beds 1 baths
815 Lake Street #1S, Oak Park, IL 60301
MLS# 12731226Listed by: COMPASS - Open Sun, 2 to 4pmNew
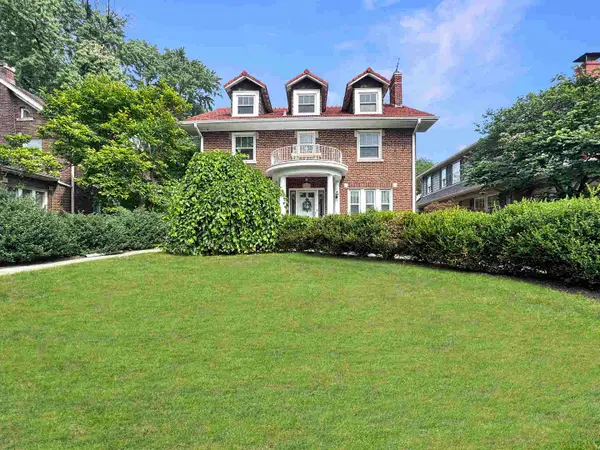 $889,000Active4 beds 3 baths2,240 sq. ft.
934 Fair Oaks Avenue, Oak Park, IL 60302
MLS# 12740280Listed by: KELLER WILLIAMS PREMIERE PROPERTIES - New
 $400,000Active4 beds 2 baths1,900 sq. ft.
723 Wenonah Avenue, Oak Park, IL 60304
MLS# 12758274Listed by: EXTREME REALTY LLC - New
 $140,000Active1 beds 1 baths750 sq. ft.
506 Madison Street #2S, Oak Park, IL 60302
MLS# 12757926Listed by: @PROPERTIES CHRISTIE'S INTERNATIONAL REAL ESTATE


Protect your home and budget from life's surprises with an Assurant Home Warranty, backed by a partner that supports you through every step of homeownership. Explore Plans.
©2026 Century 21 Real Estate LLC. All rights reserved. CENTURY 21®, the CENTURY 21 Logo and C21® are service marks owned by Century 21 Real Estate LLC. Century 21 Real Estate LLC fully supports the principles of the Fair Housing Act and the Equal Opportunity Act. Each office is independently owned and operated. Listing information is deemed reliable but not guaranteed accurate.