
1136 Ontario Street #3B, Oak Park, IL 60302
Local realty services provided by:CENTURY 21 All Pro Real Estate
1136 Ontario Street #3B,Oak Park, IL 60302
$265,000
- 2 Beds
- 1 Baths
- - sq. ft.
- Condominium
- Sold
Listed by: marcus rembert
Office: keller williams infinity
MLS#:12683948
Source:MLSNI
Sorry, we are unable to map this address
Price summary
- Price:$265,000
- Monthly HOA dues:$535
About this home
Vintage Character Meets Modern Convenience in this charming 2 bed/1 bath condo! Enjoy abundant natural light, treetop views, and timeless character just steps from everything downtown Oak Park has to offer. The unit features exemplary wood craftsmanship with hardwood floors flowing throughout, crown molding, thermal-pane windows, and warm lighting. The spacious living room is anchored by a stunning fireplace featuring a Carrera marble surround, mantel, and built-in shelving that adds both character and functionality. A separate dining room provides an ideal setting for everyday living and entertaining. The kitchen is appointed with granite countertops, a marble backsplash, and stainless steel appliances, blending style and functionality. The travertine-tiled bathroom showcases warm, neutral finishes for a relaxing retreat. Both bedrooms offer comfortable living space, while the home's thoughtful updates preserve its original charm. A rear entrance leads to the shared outdoor yard, offering space to grill, unwind, and enjoy the outdoors. Additional conveniences include an in-unit laundry hookup, basement laundry facilities, and a large private storage closet on the main level. Exceptional location directly across the street from Trader Joe's and within walking distance to Metra, the CTA Green Line, downtown Oak Park shopping, dining, and entertainment. Enjoy the perfect combination of vintage architectural details and modern updates in one of Oak Park's most convenient and vibrant locations....
Contact an agent
Home facts
- Year built:1926
- Listing ID #:12683948
- Updated:August 28, 2026 at 09:55 AM
Rooms and interior
- Bedrooms:2
- Total bathrooms:1
- Full bathrooms:1
- Rooms Total:5
- Dining Description:Separate Dining Room
- Kitchen Description:Dishwasher, Microwave, Range, Refrigerator, Stainless Steel Appliance(s)
Heating and cooling
- Heating:Steam
Structure and exterior
- Year built:1926
Schools
- High school:Oak Park & River Forest High Sch
- Middle school:Gwendolyn Brooks Middle School
- Elementary school:Oliver W Holmes Elementary Schoo
Utilities
- Water:Lake Michigan
- Sewer:Public Sewer
Finances and disclosures
- Price:$265,000
- Tax amount:$6,315 (2025)
 Copyright 2026 Midwest Real Estate Data LLC. All rights reserved. The data relating to real estate for sale on this web site comes in part from the Broker Reciprocity Program of the Midwest Real Estate Data LLC. Listing information is deemed reliable but not guaranteed. MLSNI Member Broker: Lisa McKinney
New listings near 1136 Ontario Street #3B
- New
 $250,000Active2 beds 1 baths1,200 sq. ft.
653 South Boulevard #101S, Oak Park, IL 60302
MLS# 12718014Listed by: COLDWELL BANKER REALTY - New
 $185,000Active1 beds 1 baths800 sq. ft.
1041 Susan Collins Lane #501, Oak Park, IL 60302
MLS# 12740322Listed by: CONCENTRIC REALTY, INC - New
 $675,000Active4 beds 4 baths2,344 sq. ft.
743 S Lombard Avenue, Oak Park, IL 60304
MLS# 12744237Listed by: REDFIN CORPORATION - New
 $200,000Active2 beds 1 baths1,200 sq. ft.
338 S East Avenue #3N, Oak Park, IL 60302
MLS# 12744199Listed by: TOP CARE REALTY LLC - New
 $600,000Active4 beds 3 baths2,374 sq. ft.
705 S Humphrey Avenue, Oak Park, IL 60304
MLS# 12708936Listed by: BERKSHIRE HATHAWAY HOMESERVICES STARCK REAL ESTATE - New
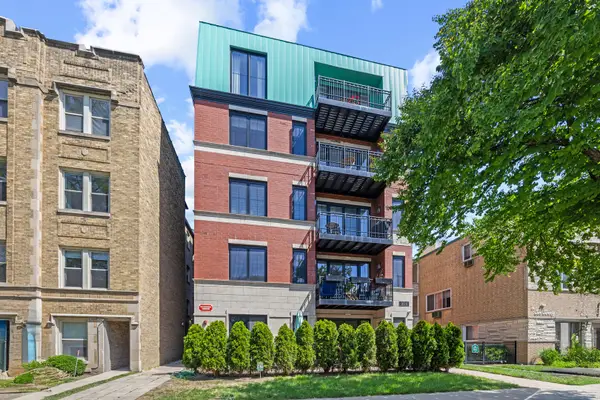 $699,000Active3 beds 3 baths1,800 sq. ft.
1024 Washington Boulevard #301, Oak Park, IL 60302
MLS# 12743505Listed by: @PROPERTIES CHRISTIE'S INTERNATIONAL REAL ESTATE - Open Sat, 11am to 1pmNew
 $749,999Active5 beds 3 baths3,113 sq. ft.
1212 N Ridgeland Avenue, Oak Park, IL 60302
MLS# 12699683Listed by: @PROPERTIES CHRISTIE'S INTERNATIONAL REAL ESTATE - New
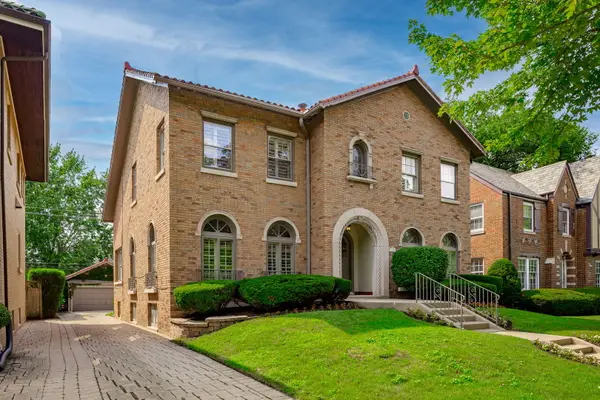 $1,400,000Active4 beds 4 baths2,944 sq. ft.
1135 N Kenilworth Avenue, Oak Park, IL 60302
MLS# 12739598Listed by: BERKSHIRE HATHAWAY HOMESERVICES CHICAGO - New
 $189,999Active1 beds 1 baths
420 S Home Avenue #107N, Oak Park, IL 60302
MLS# 12742108Listed by: RE/MAX PARTNERS - New
 $499,000Active4 beds 3 baths1,728 sq. ft.
1223 Edmer Avenue, Oak Park, IL 60302
MLS# 12734461Listed by: COMPASS


Protect your home and budget from life's surprises with an Assurant Home Warranty, backed by a partner that supports you through every step of homeownership. Explore Plans.
©2026 Century 21 Real Estate LLC. All rights reserved. CENTURY 21®, the CENTURY 21 Logo and C21® are service marks owned by Century 21 Real Estate LLC. Century 21 Real Estate LLC fully supports the principles of the Fair Housing Act and the Equal Opportunity Act. Each office is independently owned and operated. Listing information is deemed reliable but not guaranteed accurate.