
1147 Wesley Avenue, Oak Park, IL 60304
Local realty services provided by:CENTURY 21 North East
1147 Wesley Avenue,Oak Park, IL 60304
$699,000
- 5 Beds
- 4 Baths
- 1,906 sq. ft.
- Single family
- Active
Listed by: peggy sersen
Office: redfin corporation
MLS#:12718892
Source:MLSNI
Price summary
- Price:$699,000
- Price per sq. ft.:$366.74
About this home
Beautifully updated and full of character, this five-bedroom, four-bath home offers generous living space in an unbeatable Oak Park location directly across from Euclid Square Park. The sun-filled living room features a fireplace with custom built-ins, plantation shutters, and abundant windows. A separate dining room is ideal for entertaining, while the renovated eat-in kitchen (2024) offers a center island, new stainless steel appliances, abundant cabinet space, and a built-in desk. The main level also includes two bedrooms and an updated full bath. Upstairs, a major second-floor addition completed in 2019 expanded the home to include three bedrooms and two full bathrooms. The primary suite features a custom walk-in closet by Closets by Design and a private bath with dual vanities, a freestanding soaking tub, and an oversized walk-in shower with multiple shower heads. Two additional bedrooms share a Jack-and-Jill bath with dual vanities and tub. The finished basement provides even more living space with a large family room, a bonus room ideal as a sixth bedroom, home office, or workout space, a fourth full bath with a walk-in shower, and a spacious laundry and utility room. Outside, enjoy a fully fenced private backyard with a deck and patio, a detached two-car garage, and a desirable corner lot. Conveniently located near shopping and dining, with easy access to I-290, the CTA, Metra, and everything Oak Park has to offer....
Contact an agent
Home facts
- Year built:1923
- Listing ID #:12718892
- Updated:August 20, 2026 at 10:56 AM
Rooms and interior
- Bedrooms:5
- Total bathrooms:4
- Full bathrooms:4
- Rooms Total:10
- Dining Description:Separate Dining Room
- Bathrooms Description:Double Shower, Double Sinks, Full Body Spray Shower, Separate Shower, Soaking Tub
- Kitchen Description:Dishwasher, Disposal, Microwave, Range, Refrigerator, Stainless Steel Appliance(s)
- Basement Description:Finished, Full
- Living area:1,906 sq. ft.
Heating and cooling
- Cooling:Central Air
- Heating:Forced Air, Natural Gas
- Central air:Yes
Structure and exterior
- Year built:1923
- Building area:1,906 sq. ft.
- Lot Features:Corner Lot
- Levels:2 Story
Schools
- High school:Oak Park & River Forest High Sch
- Middle school:Percy Julian Middle School
- Elementary school:Irving Elementary School
Utilities
- Water:Public
- Sewer:Public Sewer
Finances and disclosures
- Price:$699,000
- Price per sq. ft.:$366.74
- Tax amount:$15,546 (2024)
Features and amenities
- Laundry features:Dryer, Washer
- Amenities:CO Detectors, Ceiling Fan(s), Security System
Parking
- Total parking spaces:2
- Parking description:Concrete, Detached Garage, Garage
- Garage:Yes
- Garage spaces:2
 Copyright 2026 Midwest Real Estate Data LLC. All rights reserved. The data relating to real estate for sale on this web site comes in part from the Broker Reciprocity Program of the Midwest Real Estate Data LLC. Listing information is deemed reliable but not guaranteed. MLSNI Member Broker: Nate Brown
New listings near 1147 Wesley Avenue
- New
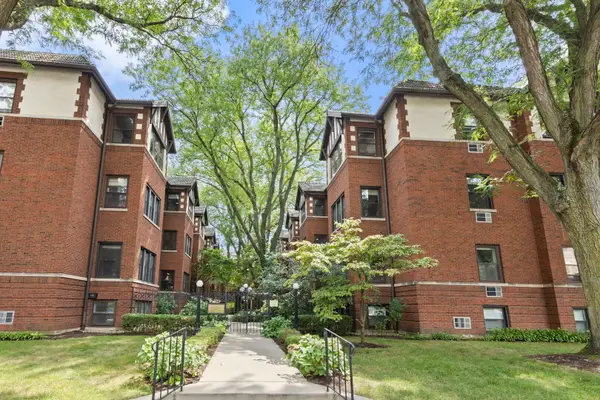 $250,000Active2 beds 1 baths912 sq. ft.
821 Lake Street #2S, Oak Park, IL 60301
MLS# 12736437Listed by: COLDWELL BANKER REALTY - New
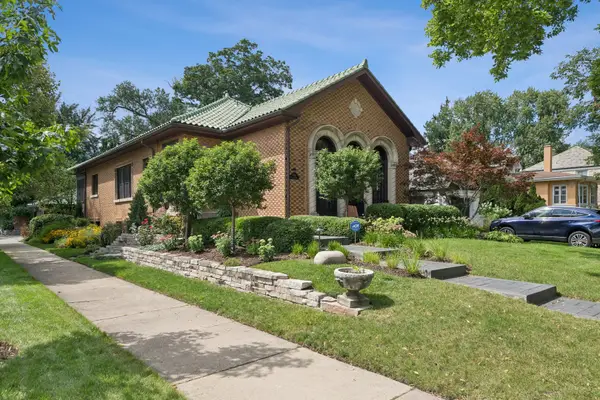 $1,095,000Active5 beds 3 baths3,294 sq. ft.
1101 Rossell Avenue, Oak Park, IL 60302
MLS# 12735849Listed by: COMPASS - New
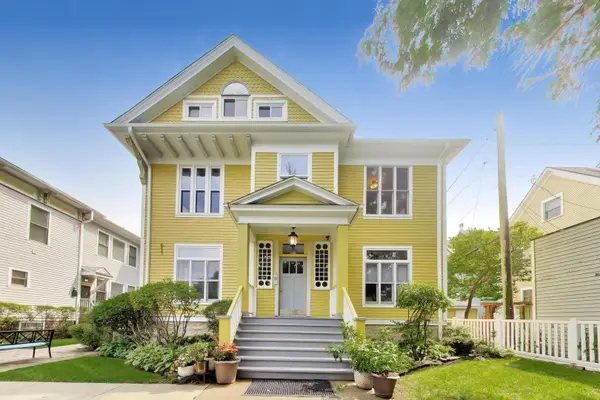 $350,000Active3 beds 3 baths1,400 sq. ft.
617 South Boulevard #H, Oak Park, IL 60302
MLS# 12711393Listed by: @PROPERTIES CHRISTIE'S INTERNATIONAL REAL ESTATE - Open Sat, 12 to 2pmNew
 $779,900Active3 beds 3 baths2,400 sq. ft.
140 N Cuyler Avenue, Oak Park, IL 60302
MLS# 12731938Listed by: KELLER WILLIAMS PREFERRED REALTY - Open Sat, 1:30 to 3pmNew
 $900,000Active3 beds 4 baths2,965 sq. ft.
815 N Marion Street, Oak Park, IL 60302
MLS# 12664923Listed by: COMPASS - Open Sat, 12 to 2pmNew
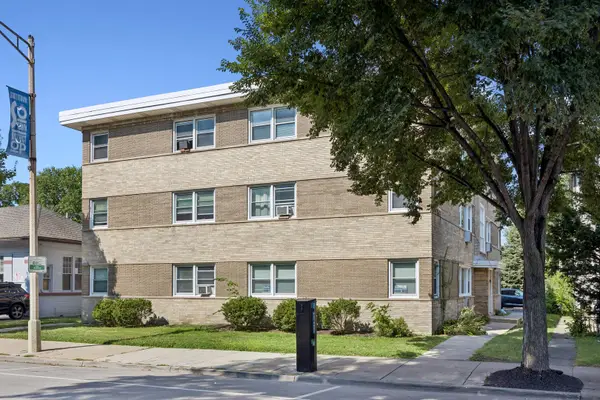 $150,000Active2 beds 1 baths900 sq. ft.
929 S Oak Park Avenue #3NE, Oak Park, IL 60304
MLS# 12735921Listed by: BAIRD & WARNER  $189,900Pending1 beds 1 baths720 sq. ft.
949 Lake Street #1F, Oak Park, IL 60301
MLS# 12734247Listed by: BERKSHIRE HATHAWAY HOMESERVICES CHICAGO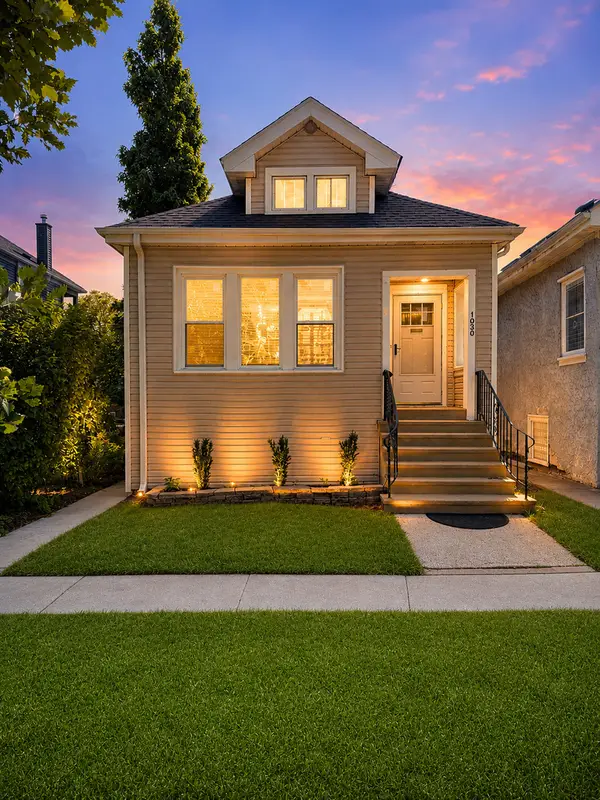 $360,000Pending4 beds 1 baths849 sq. ft.
1030 Lyman Avenue, Oak Park, IL 60304
MLS# 12719386Listed by: COLDWELL BANKER REALTY- Open Sat, 1:30 to 3pmNew
 $865,000Active4 beds 3 baths2,000 sq. ft.
819 Mapleton Avenue, Oak Park, IL 60302
MLS# 12678468Listed by: LAURA MAYCHRUK REAL ESTATE - Open Sun, 12:30 to 2pmNew
 $995,000Active4 beds 4 baths2,822 sq. ft.
1016 Belleforte Avenue, Oak Park, IL 60302
MLS# 12733861Listed by: BAIRD & WARNER


Protect your home and budget from life's surprises with an Assurant Home Warranty, backed by a partner that supports you through every step of homeownership. Explore Plans.
©2026 Century 21 Real Estate LLC. All rights reserved. CENTURY 21®, the CENTURY 21 Logo and C21® are service marks owned by Century 21 Real Estate LLC. Century 21 Real Estate LLC fully supports the principles of the Fair Housing Act and the Equal Opportunity Act. Each office is independently owned and operated. Listing information is deemed reliable but not guaranteed accurate.