
1192 Clarence Avenue #7, Oak Park, IL 60304
Local realty services provided by:CENTURY 21 North East
1192 Clarence Avenue #7,Oak Park, IL 60304
$599,900
- 3 Beds
- 5 Baths
- 2,400 sq. ft.
- Townhouse
- Active
Listed by: todd szwajkowski, ted mortellaro
Office: baird & warner
MLS#:12751923
Source:MLSNI
Price summary
- Price:$599,900
- Price per sq. ft.:$249.96
- Monthly HOA dues:$350
About this home
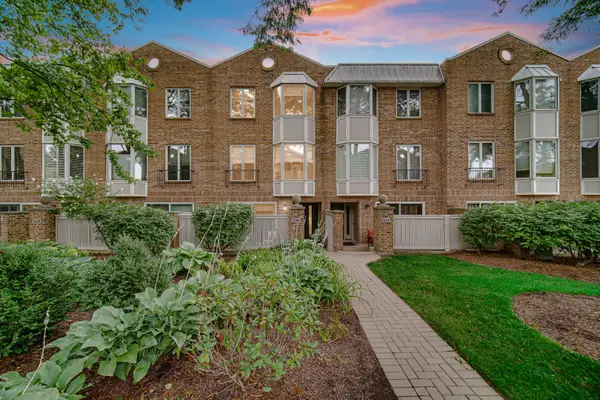
Exceptional, quiet (not on Roosevelt side) extra large 2400 sq. ft. three-bedroom, 3-bath/2 half bath residence with beautiful tree views, three very spacious En-suite bedrooms in the heart of Oak Park! This incredible home features a large two-car attached garage with EV charger, abundant storage, low HOA fees, and incredible private outdoor space. Enter the gracious foyer with French doors, which opens to an extra-large office/bedroom space with a private 1/2 bath. The main level features an extra wide living/dining room with hardwood floors throughout, ample room for a large dining table, designer lighting, extra large windows with tree views, abundant sunlight, and space for a home office nook. The living/dining space opens to an enormous kitchen offering tons of storage with 42-inch real wood cabinetry, newer high-end stainless-steel appliances, custom lighting, undermount sink, a large peninsula, and easy access to a private balcony perfect for grilling. The bedroom level features two oversized en-suite bedrooms with excellent closet space and a convenient side-by-side washer and dryer. The expansive primary suite features a fully organized walk-in closet and a spectacular custom designed, completely renovated marble bath with an enormous shower with body sprays, and a seamless glass surround, heated floors, a bidet toilet, double floating vanity with quartz countertop, and heated towel rack. On the top floor you find a grand sun-filled family/media room with dramatic vaulted ceilings, an attached full bath, and custom French doors opening to an enormous private rooftop deck-perfect for entertaining. Extremely well taken care of with improvements that include all-new windows in 2026, two new furnaces and A/C condensers in 2024, a new roof in 2023, and newer stainless appliances. Incredibly convenient location with tons of restaurants, shops, cafes, parks, tennis courts all within walking distance and easy access to 290 and the train for quick commute to downtown. Near excellent schools: Irving, West Suburban Montessori, Percy Julian Middle School, and Oak Park River Forest High...
Contact an agent
Home facts
- Year built:2005
- Subdivision & Development:Clarence Square Townhomes
- Listing ID #:12751923
- Updated:September 14, 2026 at 11:29 AM
Rooms and interior
- Bedrooms:3
- Total bathrooms:5
- Full bathrooms:3
- Half bathrooms:2
- Rooms Total:7
- Dining Description:Combined With Living Room
- Bathrooms Description:Bidet, Double Shower, Double Sinks, Full Body Spray Shower
- Kitchen Description:Dishwasher, Disposal, Microwave, Range, Refrigerator, Stainless Steel Appliance(s)
- Living area:2,400 sq. ft.
Heating and cooling
- Cooling:Central Air
- Heating:Forced Air, Natural Gas, Sep Heating Systems - 2+, Zoned
- Central air:Yes
Structure and exterior
- Year built:2005
- Building area:2,400 sq. ft.
- Foundation Description:Concrete Perimeter
Schools
- High school:Oak Park & River Forest High Sch
- Middle school:Percy Julian Middle School
- Elementary school:Irving Elementary School
Utilities
- Water:Lake Michigan, Public
- Sewer:Public Sewer
Finances and disclosures
- Price:$599,900
- Price per sq. ft.:$249.96
- Tax amount:$11,907 (2025)
Features and amenities
- Laundry features:Dryer, Washer
Parking
- Total parking spaces:2
- Parking description:Attached Garage, Garage
- Garage:Yes
- Garage spaces:2
 Copyright 2026 Midwest Real Estate Data LLC. All rights reserved. The data relating to real estate for sale on this web site comes in part from the Broker Reciprocity Program of the Midwest Real Estate Data LLC. Listing information is deemed reliable but not guaranteed. MLSNI Member Broker: Nate Brown
New listings near 1192 Clarence Avenue #7
- New
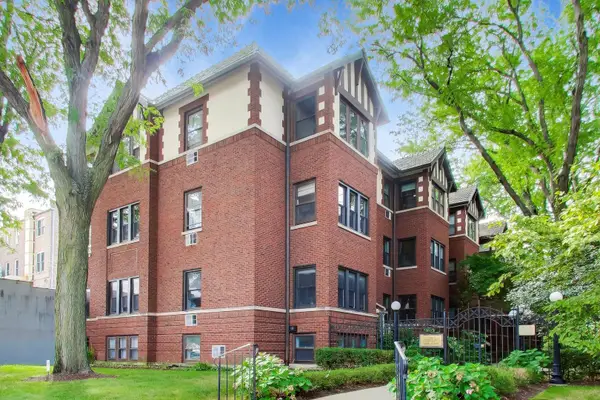 $205,000Active1 beds 1 baths
815 Lake Street #1S, Oak Park, IL 60301
MLS# 12731226Listed by: COMPASS - Open Sun, 2 to 4pmNew
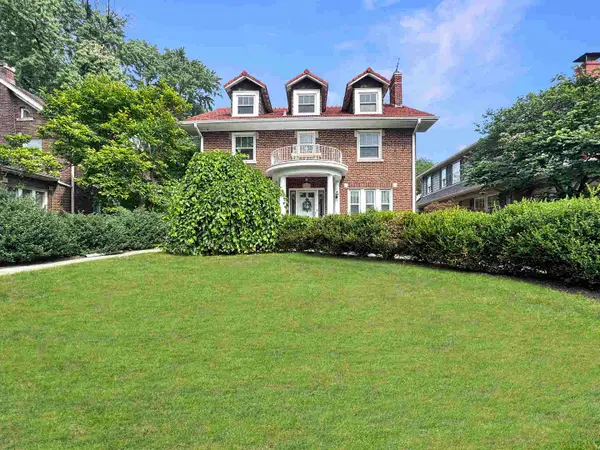 $889,000Active4 beds 3 baths2,240 sq. ft.
934 Fair Oaks Avenue, Oak Park, IL 60302
MLS# 12740280Listed by: KELLER WILLIAMS PREMIERE PROPERTIES - New
 $400,000Active4 beds 2 baths1,900 sq. ft.
723 Wenonah Avenue, Oak Park, IL 60304
MLS# 12758274Listed by: EXTREME REALTY LLC - New
 $140,000Active1 beds 1 baths750 sq. ft.
506 Madison Street #2S, Oak Park, IL 60302
MLS# 12757926Listed by: @PROPERTIES CHRISTIE'S INTERNATIONAL REAL ESTATE - New
 $1,090,000Active4 beds 4 baths2,839 sq. ft.
730 Fair Oaks Avenue, Oak Park, IL 60302
MLS# 12754939Listed by: COMPASS - New
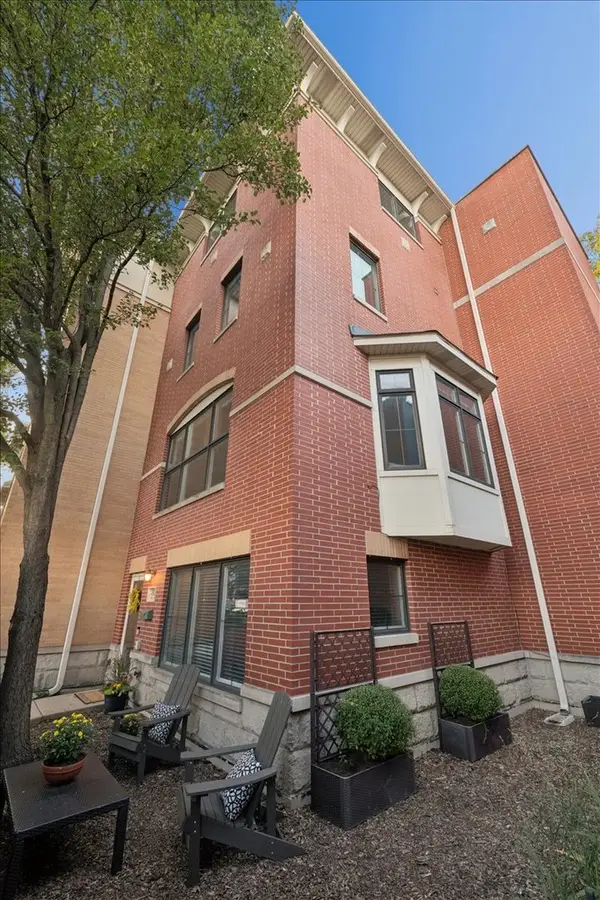 $549,000Active3 beds 4 baths2,349 sq. ft.
1192 Clarence Avenue #18, Oak Park, IL 60304
MLS# 12756157Listed by: COMPASS - New
 $640,000Active5 beds 2 baths2,403 sq. ft.
1100 S Scoville Avenue, Oak Park, IL 60304
MLS# 12719105Listed by: BERKSHIRE HATHAWAY HOMESERVICES CHICAGO - New
 $625,000Active3 beds 3 baths1,800 sq. ft.
319 N Oak Park Avenue #C, Oak Park, IL 60302
MLS# 12756307Listed by: BAIRD & WARNER - New
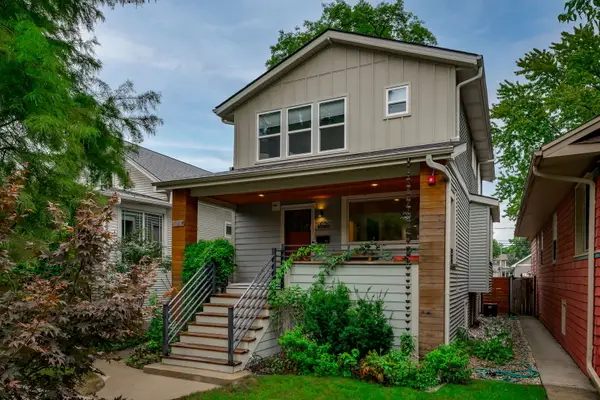 $745,000Active4 beds 3 baths1,926 sq. ft.
1154 S Elmwood Avenue, Oak Park, IL 60304
MLS# 12751247Listed by: KALE REALTY - New
 $600,000Active2 beds 3 baths2,167 sq. ft.
106 Bishop Quarter Lane, Oak Park, IL 60302
MLS# 12749805Listed by: SOUTHWESTERN REAL ESTATE, INC.


Protect your home and budget from life's surprises with an Assurant Home Warranty, backed by a partner that supports you through every step of homeownership. Explore Plans.
©2026 Century 21 Real Estate LLC. All rights reserved. CENTURY 21®, the CENTURY 21 Logo and C21® are service marks owned by Century 21 Real Estate LLC. Century 21 Real Estate LLC fully supports the principles of the Fair Housing Act and the Equal Opportunity Act. Each office is independently owned and operated. Listing information is deemed reliable but not guaranteed accurate.