
433 S East Avenue #2S, Oak Park, IL 60302
Local realty services provided by:CENTURY 21 Broughton Team
433 S East Avenue #2S,Oak Park, IL 60302
$340,000
- 3 Beds
- 2 Baths
- 1,530 sq. ft.
- Condominium
- Active
Listed by: john healy
Office: healy real estate
MLS#:12718780
Source:MLSNI
Price summary
- Price:$340,000
- Price per sq. ft.:$222.22
- Monthly HOA dues:$700
About this home
Welcome to this spacious and inviting condo in the highly sought-after Village of Oak Park! Offering 3 bedrooms, 2 bathrooms, and an additional office, this impressive unit provides the space and flexibility rarely found in condo living. Beautiful hardwood flooring flows throughout, while a thoughtful blend of modern updates and timeless character creates a warm and welcoming atmosphere. Step outside to a charming back patio overlooking a shared, fenced backyard-an ideal space to relax, entertain, or enjoy the outdoors. Additional features include a 1-car garage and exceptional basement storage with two private spaces, including a storage cage and a large bonus room perfect for a workshop, hobby area, fitness space, or additional storage. Ideally located near parks, shopping, dining, and public transportation, this condo offers the perfect combination of space, character, convenience, and the vibrant lifestyle the Village of Oak Park is known for.
Contact an agent
Home facts
- Year built:1922
- Listing ID #:12718780
- Updated:September 03, 2026 at 11:33 AM
Rooms and interior
- Bedrooms:3
- Total bathrooms:2
- Full bathrooms:1
- Half bathrooms:1
- Rooms Total:7
- Dining Description:Separate Dining Room
- Kitchen Description:Dishwasher, Microwave, Range, Refrigerator, Stainless Steel Appliance(s)
- Basement Description:Full, Unfinished
- Living area:1,530 sq. ft.
Heating and cooling
- Heating:Radiator(s)
Structure and exterior
- Year built:1922
- Building area:1,530 sq. ft.
- Lot Features:Mature Trees
Schools
- High school:Oak Park & River Forest High Sch
- Middle school:Percy Julian Middle School
- Elementary school:Longfellow Elementary School
Utilities
- Water:Public
- Sewer:Public Sewer
Finances and disclosures
- Price:$340,000
- Price per sq. ft.:$222.22
- Tax amount:$5,003 (2024)
Features and amenities
- Laundry features:Laundry
- Amenities:Ceiling Fan(s)
Parking
- Total parking spaces:1
- Parking description:Detached Garage, Garage, Off Alley
- Garage:Yes
- Garage spaces:1
 Copyright 2026 Midwest Real Estate Data LLC. All rights reserved. The data relating to real estate for sale on this web site comes in part from the Broker Reciprocity Program of the Midwest Real Estate Data LLC. Listing information is deemed reliable but not guaranteed. MLSNI Member Broker: Barbara K. Broughton
New listings near 433 S East Avenue #2S
- Open Sat, 12 to 2pmNew
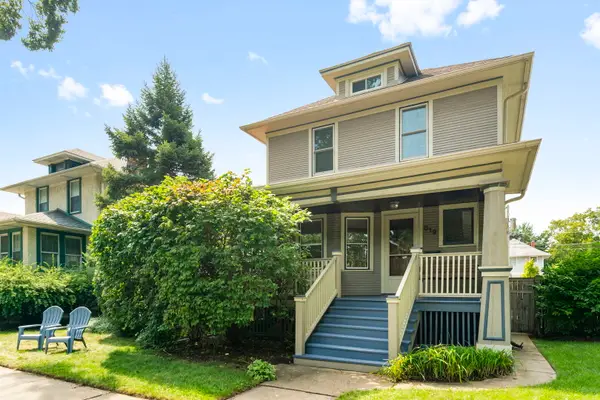 $699,000Active3 beds 3 baths
819 Wenonah Avenue, Oak Park, IL 60304
MLS# 12749097Listed by: REAL BROKER LLC - New
 $950,000Active8 beds 4 baths
400 N Marion Street, Oak Park, IL 60302
MLS# 12744539Listed by: CROSS STREET REAL ESTATE - Open Sat, 10am to 12pmNew
 $185,000Active2 beds 1 baths900 sq. ft.
427 S Elmwood Avenue #2, Oak Park, IL 60302
MLS# 12749278Listed by: @PROPERTIES CHRISTIE'S INTERNATIONAL REAL ESTATE - New
 $149,900Active2 beds 1 baths
929 S Oak Park Avenue #3NW, Oak Park, IL 60304
MLS# 12748975Listed by: BEYOND PROPERTIES REALTY GROUP - Open Sun, 12 to 2pmNew
 $199,900Active1 beds 1 baths
420 S Home Avenue #109N, Oak Park, IL 60302
MLS# 12748044Listed by: PROPERTY SERVICES NETWORK - New
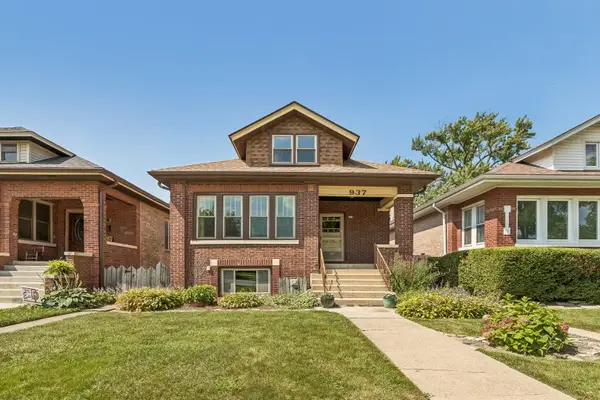 $420,000Active3 beds 3 baths2,000 sq. ft.
937 N Harvey Avenue, Oak Park, IL 60302
MLS# 12719461Listed by: LAURA MAYCHRUK REAL ESTATE - New
 $453,114Active2 beds 1 baths920 sq. ft.
839 Madison Street #503, Oak Park, IL 60302
MLS# 12744837Listed by: BEYOND PROPERTIES REALTY GROUP - New
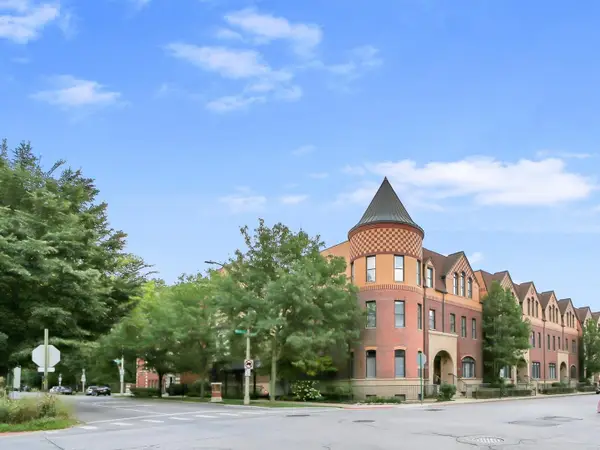 $477,000Active2 beds 3 baths1,738 sq. ft.
170 N Marion Street #14, Oak Park, IL 60302
MLS# 12746358Listed by: REALTA REAL ESTATE - New
 $1,049,900Active4 beds 4 baths3,733 sq. ft.
511 S Elmwood Avenue, Oak Park, IL 60304
MLS# 12745951Listed by: BAIRD & WARNER - New
 $135,000Active-- beds 1 baths500 sq. ft.
1103 Holly Court #303, Oak Park, IL 60301
MLS# 12684364Listed by: IDEAL LOCATION OAK PARK REAL ESTATE


Protect your home and budget from life's surprises with an Assurant Home Warranty, backed by a partner that supports you through every step of homeownership. Explore Plans.
©2026 Century 21 Real Estate LLC. All rights reserved. CENTURY 21®, the CENTURY 21 Logo and C21® are service marks owned by Century 21 Real Estate LLC. Century 21 Real Estate LLC fully supports the principles of the Fair Housing Act and the Equal Opportunity Act. Each office is independently owned and operated. Listing information is deemed reliable but not guaranteed accurate.