
511 S Elmwood Avenue, Oak Park, IL 60304
Local realty services provided by:CENTURY 21 New Heritage
511 S Elmwood Avenue,Oak Park, IL 60304
$1,199,000
- 4 Beds
- 4 Baths
- 3,733 sq. ft.
- Single family
- Active
Listed by: latoya moore
Office: baird & warner
MLS#:12720853
Source:MLSNI
Price summary
- Price:$1,199,000
- Price per sq. ft.:$321.19
About this home
Welcome to the Gunderson on Elmwood! An extraordinary, fully renovated historic masterpiece where timeless architecture meets modern luxury. Designed by renowned architect Frank A. Gunderson for his daughter, this one-of-a-kind residence showcases exquisite original craftsmanship, including stunning stained-glass windows and tray ceilings! All while offering every modern convenience today's buyer desires. This exceptional home features 4 spacious bedrooms, 3.5 beautifully updated bathrooms, and three full finished levels of living space! Providing the perfect balance of elegance, comfort, and functionality. The designer kitchen with a separate breakfasts nook, opens seamlessly to expansive living and dining spaces! While the luxurious primary suite boasts a spa-inspired bathroom and an impressive custom walk-in closet worthy of a boutique. The finished basement offers additional living and entertaining space! Ideal for a recreation room, home gym, media room, or guest accommodations. Completely renovated in 2020, major improvements include: New HVAC, Plumbing, Electrical Roof & Central Air. Situated in one of Oak Park's most desirable locations, you'll enjoy the convenience of close proximity to: Green and Blue CTA Lines, award winning schools, grocery stores, restaurants, parks, and everything downtown Oak Park has to offer. Adding even more value, the sale includes the adjacent 507 S. Elmwood buildable lot on a separate PIN, creating an incredible opportunity for future development, expanded outdoor living, or long-term investment. A rare opportunity to own one of Oak Park's most iconic historic homes with the added benefit of a buildable lot offering luxury, history, and unmatched potential in one remarkable package. Schedule your private showing today....
Contact an agent
Home facts
- Year built:1910
- Listing ID #:12720853
- Updated:August 28, 2026 at 01:46 PM
Rooms and interior
- Bedrooms:4
- Total bathrooms:4
- Full bathrooms:3
- Half bathrooms:1
- Rooms Total:10
- Dining Description:Breakfast Room, Separate Dining Room
- Bathrooms Description:Separate Shower, Soaking Tub
- Kitchen Description:Dishwasher, Microwave, Range, Range Hood, Refrigerator, Stainless Steel Appliance(s)
- Basement Description:Finished, Full
- Living area:3,733 sq. ft.
Heating and cooling
- Cooling:Central Air
- Heating:Forced Air
- Central air:Yes
Structure and exterior
- Roof:Asphalt
- Year built:1910
- Building area:3,733 sq. ft.
- Architectural Style:Victorian
- Foundation Description:Concrete Perimeter
- Levels:3 Story
Schools
- High school:Oak Park & River Forest High Sch
- Middle school:Percy Julian Middle School
- Elementary school:Longfellow Elementary School
Utilities
- Water:Lake Michigan, Public
- Sewer:Public Sewer
Finances and disclosures
- Price:$1,199,000
- Price per sq. ft.:$321.19
- Tax amount:$22,177 (2024)
Features and amenities
- Laundry features:Dryer, Washer
Parking
- Total parking spaces:6
- Parking description:Concrete, Detached Garage, Garage
- Garage:Yes
- Garage spaces:2
 Copyright 2026 Midwest Real Estate Data LLC. All rights reserved. The data relating to real estate for sale on this web site comes in part from the Broker Reciprocity Program of the Midwest Real Estate Data LLC. Listing information is deemed reliable but not guaranteed. MLSNI Member Broker: Lisa Rossow
New listings near 511 S Elmwood Avenue
- New
 $250,000Active2 beds 1 baths1,200 sq. ft.
653 South Boulevard #101S, Oak Park, IL 60302
MLS# 12718014Listed by: COLDWELL BANKER REALTY - New
 $185,000Active1 beds 1 baths800 sq. ft.
1041 Susan Collins Lane #501, Oak Park, IL 60302
MLS# 12740322Listed by: CONCENTRIC REALTY, INC - New
 $675,000Active4 beds 4 baths2,344 sq. ft.
743 S Lombard Avenue, Oak Park, IL 60304
MLS# 12744237Listed by: REDFIN CORPORATION - New
 $200,000Active2 beds 1 baths1,200 sq. ft.
338 S East Avenue #3N, Oak Park, IL 60302
MLS# 12744199Listed by: TOP CARE REALTY LLC - New
 $600,000Active4 beds 3 baths2,374 sq. ft.
705 S Humphrey Avenue, Oak Park, IL 60304
MLS# 12708936Listed by: BERKSHIRE HATHAWAY HOMESERVICES STARCK REAL ESTATE - New
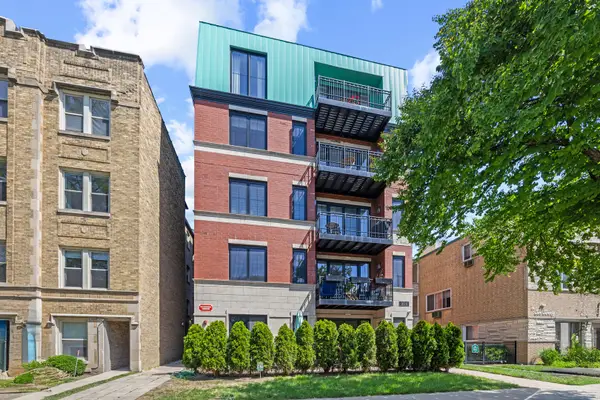 $699,000Active3 beds 3 baths1,800 sq. ft.
1024 Washington Boulevard #301, Oak Park, IL 60302
MLS# 12743505Listed by: @PROPERTIES CHRISTIE'S INTERNATIONAL REAL ESTATE - Open Sat, 11am to 1pmNew
 $749,999Active5 beds 3 baths3,113 sq. ft.
1212 N Ridgeland Avenue, Oak Park, IL 60302
MLS# 12699683Listed by: @PROPERTIES CHRISTIE'S INTERNATIONAL REAL ESTATE - Open Sun, 12 to 2pmNew
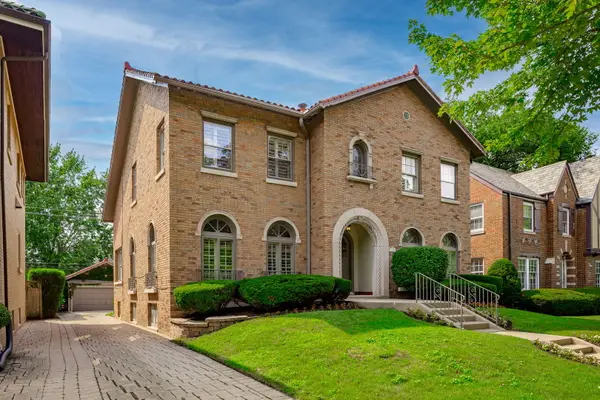 $1,400,000Active4 beds 4 baths2,944 sq. ft.
1135 N Kenilworth Avenue, Oak Park, IL 60302
MLS# 12739598Listed by: BERKSHIRE HATHAWAY HOMESERVICES CHICAGO - New
 $189,999Active1 beds 1 baths
420 S Home Avenue #107N, Oak Park, IL 60302
MLS# 12742108Listed by: RE/MAX PARTNERS - New
 $499,000Active4 beds 3 baths1,728 sq. ft.
1223 Edmer Avenue, Oak Park, IL 60302
MLS# 12734461Listed by: COMPASS


Protect your home and budget from life's surprises with an Assurant Home Warranty, backed by a partner that supports you through every step of homeownership. Explore Plans.
©2026 Century 21 Real Estate LLC. All rights reserved. CENTURY 21®, the CENTURY 21 Logo and C21® are service marks owned by Century 21 Real Estate LLC. Century 21 Real Estate LLC fully supports the principles of the Fair Housing Act and the Equal Opportunity Act. Each office is independently owned and operated. Listing information is deemed reliable but not guaranteed accurate.