
629 S Lombard Avenue, Oak Park, IL 60304
Local realty services provided by:CENTURY 21 Broughton Team
629 S Lombard Avenue,Oak Park, IL 60304
$795,000
- 4 Beds
- 3 Baths
- 2,889 sq. ft.
- Single family
- Active
Upcoming open houses
- Sun, Oct 2512:00 pm - 03:00 pm
Listed by: diane boese, jennifer barnes
Office: @properties christie's international real estate
MLS#:12789487
Source:MLSNI
Price summary
- Price:$795,000
- Price per sq. ft.:$275.18
About this home
Beautiful original details, thoughtful updates and four levels of living space make this Oak Park home something special! The inviting front porch feels like a magical outdoor room of its own. Inside, you'll find original woodwork including built-ins and art glass windows in both the living and dining rooms, beamed ceilings in the dining room, and a gas fireplace. The light-filled kitchen features stainless steel appliances, granite countertops, a breakfast bar and direct access to the spacious deck, complete with a natural gas grill. With four bedrooms and three bathrooms, there's plenty of room to spread out. Three nicely sized bedrooms are on the second floor, while the finished third floor is dedicated to a private primary suite with its own bathroom. The finished lower level includes a family room, bathroom, laundry area, a flex space for an office or craft area, and additional storage. Outside, enjoy the two-tiered deck, paver patio, dedicated dog run and a spacious, professionally landscaped yard all set on a wide lot. The landscaping is freshly mulched and prepped for winter so nothing to do but enjoy! A 2.5-car garage plus party door and an additional off-street parking pad in the front round out the outdoor amenities. All this in a great Oak Park location near the CTA Blue Line, I-290, the Park District's Community Recreation Center (CRC) and the Oak Park Arts District which includes Publican Quality Bread, Mora, The Happy Apple Pie Shop and more. So much to love both at home and around the neighborhood!...
Contact an agent
Home facts
- Year built:1914
- Listing ID #:12789487
- Updated:October 25, 2026 at 06:47 PM
Rooms and interior
- Bedrooms:4
- Total bathrooms:3
- Full bathrooms:3
- Rooms Total:8
- Dining Description:Separate Dining Room
- Kitchen Description:Dishwasher, Disposal, Freezer, Microwave, Range, Refrigerator, Stainless Steel Appliance(s)
- Basement Description:Finished, Full
- Living area:2,889 sq. ft.
Heating and cooling
- Heating:Gas, Steam
Structure and exterior
- Roof:Asphalt
- Year built:1914
- Building area:2,889 sq. ft.
- Lot area:0.14 Acres
- Architectural Style:American 4-Square
- Exterior Features:Dog Run, Outdoor Grill
- Levels:3 Story
Schools
- High school:Oak Park & River Forest High Sch
- Middle school:Percy Julian Middle School
- Elementary school:Longfellow Elementary School
Utilities
- Water:Lake Michigan, Public
- Sewer:Public Sewer
Finances and disclosures
- Price:$795,000
- Price per sq. ft.:$275.18
- Tax amount:$15,249 (2025)
Features and amenities
- Laundry features:Dryer, Washer
Parking
- Total parking spaces:2
- Parking description:Detached Garage, Garage
- Garage:Yes
- Garage spaces:2
 Copyright 2026 Midwest Real Estate Data LLC. All rights reserved. The data relating to real estate for sale on this web site comes in part from the Broker Reciprocity Program of the Midwest Real Estate Data LLC. Listing information is deemed reliable but not guaranteed. MLSNI Member Broker: Barbara K. Broughton
New listings near 629 S Lombard Avenue
- New
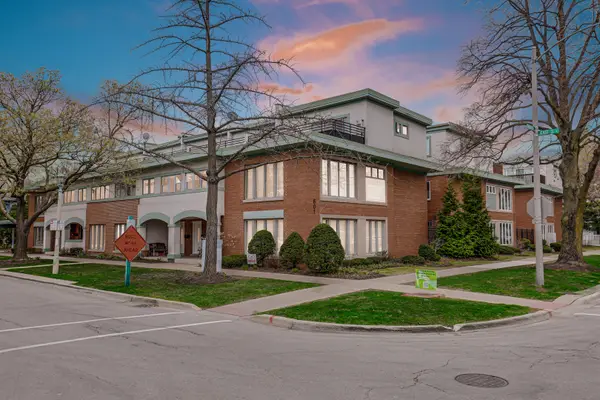 $498,000Active3 beds 4 baths1,785 sq. ft.
601 South Boulevard #E, Oak Park, IL 60302
MLS# 12792760Listed by: RE/MAX CITY - New
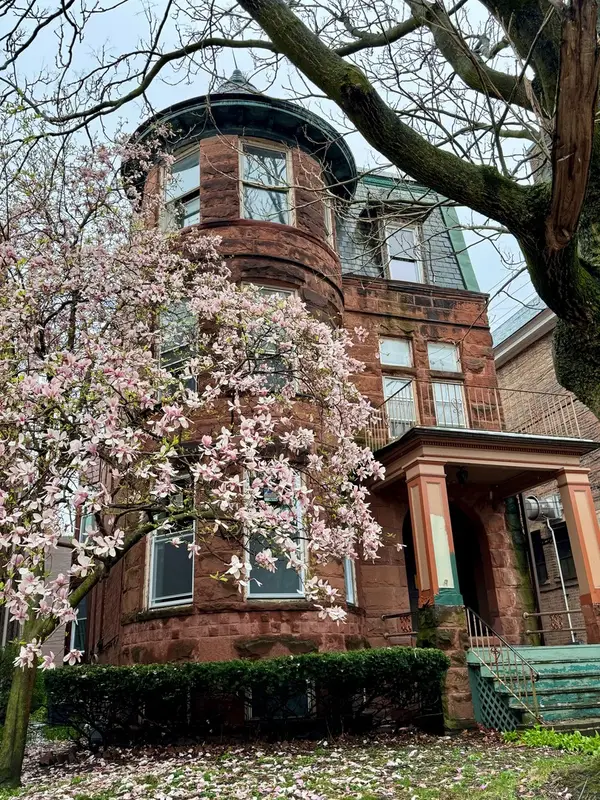 $850,000Active11 beds 6 baths
937 Ontario Street, Oak Park, IL 60302
MLS# 12792778Listed by: @PROPERTIES CHRISTIE'S INTERNATIONAL REAL ESTATE - Open Sun, 1 to 3pmNew
 $599,000Active3 beds 3 baths2,417 sq. ft.
202 Harrison Street, Oak Park, IL 60304
MLS# 12791956Listed by: JAMESON SOTHEBY'S INTL REALTY - New
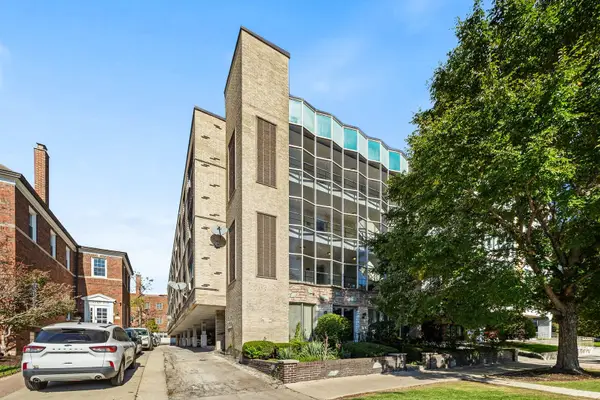 $235,000Active2 beds 1 baths880 sq. ft.
938 North Boulevard #204, Oak Park, IL 60301
MLS# 12791572Listed by: KELLER WILLIAMS INFINITY - New
 $565,000Active3 beds 2 baths1,550 sq. ft.
602 Highland Avenue, Oak Park, IL 60304
MLS# 12791043Listed by: BERKSHIRE HATHAWAY HOMESERVICES CHICAGO - New
 $475,000Active3 beds 3 baths1,737 sq. ft.
813 N Cuyler Avenue, Oak Park, IL 60302
MLS# 12786051Listed by: @PROPERTIES CHRISTIE'S INTERNATIONAL REAL ESTATE - New
 $350,000Active2 beds 2 baths1,400 sq. ft.
515 N Harlem Avenue #203, Oak Park, IL 60302
MLS# 12787544Listed by: BEYOND PROPERTIES REALTY GROUP - New
 $620,000Active3 beds 4 baths2,450 sq. ft.
1027 Lincoln Trail, Oak Park, IL 60302
MLS# 12791084Listed by: REDFIN CORPORATION - New
 $695,000Active4 beds 3 baths2,080 sq. ft.
250 Iowa Street, Oak Park, IL 60302
MLS# 12789206Listed by: COLDWELL BANKER REALTY


Protect your home and budget from life's surprises with an Assurant Home Warranty, backed by a partner that supports you through every step of homeownership. Explore Plans.
©2026 Century 21 Real Estate LLC. All rights reserved. CENTURY 21®, the CENTURY 21 Logo and C21® are service marks owned by Century 21 Real Estate LLC. Century 21 Real Estate LLC fully supports the principles of the Fair Housing Act and the Equal Opportunity Act. Each office is independently owned and operated. Listing information is deemed reliable but not guaranteed accurate.