
713 N Marion Street, Oak Park, IL 60302
Local realty services provided by:CENTURY 21 North East
713 N Marion Street,Oak Park, IL 60302
$695,000
- 3 Beds
- 3 Baths
- 1,807 sq. ft.
- Single family
- Active
Listed by: stephen scheuring
Office: baird & warner
MLS#:12652541
Source:MLSNI
Price summary
- Price:$695,000
- Price per sq. ft.:$384.62
About this home
This amazing traditional farmhouse is right in the heart of beautiful central Oak Park. You'll love the pristine oak floors and the fresh, modern decor that make this space feel warm and inviting. As you step inside, the front entry foyer welcomes you and flows right into the living areas. The grand dining room is perfect for your favorite holiday gatherings. You'll enjoy relaxing in the spacious living/family area with bright, south-facing windows that let in plenty of light. The chef's kitchen is a dream! It's equipped to handle your finest meals, featuring a custom tile backsplash, stainless appliances, rich cabinetry, and tons of quartz counter space. Plus, don't overlook the convenient half bath and office/breakfast nook on the first level! When you head up to the second floor, you'll find all three bedrooms, including a primary suite that you'll never want to leave. It has its own private balcony, a large primary bath, and a walk-in closet. The lower level offers even more great space with another rec/family area, a laundry space, and additional office space. There are so many modern updates and improvements throughout. And let's not forget, all of this sits on a park-like 173ft deep lot! You really don't want to miss out on this amazing home!...
Contact an agent
Home facts
- Year built:1905
- Listing ID #:12652541
- Updated:May 27, 2026 at 06:06 PM
Rooms and interior
- Bedrooms:3
- Total bathrooms:3
- Full bathrooms:2
- Half bathrooms:1
- Rooms Total:9
- Dining Description:Separate Dining Room
- Bathrooms Description:Double Sinks, Separate Shower, Soaking Tub
- Kitchen Description:Dishwasher, Disposal, High End Refrigerator, Microwave, Range, Range Hood, Stainless Steel Appliance(s)
- Basement Description:Full, Partially Finished
- Living area:1,807 sq. ft.
Heating and cooling
- Cooling:Central Air
- Heating:Natural Gas, Radiator(s), Steam
- Central air:Yes
Structure and exterior
- Roof:Asphalt
- Year built:1905
- Building area:1,807 sq. ft.
- Lot area:0.2 Acres
- Lot Features:Mature Trees
- Architectural Style:Farmhouse
- Exterior Features:Balcony
- Foundation Description:Block, Concrete Perimeter, Stone
- Levels:2 Story
Schools
- High school:Oak Park & River Forest High Sch
- Middle school:Percy Julian Middle School
- Elementary school:Horace Mann Elementary School
Utilities
- Water:Lake Michigan, Public
- Sewer:Public Sewer
Finances and disclosures
- Price:$695,000
- Price per sq. ft.:$384.62
- Tax amount:$15,206 (2024)
Features and amenities
- Laundry features:Dryer, Washer
- Amenities:Ceiling Fan(s), Radon Mitigation System
Parking
- Total parking spaces:2
- Parking description:Detached Garage, Garage
- Garage:Yes
- Garage spaces:2
 Copyright 2026 Midwest Real Estate Data LLC. All rights reserved. The data relating to real estate for sale on this web site comes in part from the Broker Reciprocity Program of the Midwest Real Estate Data LLC. Listing information is deemed reliable but not guaranteed. MLSNI Member Broker: Nate Brown
New listings near 713 N Marion Street
- Open Sat, 11am to 1pmNew
 $499,000Active3 beds 3 baths1,533 sq. ft.
704 Clarence Avenue, Oak Park, IL 60304
MLS# 12652989Listed by: BERKSHIRE HATHAWAY HOMESERVICES CHICAGO - New
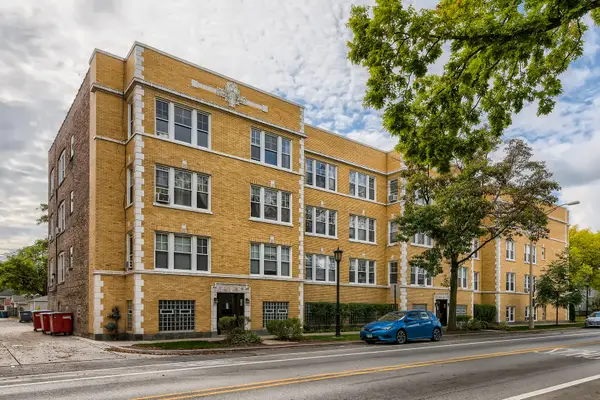 $179,500Active1 beds 1 baths800 sq. ft.
219 Chicago Avenue #2, Oak Park, IL 60302
MLS# 12650114Listed by: CHARLES RUTENBERG REALTY OF IL - New
 $199,900Active1 beds 1 baths750 sq. ft.
811 Erie Street #1, Oak Park, IL 60302
MLS# 12656060Listed by: COMPASS - New
 $1,350,000Active4 beds 4 baths3,612 sq. ft.
610 N Oak Park Avenue, Oak Park, IL 60302
MLS# 12582034Listed by: BAIRD & WARNER - New
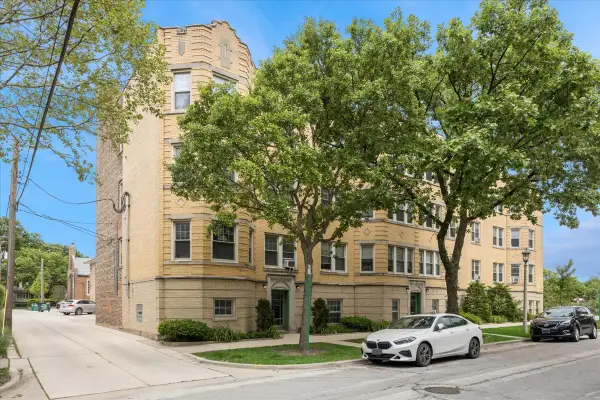 $168,000Active1 beds 1 baths709 sq. ft.
838 S Scoville Avenue #3, Oak Park, IL 60304
MLS# 12652372Listed by: BAIRD & WARNER - New
 $149,900Active1 beds 1 baths
135 S Kenilworth Avenue #10, Oak Park, IL 60302
MLS# 12637675Listed by: @PROPERTIES CHRISTIE'S INTERNATIONAL REAL ESTATE - Open Thu, 4 to 5:30pmNew
 $649,000Active4 beds 4 baths2,250 sq. ft.
413 S Kenilworth Avenue #1, Oak Park, IL 60302
MLS# 12657796Listed by: REAL BROKER LLC - New
 $145,000Active1 beds 1 baths660 sq. ft.
415 S Maple Avenue #603, Oak Park, IL 60302
MLS# 12658521Listed by: RE/MAX PROFESSIONALS SELECT - New
 $420,000Active2 beds 3 baths1,596 sq. ft.
425 S Oak Park Avenue #C, Oak Park, IL 60302
MLS# 12652889Listed by: COLDWELL BANKER REALTY


Protect your home and budget from life's surprises with an Assurant Home Warranty, backed by a partner that supports you through every step of homeownership. Explore Plans.
©2026 Century 21 Real Estate LLC. All rights reserved. CENTURY 21®, the CENTURY 21 Logo and C21® are service marks owned by Century 21 Real Estate LLC. Century 21 Real Estate LLC fully supports the principles of the Fair Housing Act and the Equal Opportunity Act. Each office is independently owned and operated. Listing information is deemed reliable but not guaranteed accurate.